Skip to content
immomax

Charming multi-family house with commercial space in Röschenz

Unterdorfstrasse 15, 4244 Röschenz

Auto-translated

Last checked 6 hours ago 580 days on the market

At a glance

12.5Rooms
420 m²Living area
On requestAvailable from
1936Year built
2019Last renovation
Multi-family houseProperty type
CHF 3’440.48Price / m²

Description

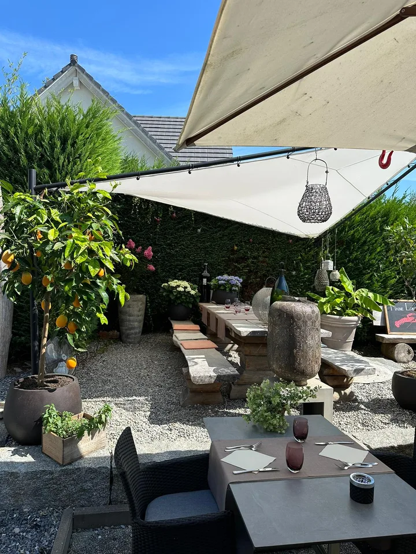
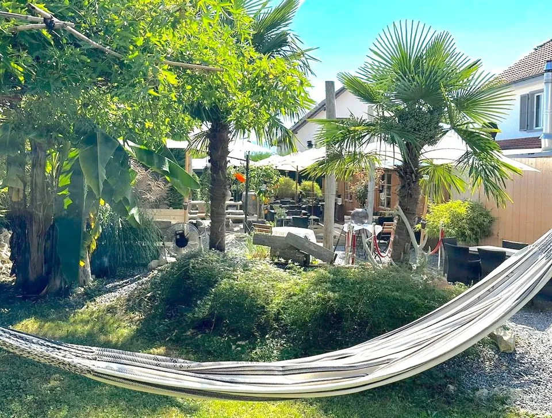
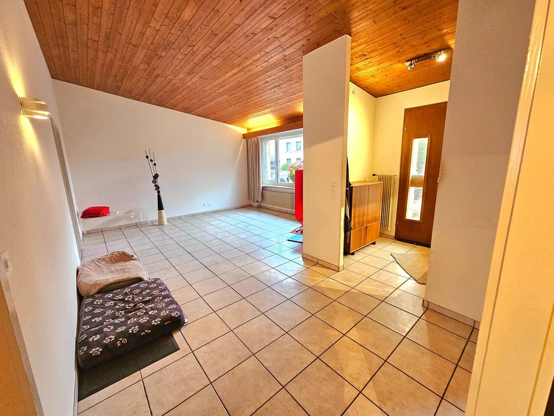
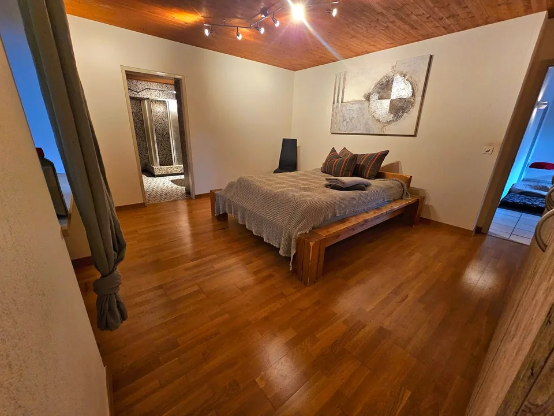
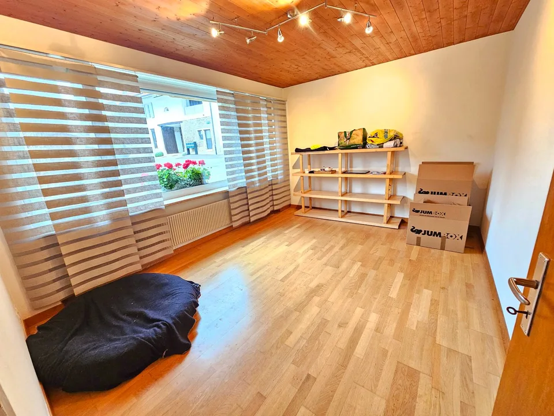
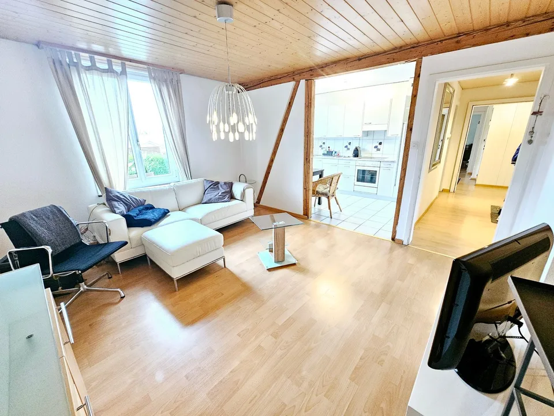
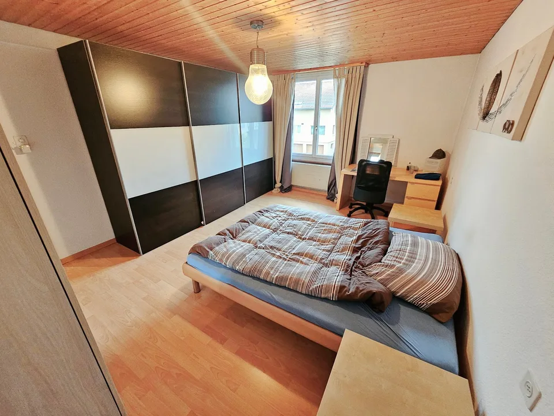
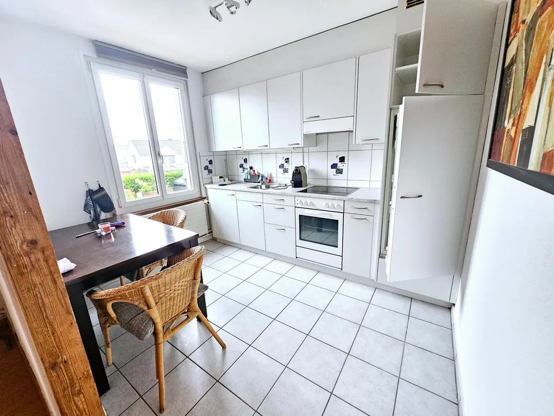
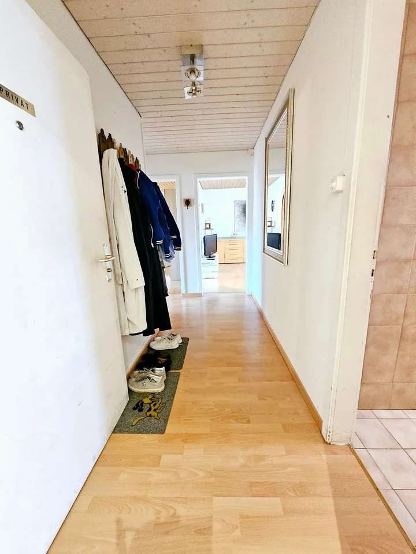
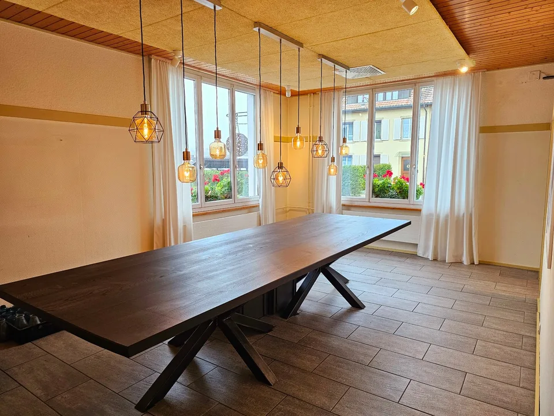
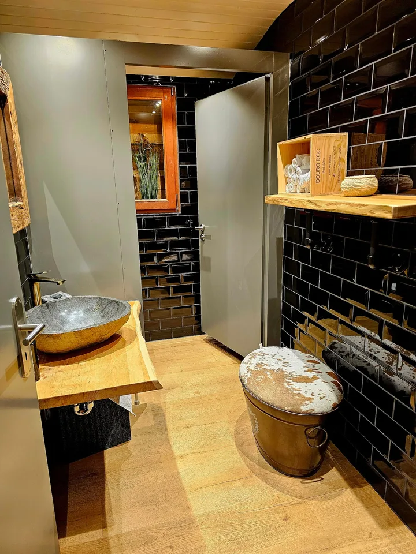
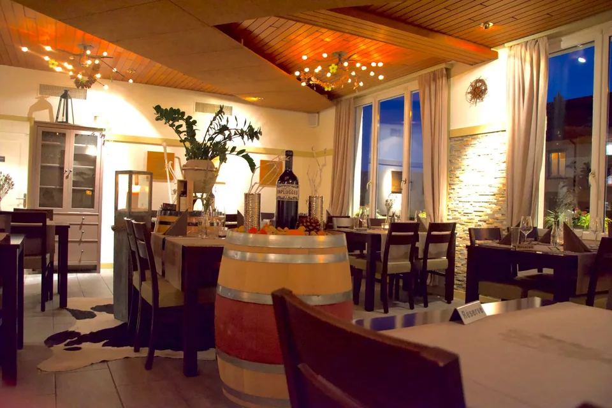
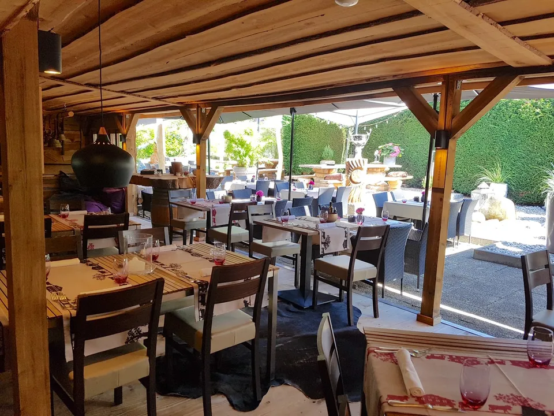
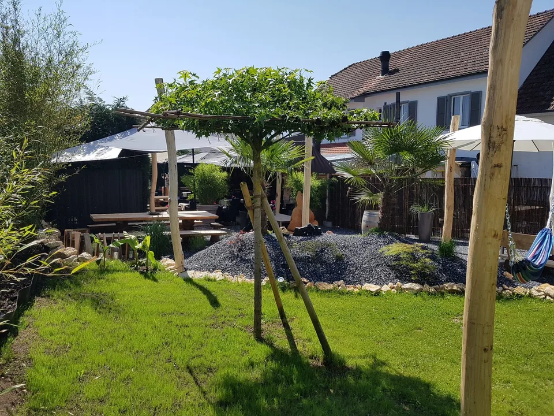
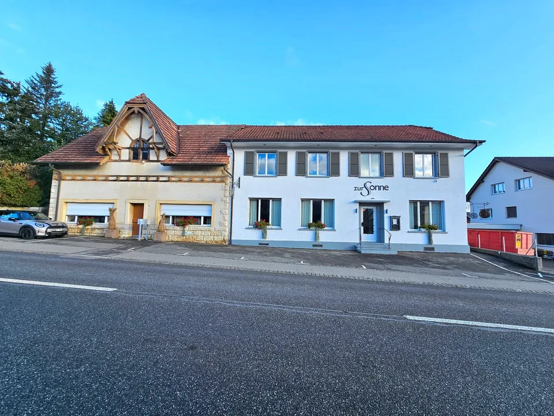
Discover this unique property in the picturesque municipality of Röschenz. The 1936-built and 2019-renovated multi-family house with commercial space offers a perfect blend of historic charm and modern comfort. Highlights: Total living area 420 m² 2 separate residential units 4 floors with a total of 180 m² usable space (excluding attic) 1001 m² plot area Charming half-timbered building combined with modern extension Sunny location with quiet surroundings Parking spaces available Special features: 2 cozy Swedish stoves in the chalet restaurant Historic half-timbering meets contemporary equipment Commercial space with the name "zur Sonne" Information on the left half of the house – 4.5-room apartment on the ground floor: The 4.5-room apartment on the left side of the semi-detached house is spacious and barrier-free. It is ideal for a family of four or an elderly couple. Information on the right half of the house – restaurant on the ground floor and 5-room apartment on the upper floor: The right half of the house currently consists of a restaurant on the ground floor and a 5-room apartment on the upper floor. Restaurant The restaurant is modern and elegant, with a touch of rustic charm. In 2014, a chalet extension was added, which is equipped with two Swedish stoves. According to the official operating permit, there are 72 indoor and 60 outdoor seats for guest catering. 5-room apartment on the upper floor The apartment on the upper floor offers an open and spacious room design with 4 bedrooms and two wet cells (one guest toilet and one bathroom with bathtub). Information on the basement: The basement has a lot of space and has various room divisions. In the basement (corridor area), you will also find the electrical safety cabinet, which was renewed in 2002. Information on the attic – loft: The loft extends over the entire building and offers potential for further expansion measures. There is the possibility to convert the space or add another story to create additional apartments. The house impresses with its unique architecture, which combines half-timbered elements with a modern, white-painted extension. The interior rooms are lovingly designed and offer a perfect symbiosis of tradition and modernity. Wooden ceilings and parquet floors give the rooms a warm atmosphere, while large windows provide plenty of natural light. The quiet location in Röschenz offers you relaxation from everyday life. In just 4 minutes' walk, you can reach the nearest Denner satellite for your daily shopping. This versatile property is ideal as a multi-generation house, for living and working under one roof, or as an investment property. Take the chance to become part of the history of this charming house and lead it into the future with your own ideas. Ask for the detailed documentation.

Features & amenities

Parking

All characteristics

Equipment

Parking
Fireplace
Dishwasher

Dimensions

Year built 1936
Rooms 12.5
Floors 4
Bathrooms 5
Last renovated 2019
Apartments 2

Location & surroundings

Unterdorfstrasse 15, 4244 Röschenz In Google Maps Directions
Public transport
B Very goodPublic-transport quality
  • Bus Röschenz Dorfplatz 117 m
  • Bus Röschenz Dorfplatz 139 m
  • Bus Röschenz Unterdorf 160 m
  • Bus Röschenz Oberdorf 322 m
Surroundings
Location score 28/100
Building & energy
Heating
Boiler · Oil
Hot water
Boiler · Oil
Dwellings in building
2
Floors
2

Source: FSO – Federal Register of Buildings and Dwellings (RBD) · As of 2022

Similar listings

Nearby

Same budget

Install immomax

Faster access and push alerts for new matches.