CHARME FROM TWO ERA - SKILLFULLY RENOVATED SINGLE-FAMILY HOME
9050 Appenzell
Last checked 47 minutes ago 228 days on the market
At a glance
Description
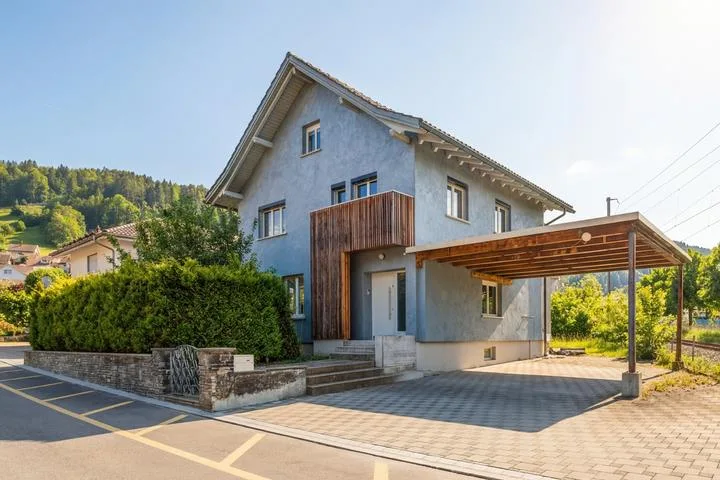
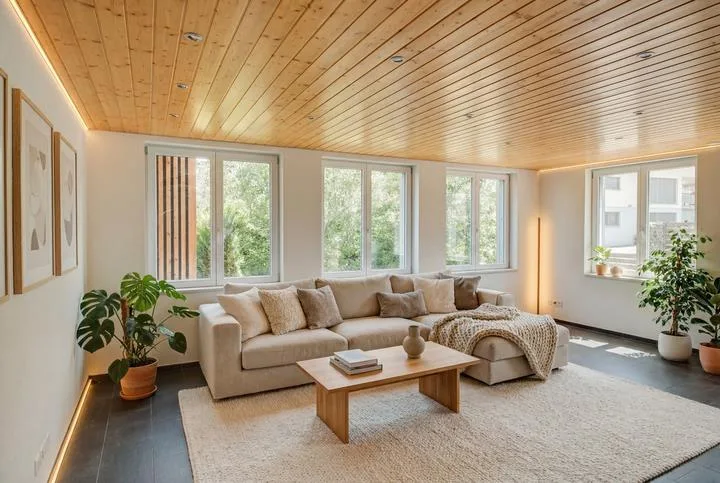
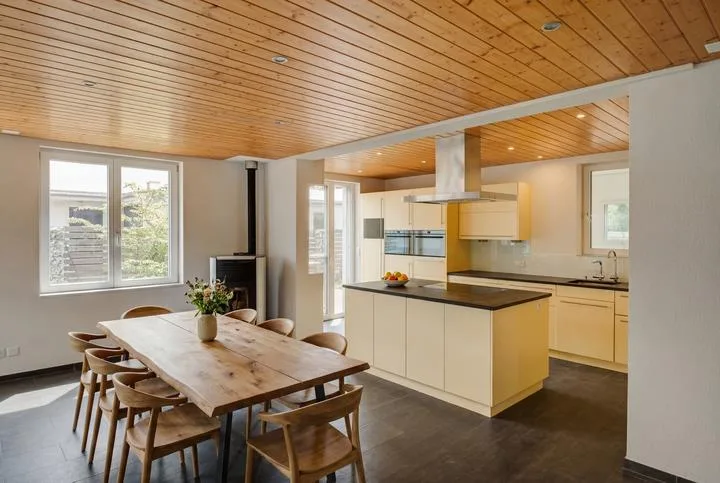
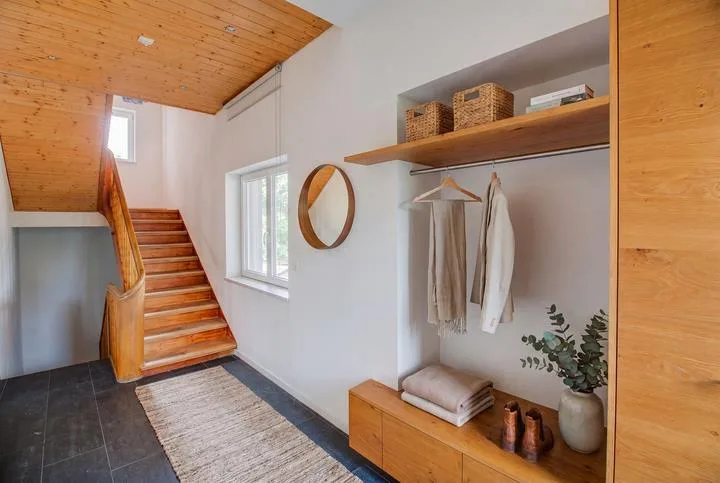
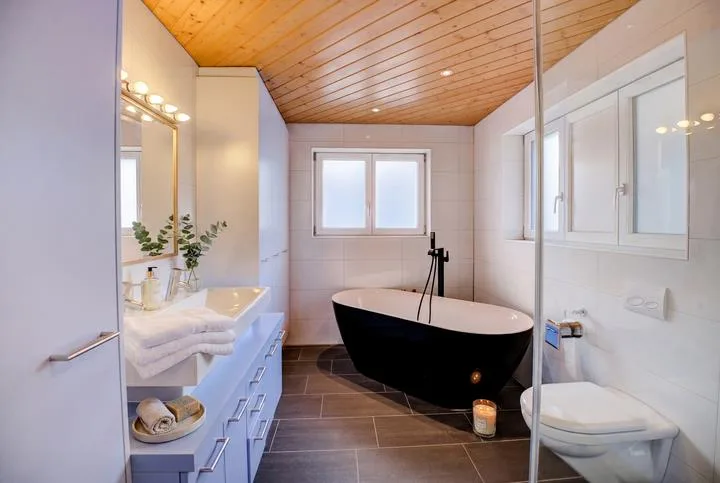
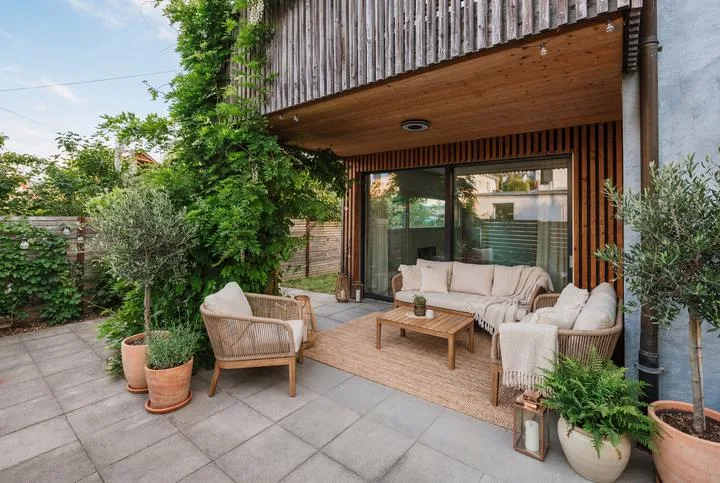
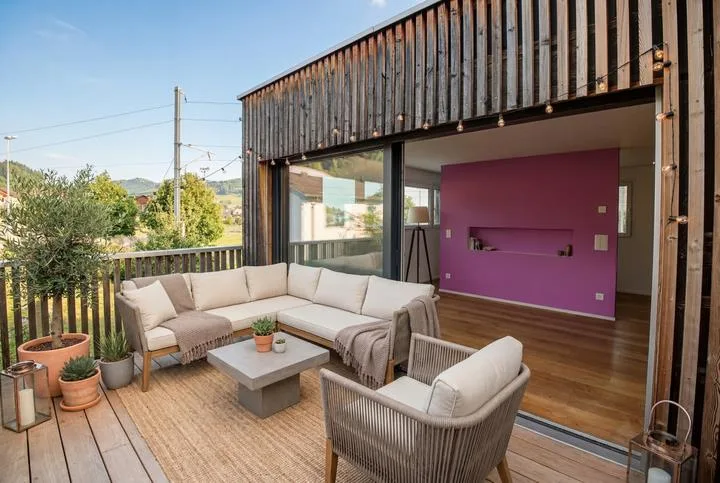
Located right in the heart of Appenzell is this detached 7.5-room single-family home, whichwas extensively renovated and expanded in 2019. The result is a successful blend of two eras: The original charm from the year of construction,1953 has been deliberately preserved and combined with modern materials, contemporary comforts, and light-filled rooms. The total usable floor area of 333 m² offers plenty of flexibility for various lifestyles. The spacious living, kitchen, and dining area forms the heart of the house and feels especially cozy thanks to the pellet stove and the open layout. The kitchen impresses with its spaciousness, a cooking island, and a clean, modern design—a space that inspires a desire to cook together and spend time with one another. A real highlight is the master bedroom on the upper floor: spacious, elegant, with its own office nook and an en-suite bathroom with a freestanding bathtub. In total, there are three wet areas are available: bathroom/toilet, shower/toilet, and a separate guest toilet. The attic offers further possibilities: Two rooms can be connected to the existing heating system and thus fully converted. A sustainable heating system ensures a comfortable living environment—apellet heating system from Solartherm combined with underfloor heating. Outside, there is a carport with space for two cars. The central location in Appenzell makes the house particularly attractive: short distances, diverse infrastructure, and at the same time, the unmistakable character of the Appenzell region right on your doorstep. Located right in the heart of Appenzell is this detached 7.5-room single-family home, whichwas extensively renovated and expanded in 2019. The result is a successful blend of two eras: The original charm from the year of construction,1953 has been deliberately preserved and combined with modern materials, contemporary comforts, and light-filled rooms. The total usable floor area of 333 m² offers plenty of flexibility for various lifestyles. The spacious living, kitchen, and dining area forms the heart of the house and feels especially cozy thanks to the pellet stove and the open layout. The kitchen impresses with its spaciousness, a cooking island, and a clean, modern design—a space that inspires a desire to cook together and spend time together. A real highlight is the master bedroom on the upper floor: spacious, elegant, with its own office nook and an en-suite bathroom with a freestanding bathtub. In total, there are three wet areas are available: bathroom/toilet, shower/toilet, and a separate guest toilet. The attic offers further possibilities: Two rooms can be connected to the existing heating system and thus fully converted. A sustainable heating system ensures a comfortable living environment—apellet heating system from Solartherm combined with underfloor heating. Outside, there is a carport with space for two cars. The central location in Appenzell makes the house particularly attractive: short distances, diverse infrastructure, and at the same time, the unmistakable character of the Appenzell region right on your doorstep. Interested? For more information, photos, a virtual tour, and viewing opportunities, visit: propertyowner.ch/de/real-estate/25-20089 As a member of the Swiss Landowners’ Association, you’ll benefit from a free real estate appraisal and gain access to exclusive listings on propertyowner.ch before they’re made public.
Features & amenities
All characteristics
Equipment
Dimensions
Location & surroundings
- Bus Sonnhalde 159 m
- Bus Sonnhalde 211 m
- Bus Kreuzhof 247 m
- Bus Kreuzhof 248 m