CLARMONT - Magnificent Architect-Designed Villa
1127 Clarmont
Last checked 22 hours ago 2 days on the market
At a glance
Description
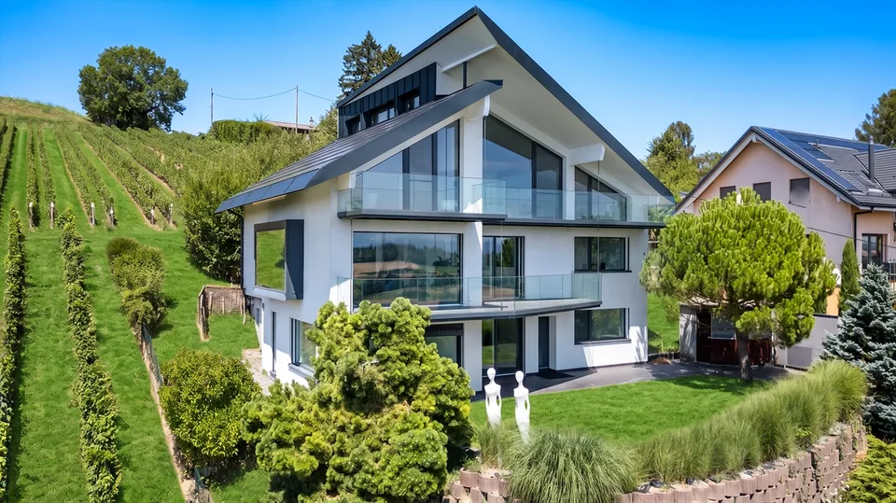
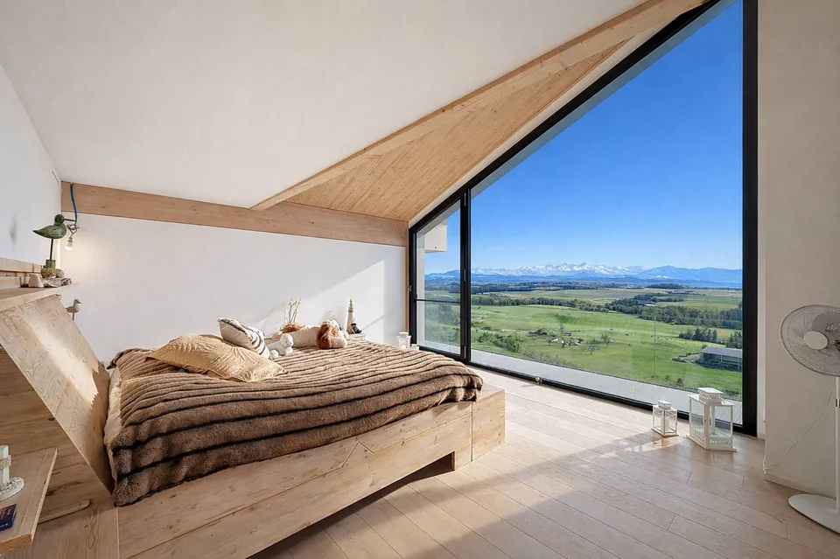
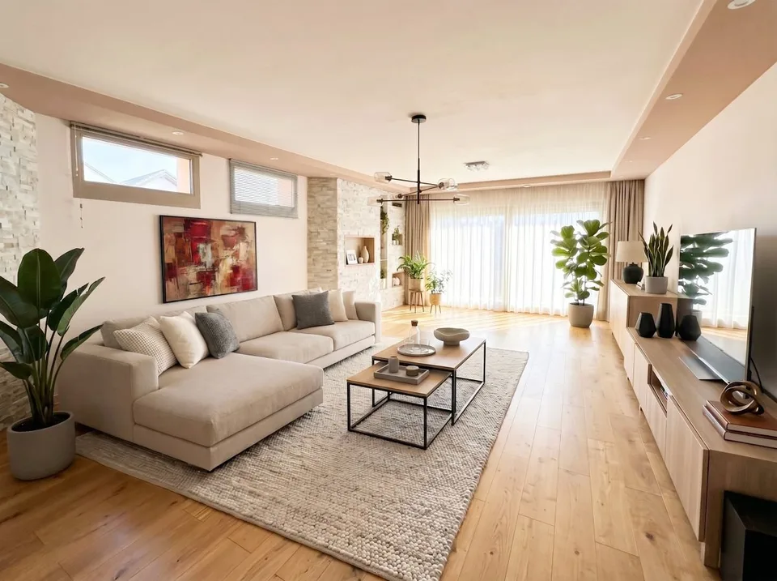
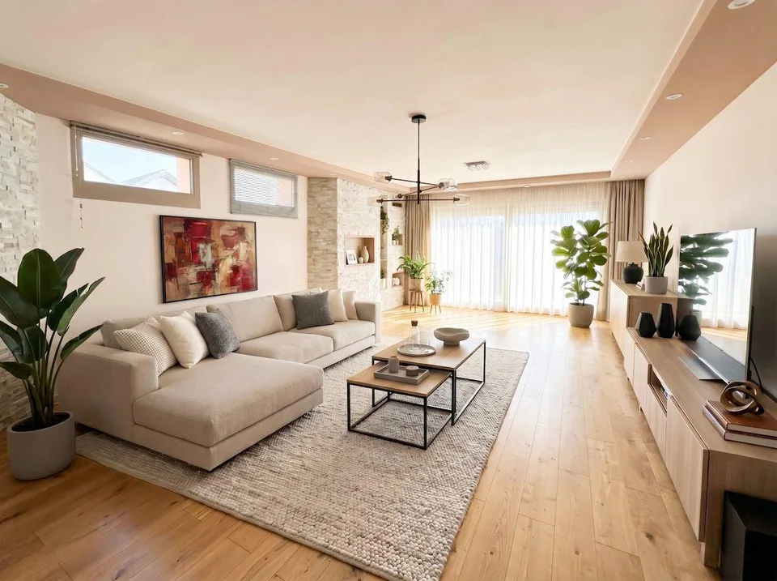
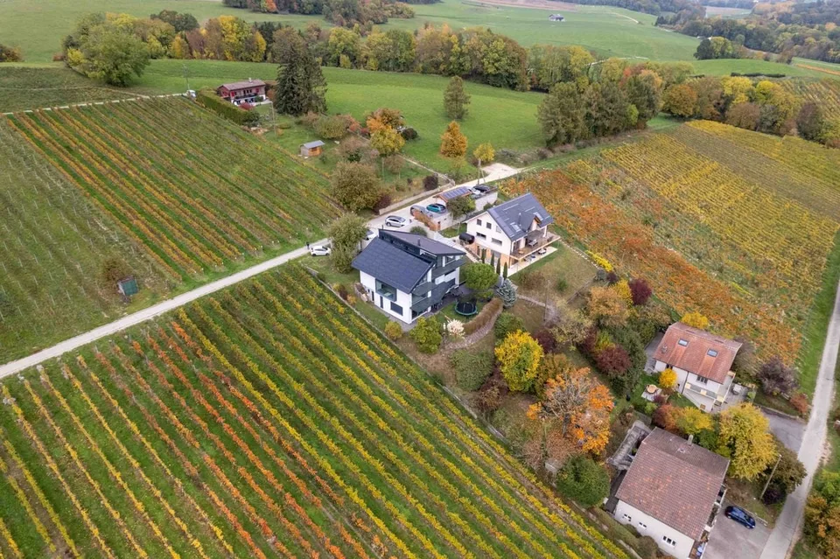
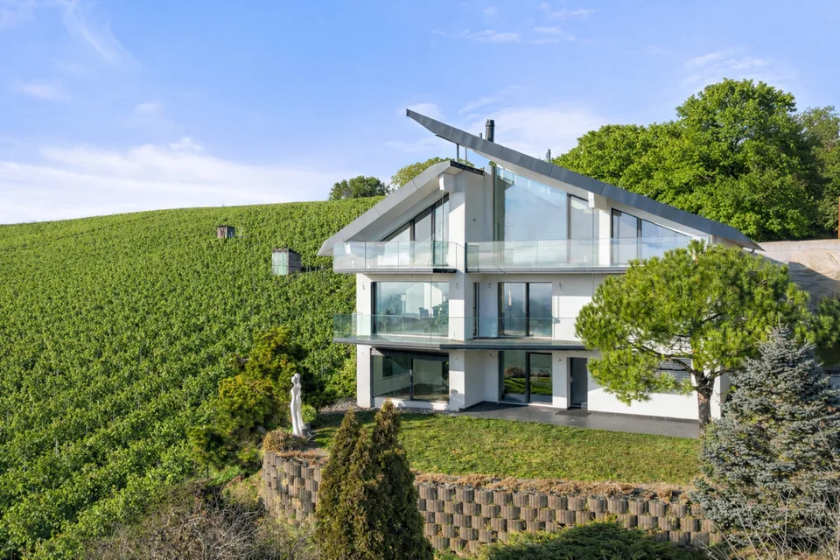
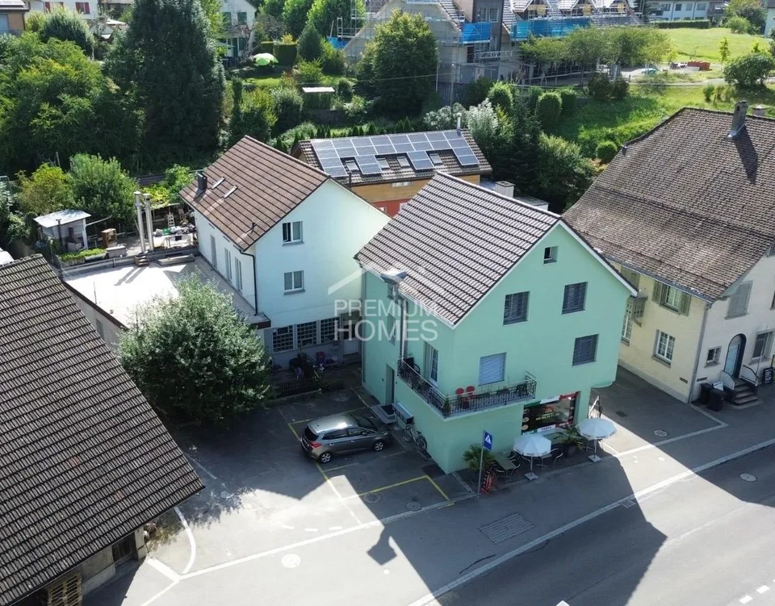
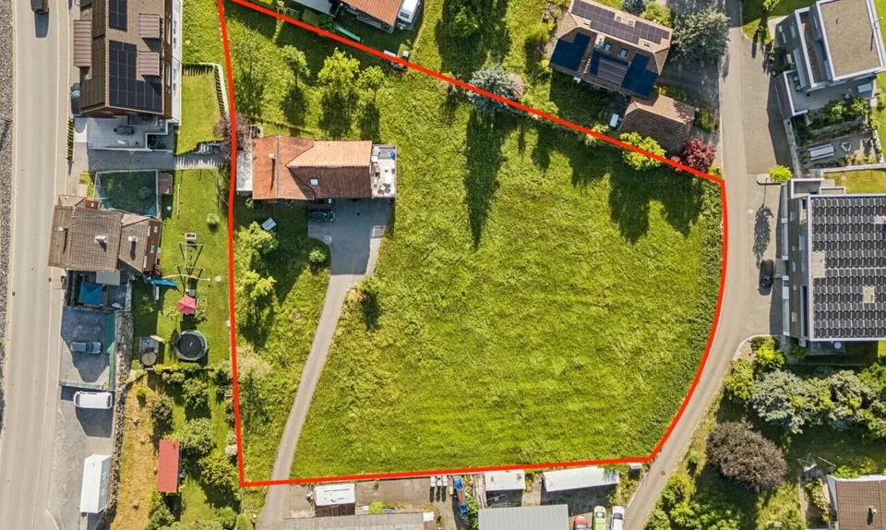
House of architect in Clarmont / Morges, nestled in the heart of the vineyards, this contemporary property of approximately 310 m² habitable (on 914 m² of land) offers a unique living environment with a 180-degree panoramic view of the Lake Geneva basin. Architecture & volumes Designed by a renowned architect, the villa develops over 4 levels: Lower ground floor : an independent 4.5-room apartment (currently rented), ideal for rental income, a reception area or a liberal activity. Upper ground floor : entrance hall, vast bright living room with fireplace, dining room open to a fully equipped contemporary kitchen. First floor : three bedrooms, including a parental suite with private bathroom, dressing room and mezzanine offering additional space (office, workshop or bedroom). Basement / annex : large insulated and air-conditioned cellar, technical room, space planned for sauna. Exteriors & outbuildings: Large landscaped garden with summer kitchen (plancha, fridges, stainless steel, dishes) Planned swimming pool (infrastructure already ready) Inner courtyard adorned with a superb olive tree Private parking for 5 vehicles Services and comfort: High-end finishes Air/water heat pump (pre-equipped for geothermal and gas) Possibility of arranging several independent dwellings Quiet environment and without opposite This rare property combines architectural design, modern comfort and oenological pleasure in an exceptional natural setting.
All characteristics
Condition & location
Dimensions
Distances
Location & surroundings
- Bus Clarmont, village 30 m
- Bus Reverolle, Chaniaz (collège) 752 m
- Bus Reverolle, Chaniaz (collège) 755 m
- Bus Reverolle, Chaniaz (collège) 758 m