Arizzano Residential Complex
28811 Arizzano
Last checked 18 hours ago 64 days on the market
At a glance
Description
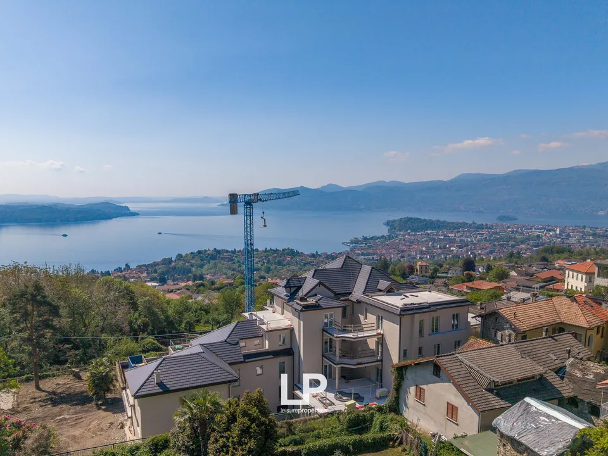
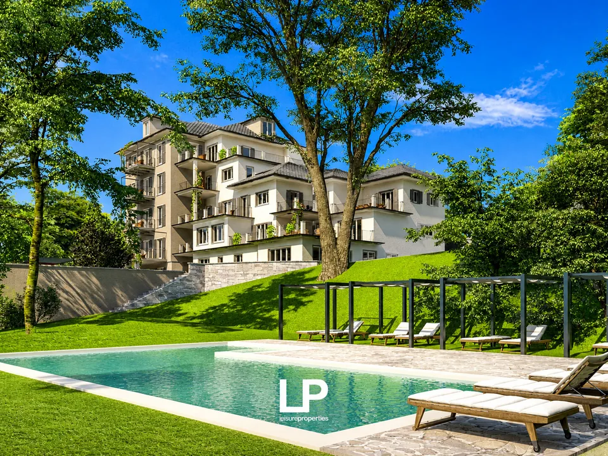
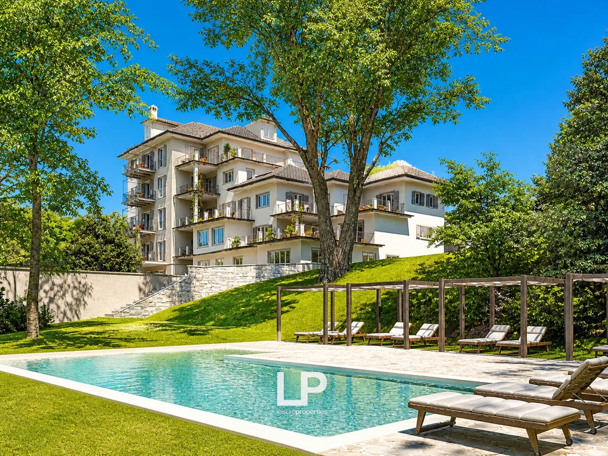
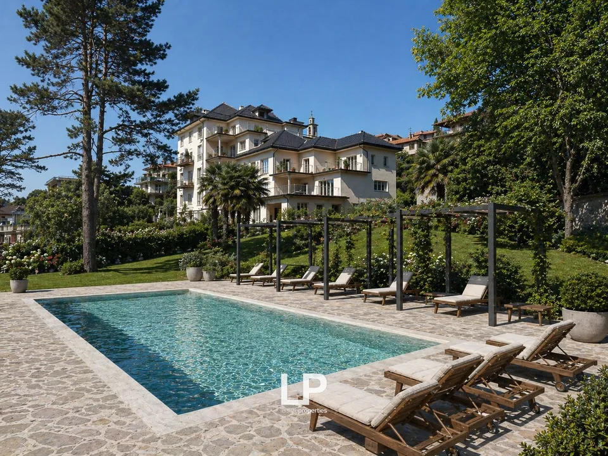
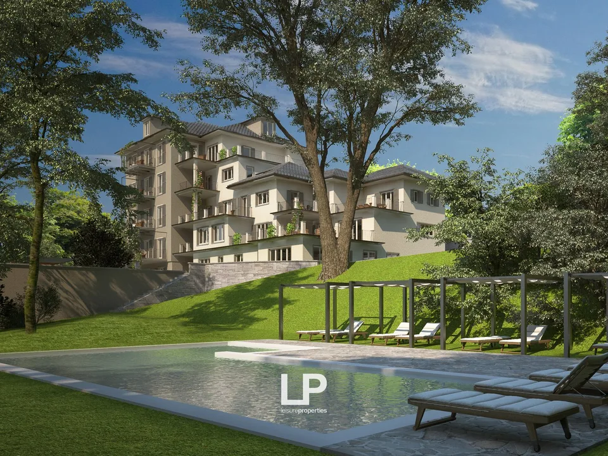
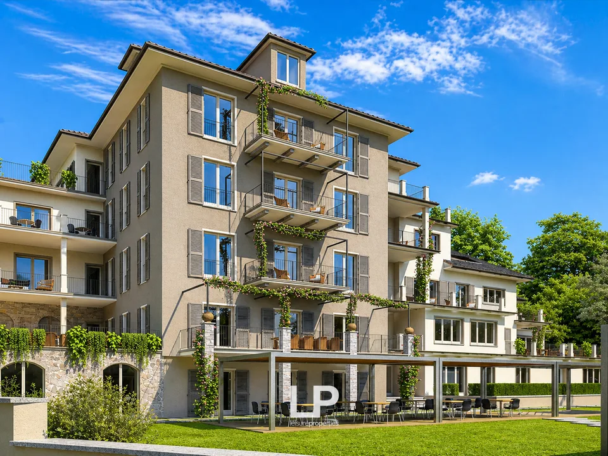
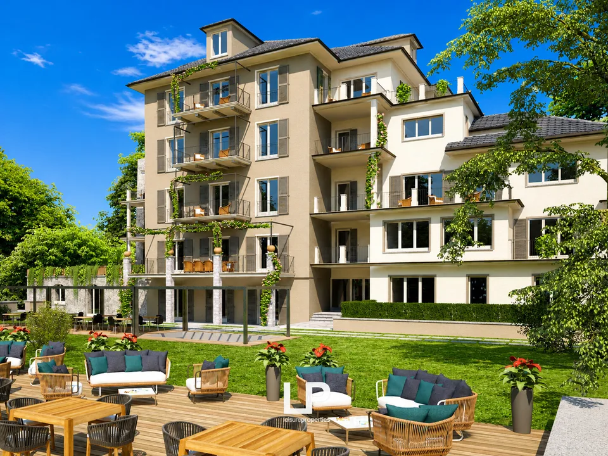
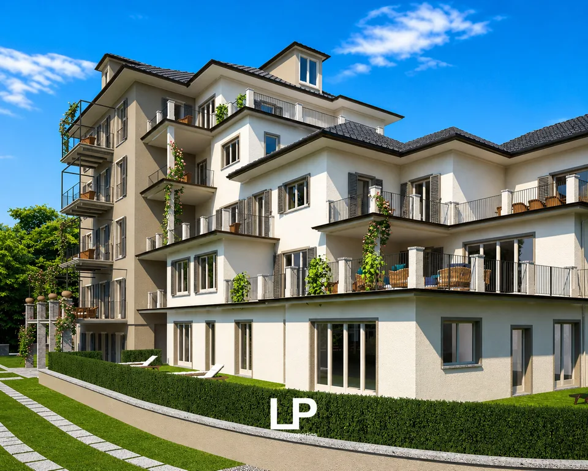
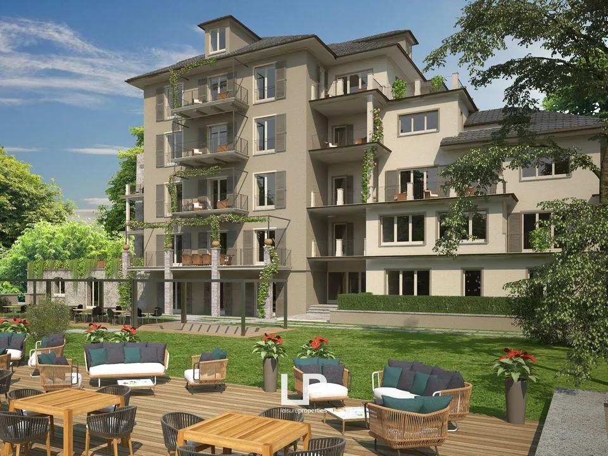
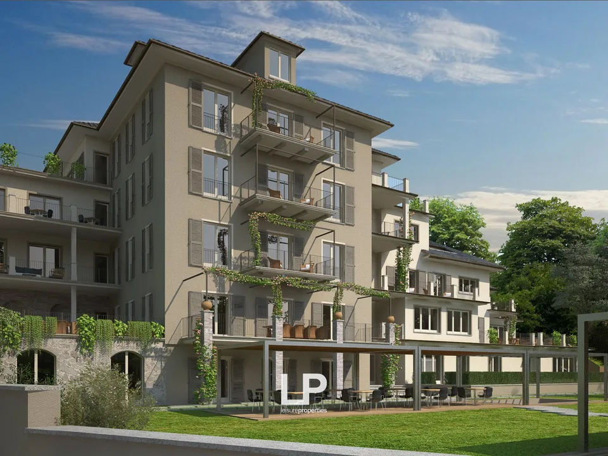
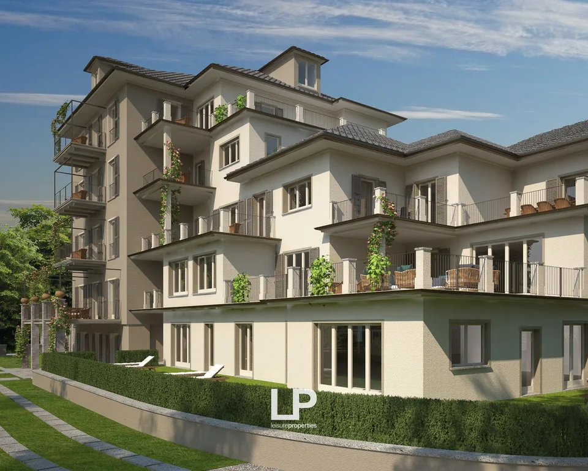
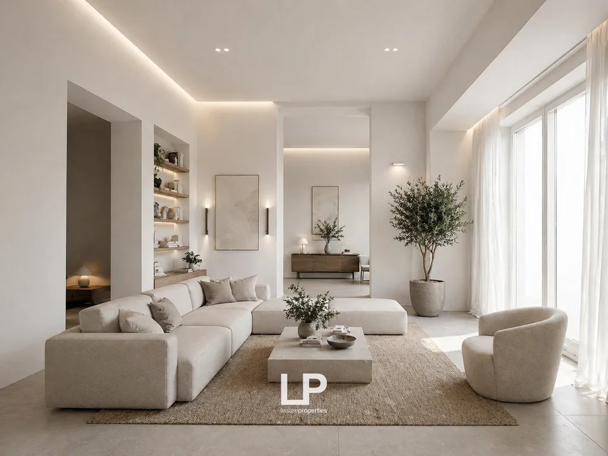
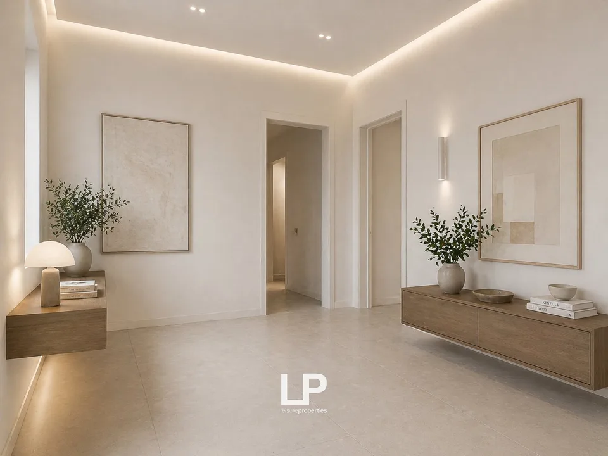
Overlooking an extraordinary lake view and set in an exclusive residential context, these customizable apartments represent more than just a housing solution: they are a life experience designed for those seeking beauty, comfort, and investment in a single property. Each residence is designed to enhance the dialogue between architecture and landscape, with large private terraces that extend the spaces outward and transform the panorama into an integral part of the house. The interiors are bright and contemporary, designed to guarantee comfort and functionality, with spaces that open naturally toward the outside and enhance the lake view as a central element of the living experience. What makes the project even more distinctive is the residential concept that accompanies it: an elegant communal green area, swimming pool, fitness area, private cellars, and garage complete an offer designed to guarantee privacy, services, and daily well-being, recalling the comfort of a private boutique resort. In addition to the charm of the residence, there is a concrete strategic value. Properties of this level, capable of combining lake views, important outdoor spaces, premium services, and architectural quality, represent assets that are increasingly rare and sought after in the Lago Maggiore real estate segment. Not just simple apartments, but residences designed for those who recognize the privilege of living the lake from a unique perspective, in a project where lifestyle, exclusivity, and investment converge in a single opportunity. Overlooking an extraordinary lake view and set in an exclusive residential context, these customizable apartments represent more than just a housing solution: they are a life experience designed for those seeking beauty, comfort, and investment in a single property. Each residence is designed to enhance the dialogue between architecture and landscape, with large private terraces that extend the spaces outward and transform the panorama into an integral part of the house. Structures and Envelope: seismic-resistant building with thermal insulation in polystyrene and graphite. Roof with wooden shingles and local stone. Windows and Doors: external windows in aluminum with thermal break and safety glass. Armored doors (class 3) and internal doors in scratch-resistant laminate with hidden hinges. Floors and Coverings: porcelain stoneware in living areas and bathrooms; oak parquet in bedrooms. Bathrooms with decorative elements up to 2 meters high. Heating and Cooling: centralized heating system with autonomous management and floor heating. Multisplit cooling system with low energy consumption and electric towel heaters in bathrooms. Water and Sanitary System: centralized hot water supply with individual metering. Suspended toilets and design faucets with single-handle mixers. Electrical and Smart System: system compliant with Level 1 (CEI 64-8/3) with Bticino Living Light or AIR. Includes TV/Sat system in fiber optics, videophone with possible remote management, and preparation for alarm system. Environmental Sustainability: photovoltaic system for energy production and energy efficiency class A1. Common Areas and Services: Communal swimming pool in the park. Equipped fitness room with changing rooms. Bike room for bicycle maintenance. Collective garage with two charging stations for electric cars. Private gardens for ground-floor units and large terraces for upper floors