Skip to content
immomax

Cronay - New project Already 1 lot reserved out of 4 apartment-villas with 4.5 rooms

Rue de la Crause 5, 1406 Cronay

Auto-translated

Last checked 1 hour ago 55 days on the market

At a glance

4.5Rooms
120 m²Living area
GroundFloor
On requestAvailable from
2027Year built
ApartmentProperty type
CHF 6’833.33Price / m²

Description

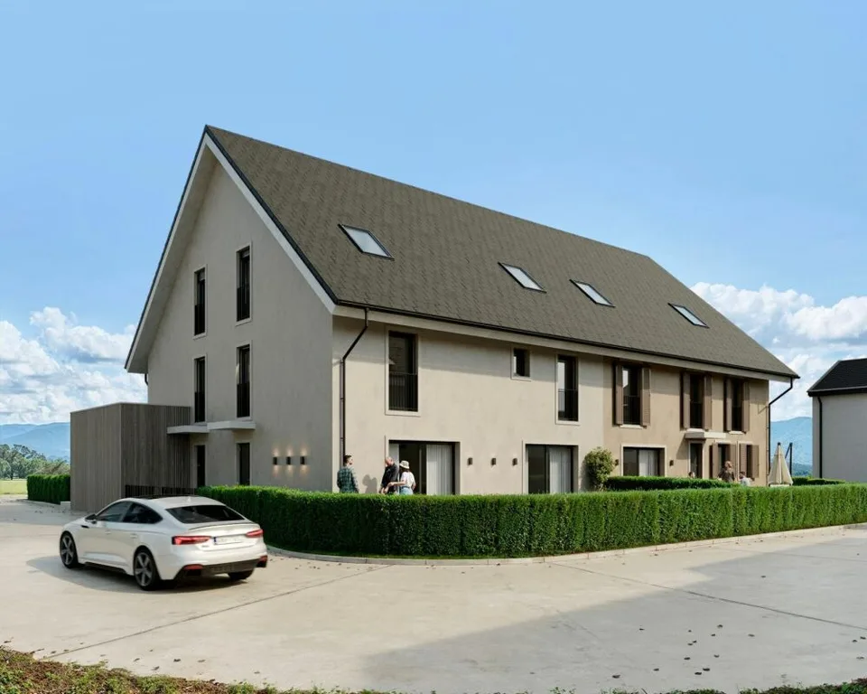
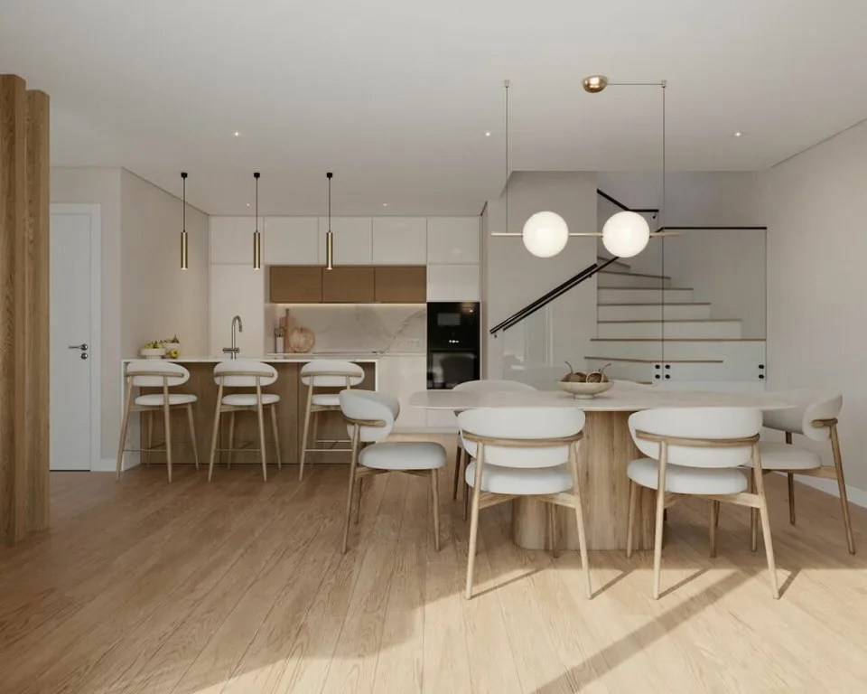
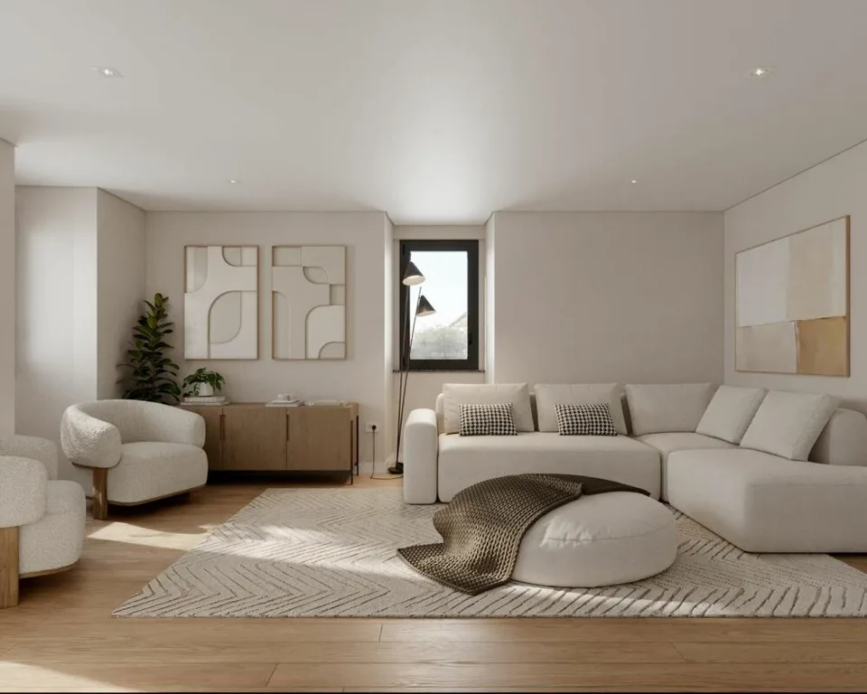
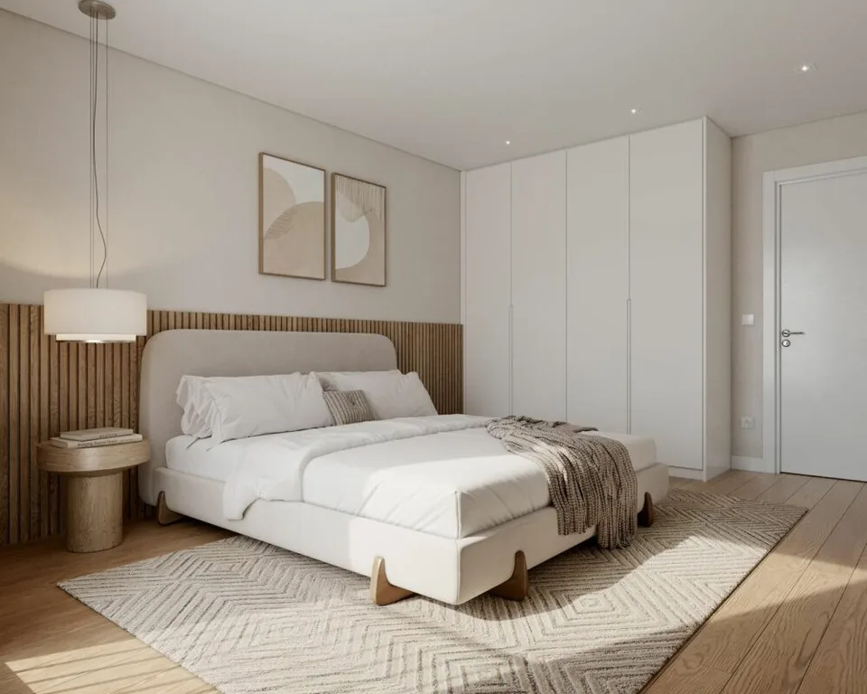
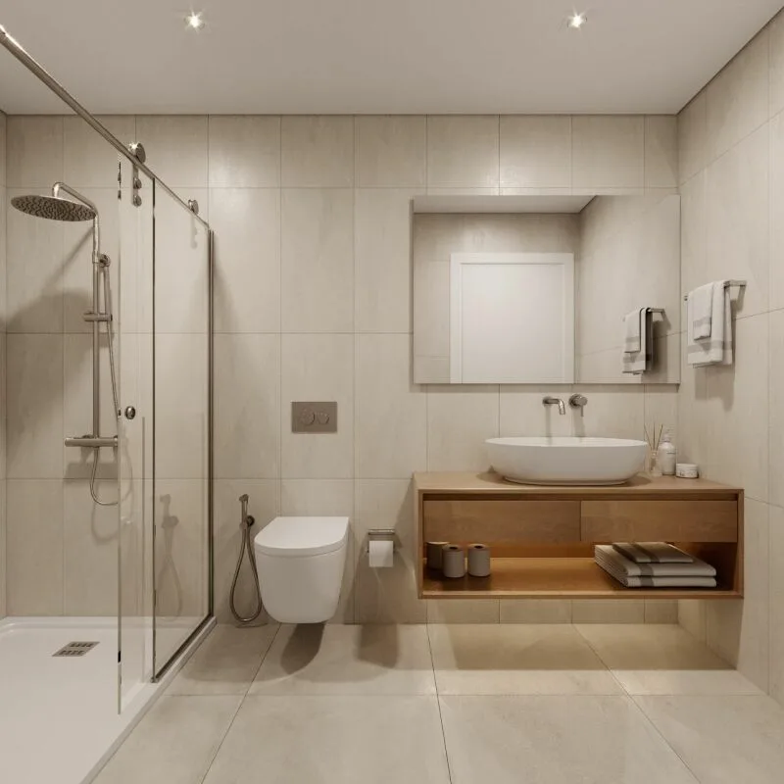
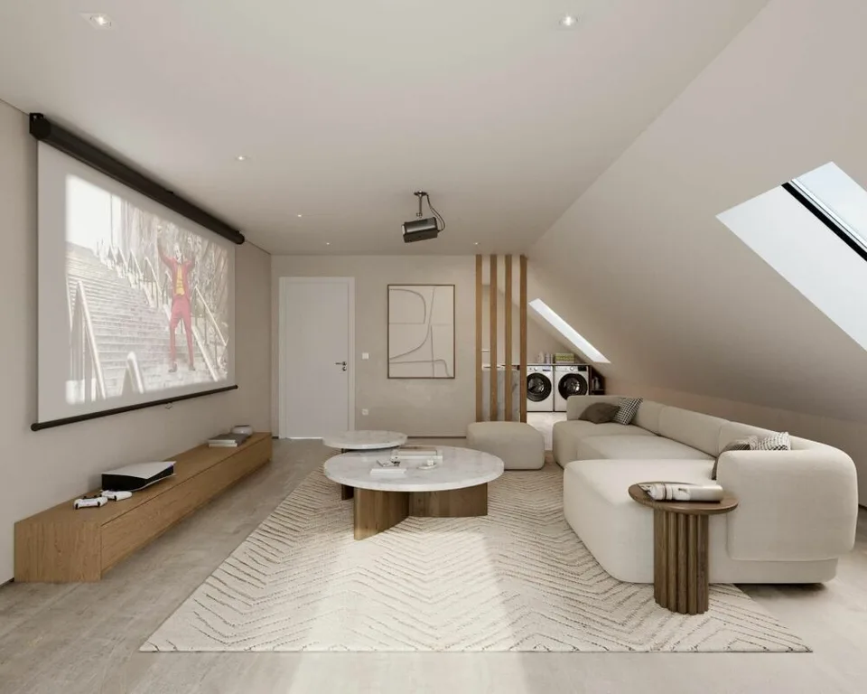
A Maillard exclusivity! Lot 2 - West: 124 m² with private garden, converted attic, and 3 parking spaces. SITUATION Located in the heart of the village of Cronay, this new development is part of a project that combines authenticity and modern comfort. Only a part of the existing structure of the old barn will be preserved, while the entire building will be completely rebuilt, taking into account the original architectural spirit. The project involves the creation of four apartments in the form of triplexes, designed as condominiums. These apartments offer their owners the independence and functionality of a single-family home, while also providing a modern design and energy performance that meets current standards. Each lot benefits from a distinct orientation, allowing each one to choose the exposure that best suits their expectations: Lot 1 - CHF 860'000.-: South Lot 2 - CHF 820'000.-: West Lot 3 - CHF 845'000.-: North (Reserved) Lot 4 - CHF 875'000.-: East * Prices excluding parking spaces Construction will begin in the summer of 2026, and completion is scheduled for the second half of 2027. DESCRIPTION The four apartments offer a similar distribution on three levels. The ground floor, with an area of over 50 m², houses the living areas. It includes an entrance hall, a guest bathroom, and a living room with a salon and dining room, which is in direct connection with the outdoor facilities. Buyers have the opportunity to fully customize the interior finishes and the organization of certain areas, including partitions, to adapt their future apartment to their needs. The first floor is dedicated to the sleeping area and includes three bedrooms with comfortable dimensions. Depending on the chosen lot, there is one or two bathrooms with a shower and/or bathtub that complement this level. The attics, accessible directly from the staircase, offer approximately 50 m² of additional usable space. Although they are not habitable, they form a particularly versatile area that can be arranged as a storage room, playroom, office, or storage space. The room can also be left open up to the ridge to emphasize the feeling of space. The entire project will be realized according to current energy standards, with a common heating system using a heat pump and a photovoltaic installation. OUTDOOR SPACES Each apartment has its own independent entrance and a private garden on the ground floor. These outdoor spaces naturally extend the living areas and provide an ideal setting to enjoy the beautiful days in a quiet and residential area. Thanks to their design, these apartments combine the advantages of a modern apartment and the functionality of a single-family home. PARKING Each lot benefits from three outdoor parking spaces (in addition to the price: CHF 30'000.- in total), offering a high level of comfort to residents and their visitors. TECHNICAL DETAILS Heating: Heat pump Photovoltaic installation: Yes Glazing: Triple SALES PRICE DETAILS - LOT 2 Apartment: CHF 820'000.- Parking spaces: CHF 30'000.- Total: CHF 850'000.-

Location & surroundings

No information available

Features & amenities

Balcony
New build

All characteristics

Equipment

Balcony

Condition & location

Quiet location
Corner house
New building
Child friendly

Dimensions

Floor 0
Year built 2027
Rooms 4.5
Floors 3
Bathrooms 2
Guest toilet 1

Media

Video (YouTube)

M
Listed by
Yverdon-les-Bains
View all offers →

Location & surroundings

Rue de la Crause 5, 1406 Cronay In Google Maps Directions
Public transport
C GoodPublic-transport quality
  • Bus Cronay, église 218 m
  • Bus Cronay, village 523 m
  • Bus Cronay, Le Crêt 728 m
  • Bus Cuarny, église 1490 m
Surroundings
1 Schools
Location score 32/100
Building & energy
Heating
Stove · Wood
Hot water
Boiler · Wood
Dwellings in building
1
Floors
2

Source: FSO – Federal Register of Buildings and Dwellings (RBD) · As of 2001

Similar listings

Nearby

Same budget

Install immomax

Faster access and push alerts for new matches.