Key figures
At a glance
- Year built
- 2026
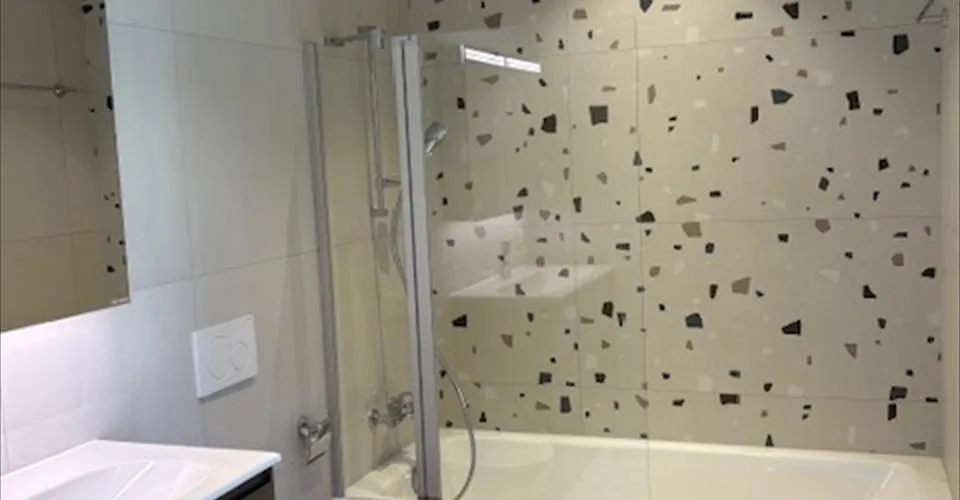
- Bathrooms
- 2
- Usable area
- 191 m²
- Floors in the building
- 2
- Number Of Bedrooms
- 3
- Balcony
- Garage
- Pets allowed
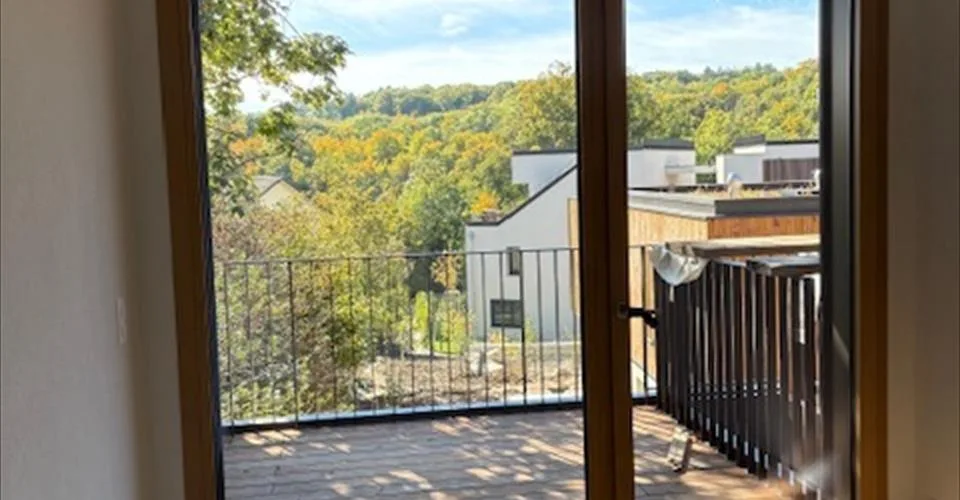
- View
- Minergie certified
- Child-friendly
As stated in the listing. All 9 features
Description
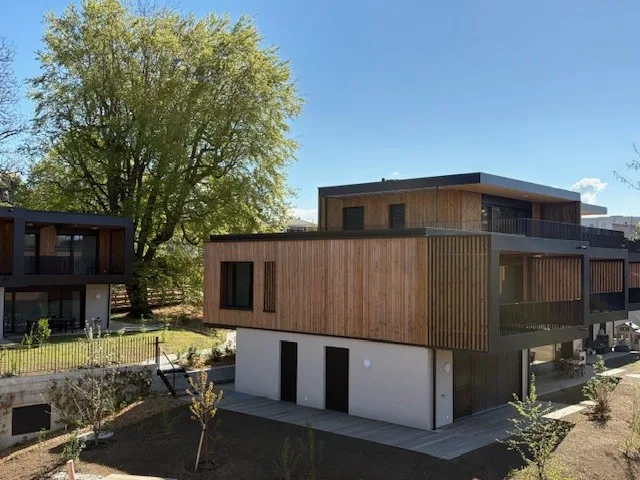
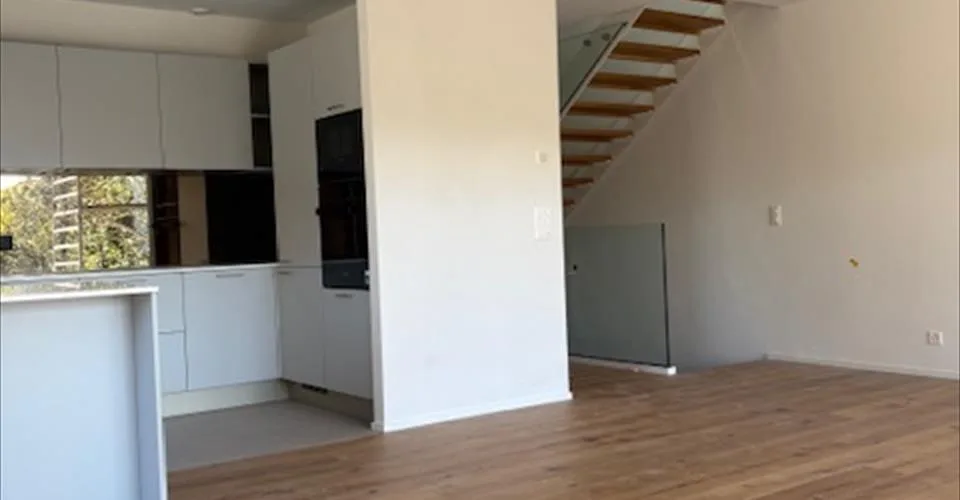
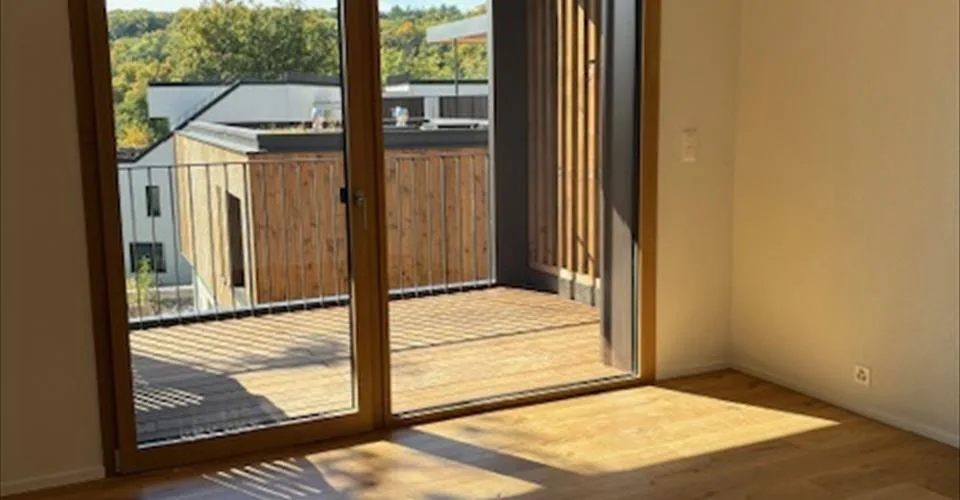
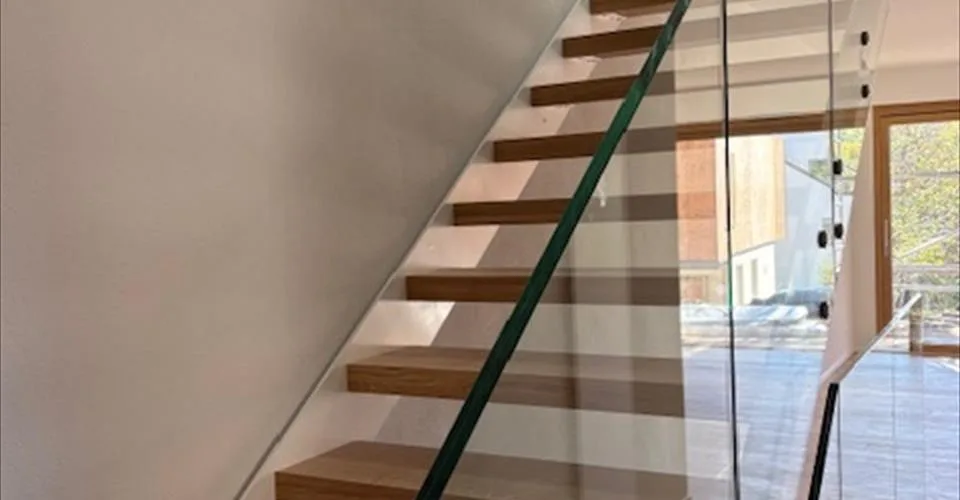
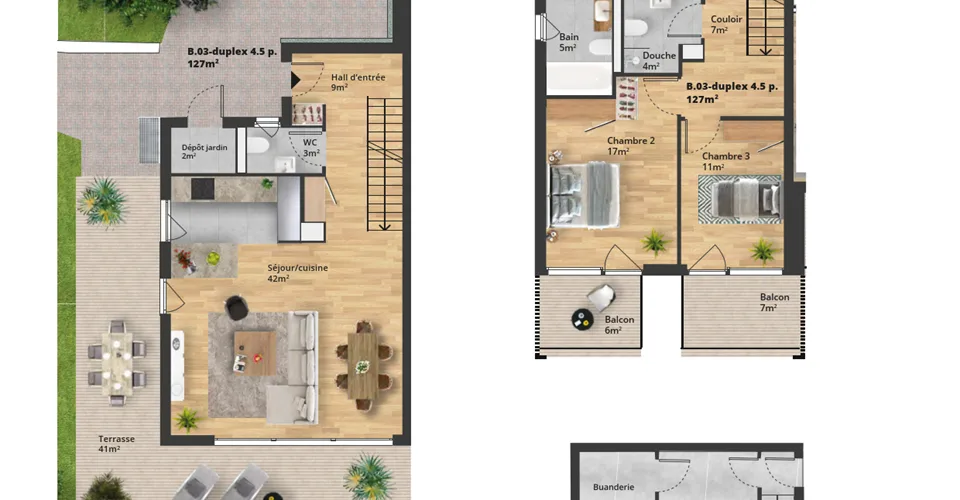
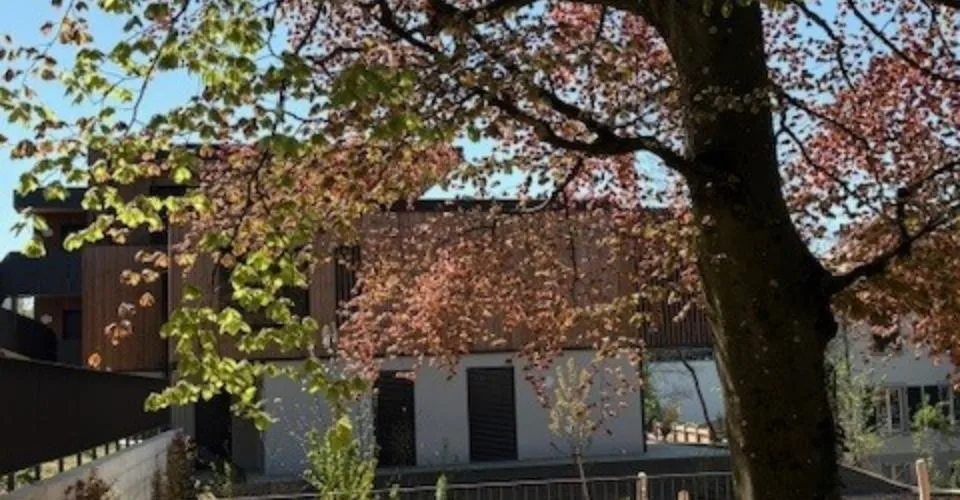
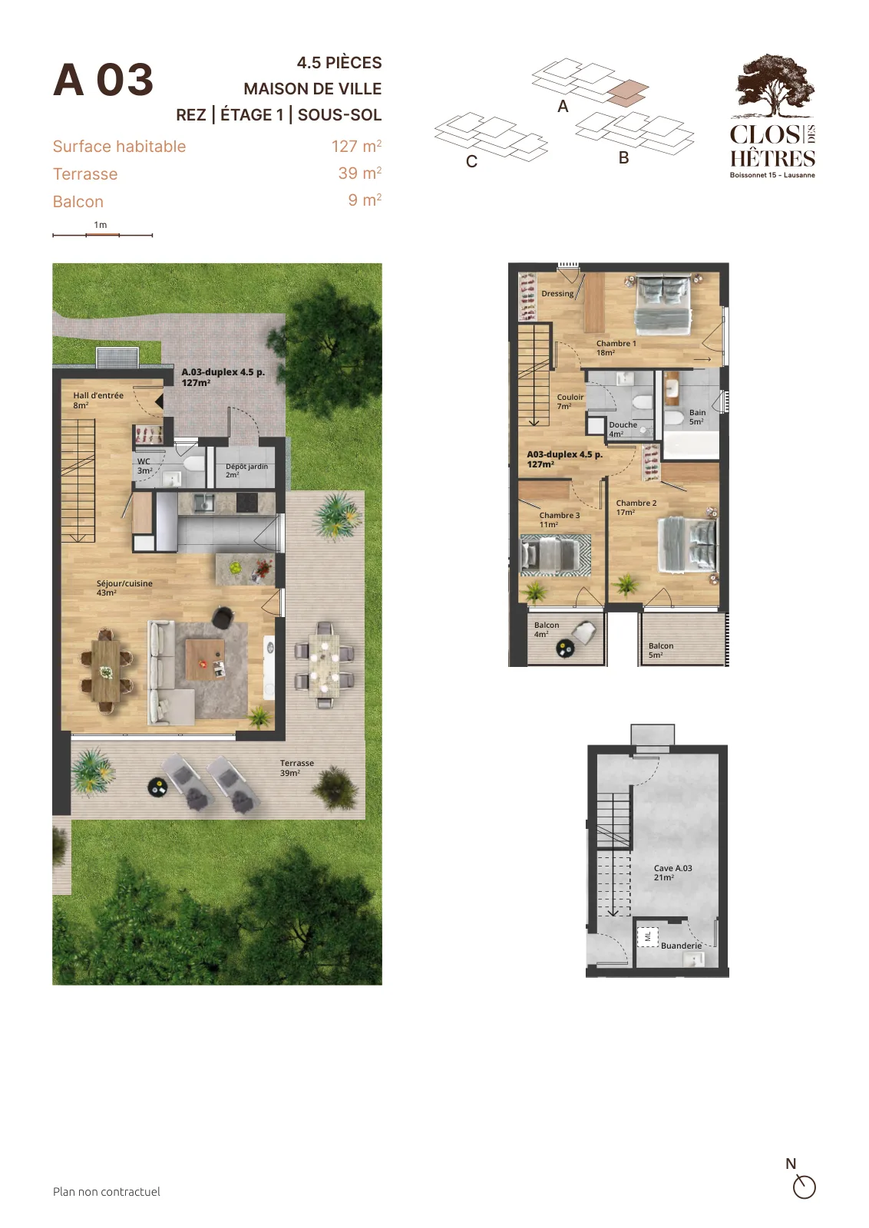
Être en ville et au vert, le clos des hêtres est une vraie synthèse lausannoise ! Nos maisons de ville sont lumineuses et généreuses (plus de 2m60 de hauteur sous plafond) et bordées par des terrasses en rez-de-jardin de 40 m2, idéales pour recevoir vos proches et prolonger vos soirées. Les espaces...
What do the neighbours pay?
More about this property
Some details are shown to signed-in users. A free account is all it takes.
- What the neighbours pay – comparison and price history
- Location score, transport access and building data – where available
- Which portals this listing appears on
Location & surroundings
The interactive map can’t be loaded here.
We could not place this address precisely – the circle shows the postcode area, not the building.
Distances stated in the listing
Shops 700 m · Primary school 50 m · Public transport 50 m
Taxes
Annual tax burden in Lausanne for your household.
Source: Swiss Federal Tax Administration (FTA)
Features
Fittings & comfort
- Balcony
- Parking
- View
- Garage
- Pets allowed
Condition
- Child-friendly
- Minergie
- New build
- Minergie certified
As stated in the listing. Anything missing here isn’t mentioned in the listing – it may still be there.
Plans & documents
Advertiser
Found on immobilier.ch
Contact goes directly through the original listing.
You contact the advertiser directly on immobilier.ch.
Last checked 12h ago · 58 days on the market