Modern design, eco-sustainability, terrace and garden
6965 Cadro
Last checked 5 hours ago 4 days on the market
Purchase price
CHF 1’450’000.–
- Price / m²
- CHF 7’214.–
- 6.5
- Rooms
- 201 m²
- Living area
At a glance
- Plot
- 402 m²
- Available from
- On request
- Property type
- Detached house
- Year built
- 2015
- Floors
- 3
- Land area
- 402 m²
Equipment
Taxes per year
Description
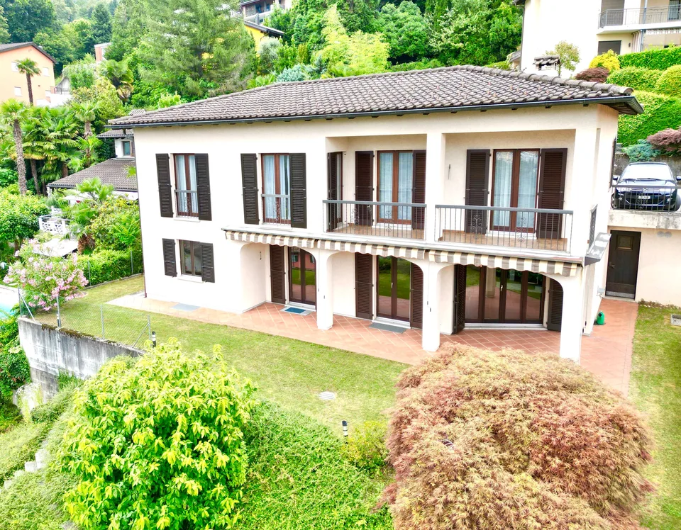
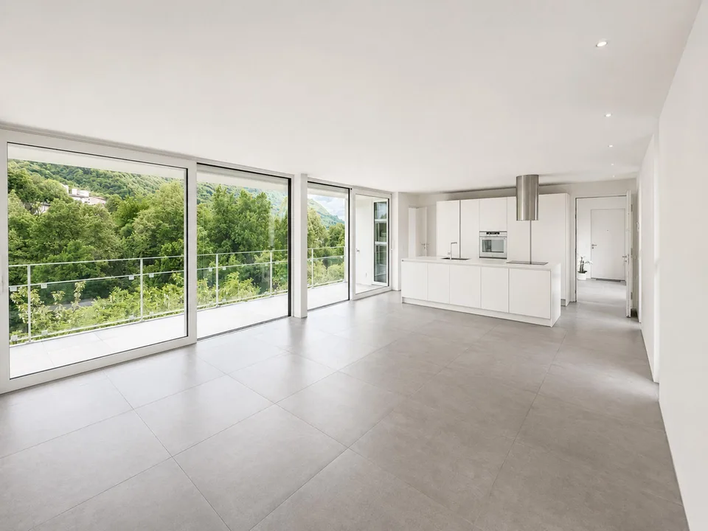
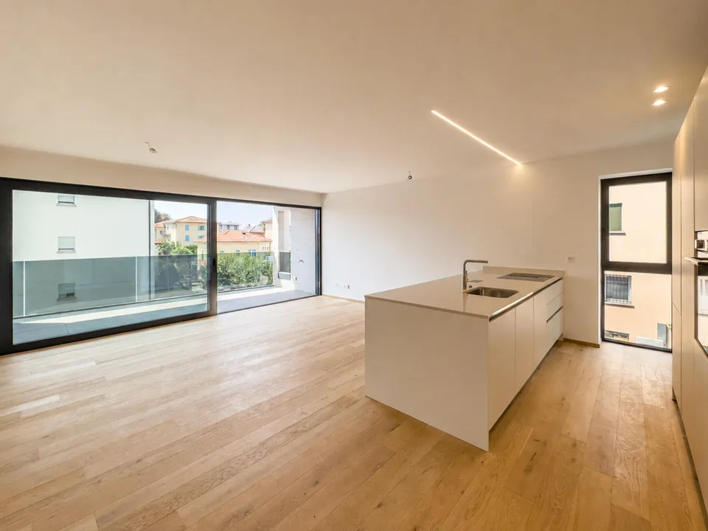
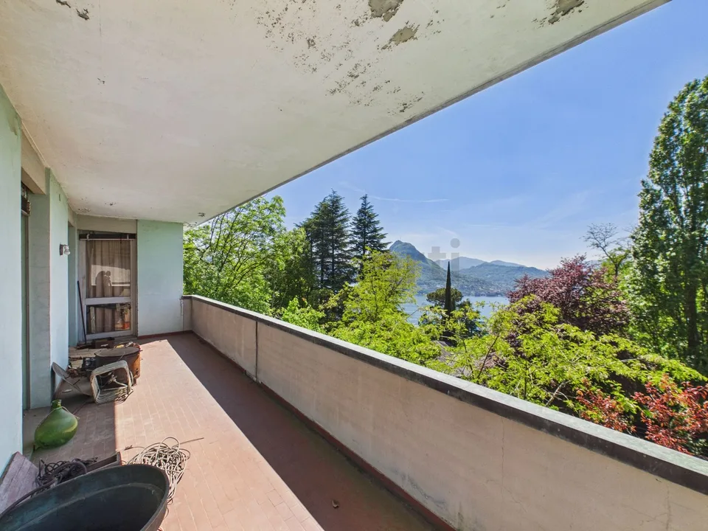
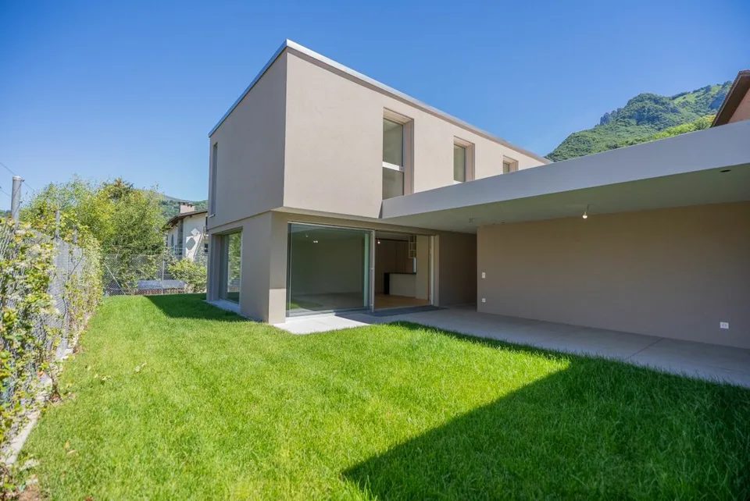
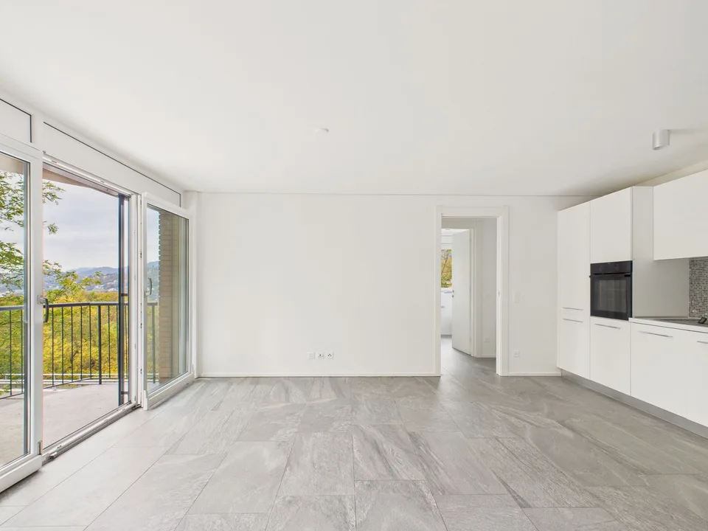
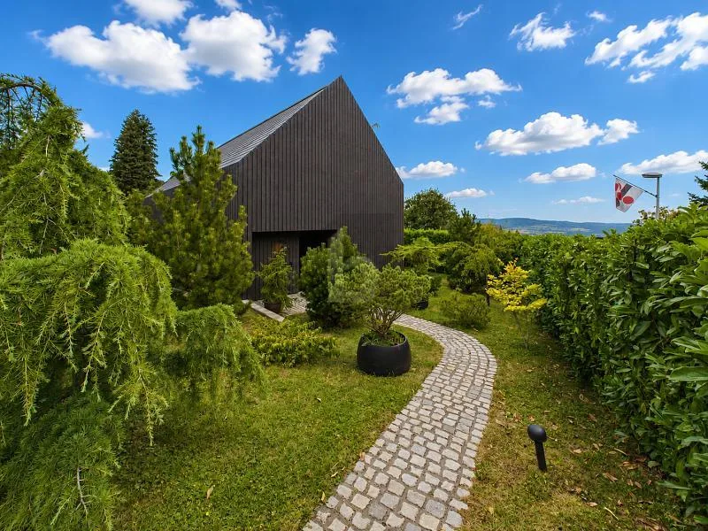
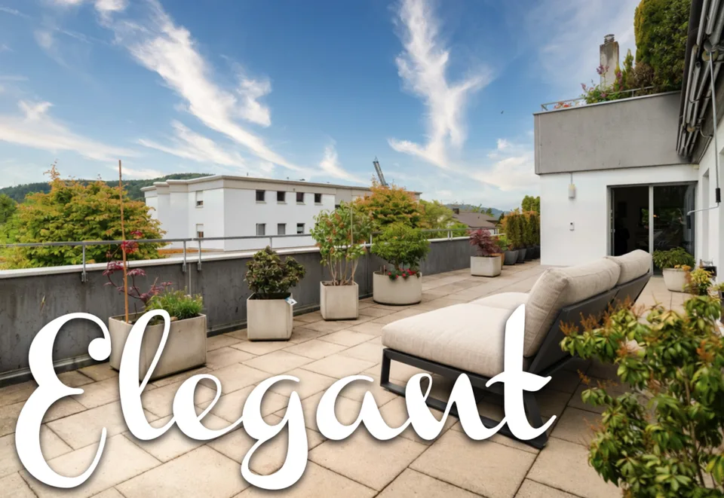
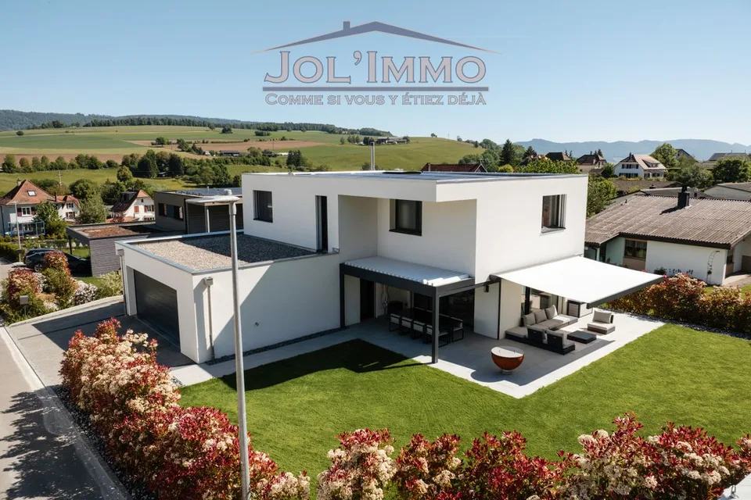
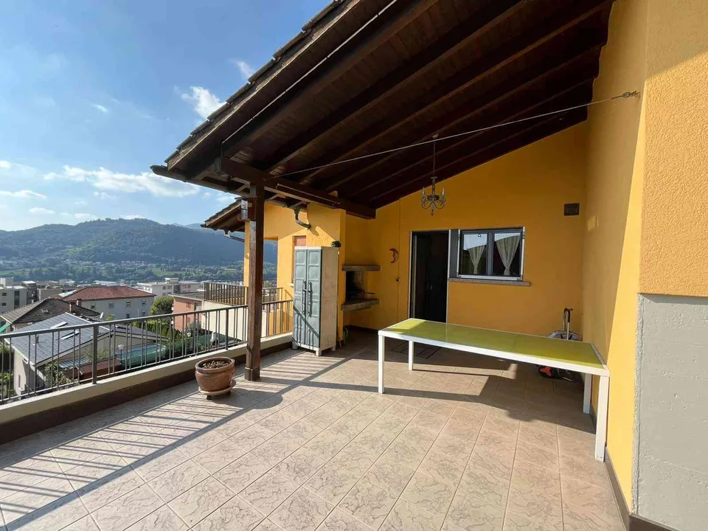
A few steps from the center of Lugano, recently built and constructed with the help of high-quality materials and finishes, this wonderful villa offers a high level of living comfort and is the ideal solution for a family looking for a quiet, well-served and spacious context, both inside and out. It consists of 6.5 rooms, distributed over three floors and characterized by excellent solar exposure. With 201 m2 of living space, it consists of: entrance to a bright living room with modern corner kitchen, dining room, a large living room from which you access a spacious terrace of 120 m2 and a beautiful, well-kept garden of 70 m2, ideal for relaxing and socializing. The day area also has a guest bathroom. On the upper floor, we find three large, very bright bedrooms and the second bathroom with shower and bathtub; finally, the second and last floor offers a versatile hobby room, ideal as a gym or guest bedroom, together with a laundry room and the third bathroom. This ImmoSky offer has the following advantages: + Modernity and comfort + Eco-sustainability and energy saving + Large outdoor spaces + Privacy and tranquility + High-quality finishes + Three covered parking spaces in the garage Our consultants are at your disposal for further information and invite you to schedule an appointment for a non-binding visit. More residential and commercial proposals are available on our portal: immosky.ch.
About the location
No information available
Location & surroundings
CHF 1’450’000.–
6965 Cadro