The Black Pearl - Where Lake Constance is at Your Feet
9404 Rorschacherberg
Last checked 12 hours ago 27 days on the market
At a glance
Description
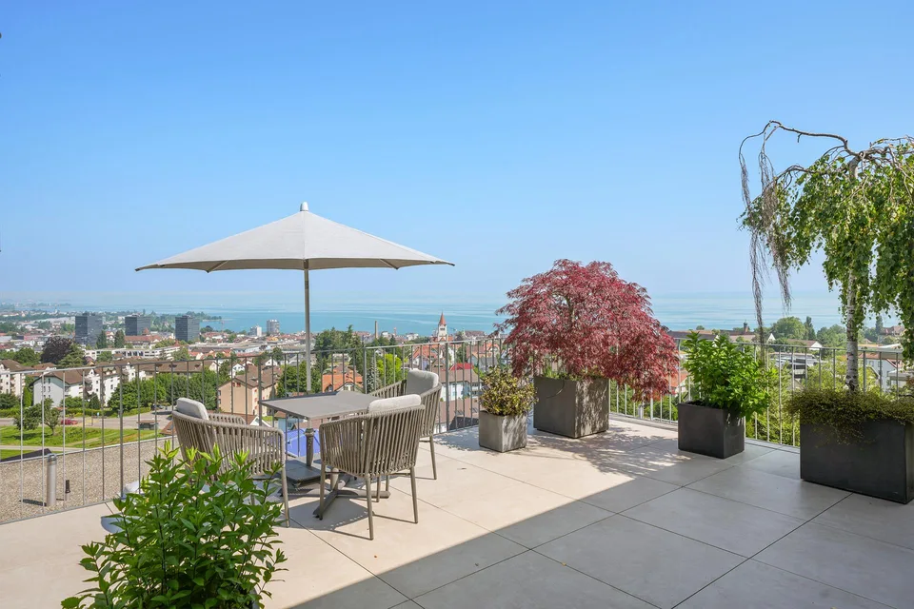
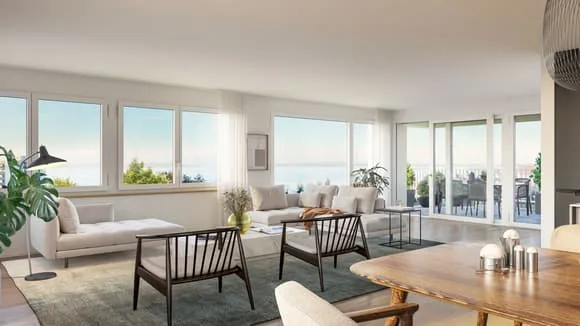
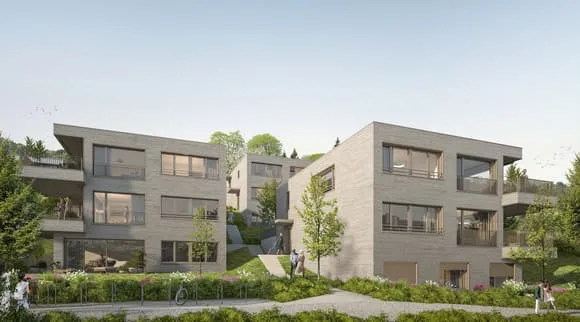
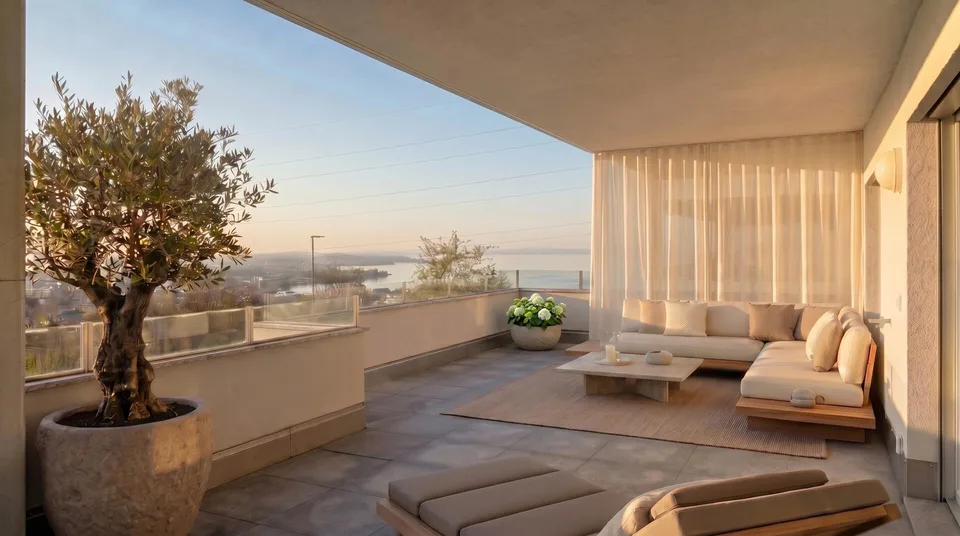
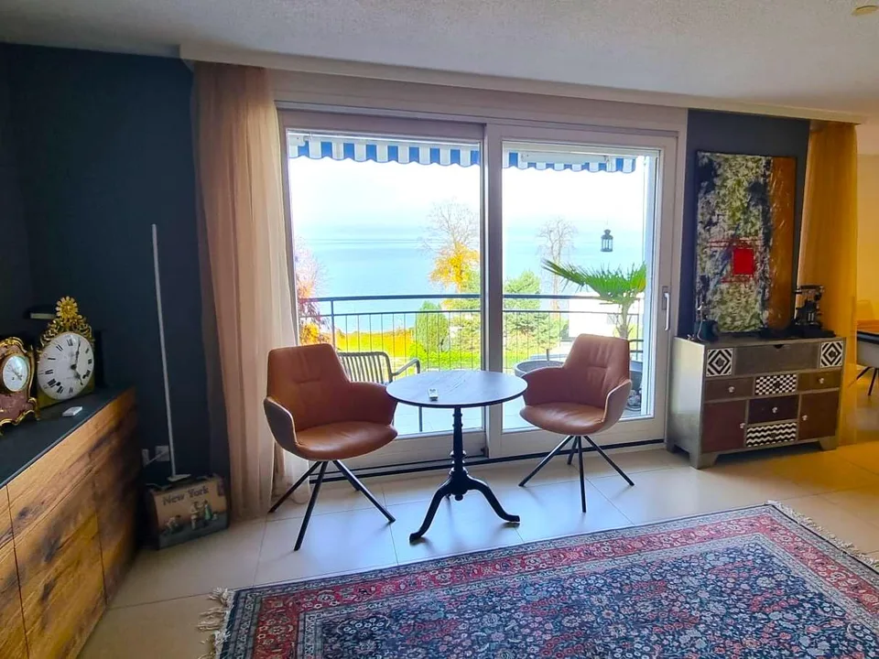
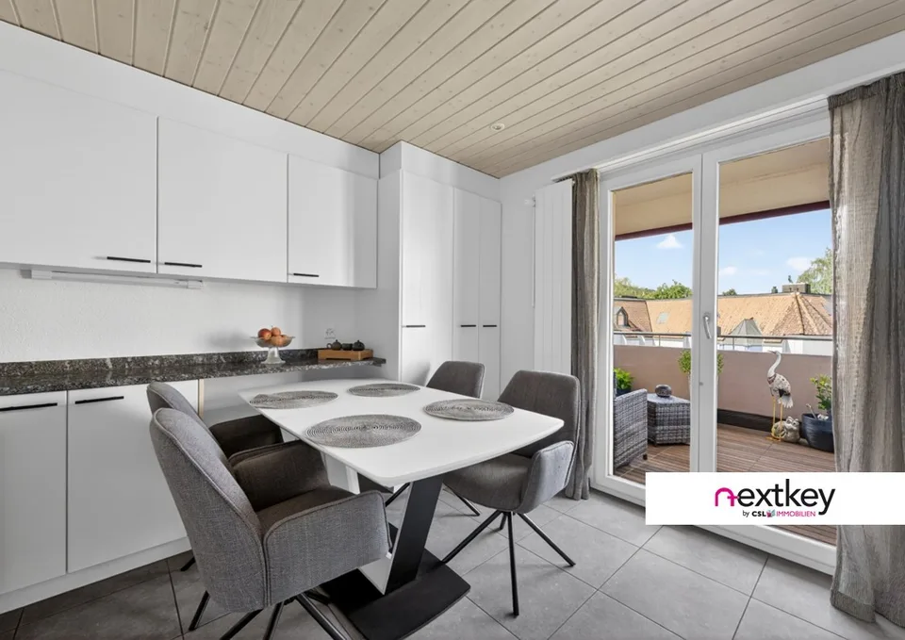
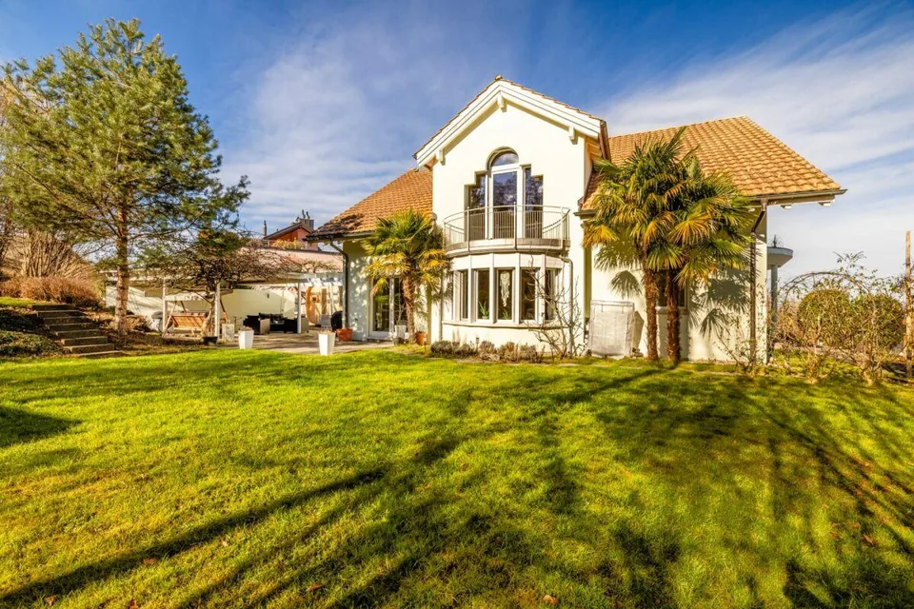
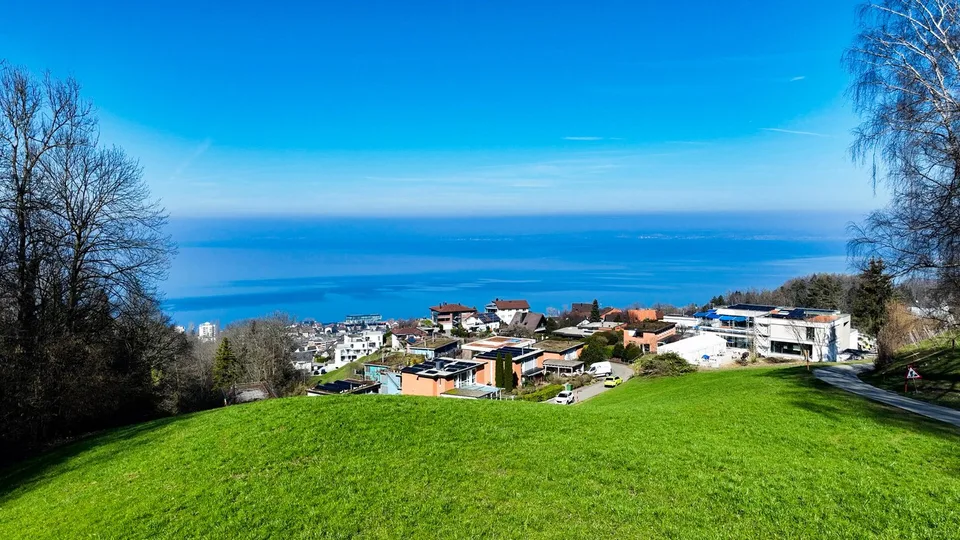
Those looking for a modern residential oasis with spectacular views, high-quality architecture, and sustainable building technology will find a home here in the best location in the sought-after Rorschacherberg, which convinces in many ways. The detached single-family house is located in an upscale single-family home district (cul-de-sac), was built in 2011, and combines timeless architecture with a well-thought-out room concept and an exceptional living experience. The striking slate facade and the generous window areas give the property a modern character and create a pleasant connection between indoors and outdoors at the same time. Already when entering the house, it becomes clear that great importance was attached to generosity, light, and living quality during planning. The above-average living space is spread over three levels and offers a variety of usage possibilities for families, couples with space requirements, or people who want to combine living and working under one roof. Particularly noteworthy is the flexibly usable area in the basement, which is ideal as a home office, studio, guest area, or annex. The heart of the property is the open living, dining, and kitchen area. Large-scale glazing directs the view to the impressive Lake Constance panorama and allows the rooms to be flooded with natural light. The 2021 modernized, handle-less design kitchen convinces with a unique natural stone worktop, high-quality built-in appliances from V-ZUG, Miele, Bora, and Siemens, as well as a well-thought-out storage concept. The living experience is complemented by a stylish Olsberg fireplace and the spacious panoramic loggia. In terms of energy, the property also presents itself at a contemporary level. The certified Minergie standard, the earth probe heat pump, and the photovoltaic system with battery storage create the best conditions for comfortable and resource-saving living. The 896 m² large plot of land was newly designed with great design claim and lavishly laid out. Natural stone coverings, an idyllic koi natural pond with professional filter system, stylish plantings, a romantic garden pavilion, and other carefully coordinated elements create a garden landscape that combines relaxation, privacy, and living quality in a special way. A double garage with a wall box and direct access, as well as several outdoor parking spaces, complete the offer. This property offers a rare combination of modern architecture, sustainable building technology, flexible usage possibilities, and a view that delights every day anew. A property for people who are looking for something special and have high demands on living quality. Request the sales documents. We look forward to your inquiry. Viewings are only possible against prior submission of proof of capital - thank you for your understanding.
All characteristics
Condition & location
Dimensions
Location & surroundings
- Bus Sonnenhof MZH 93 m
- Bus Sonnenhof MZH 129 m
- Bus Zentralfriedhof 223 m
- Bus Zentralfriedhof 273 m