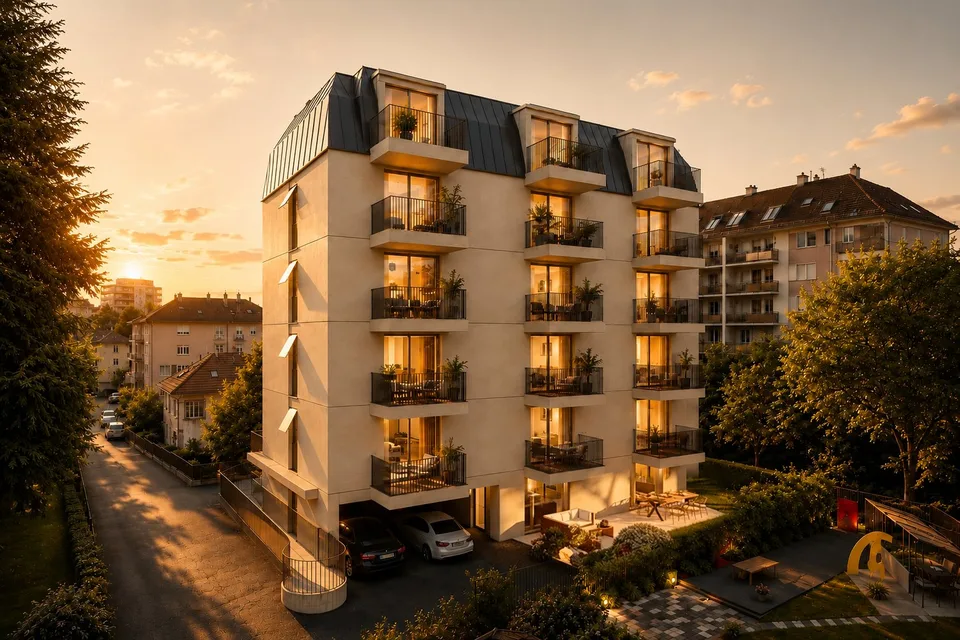
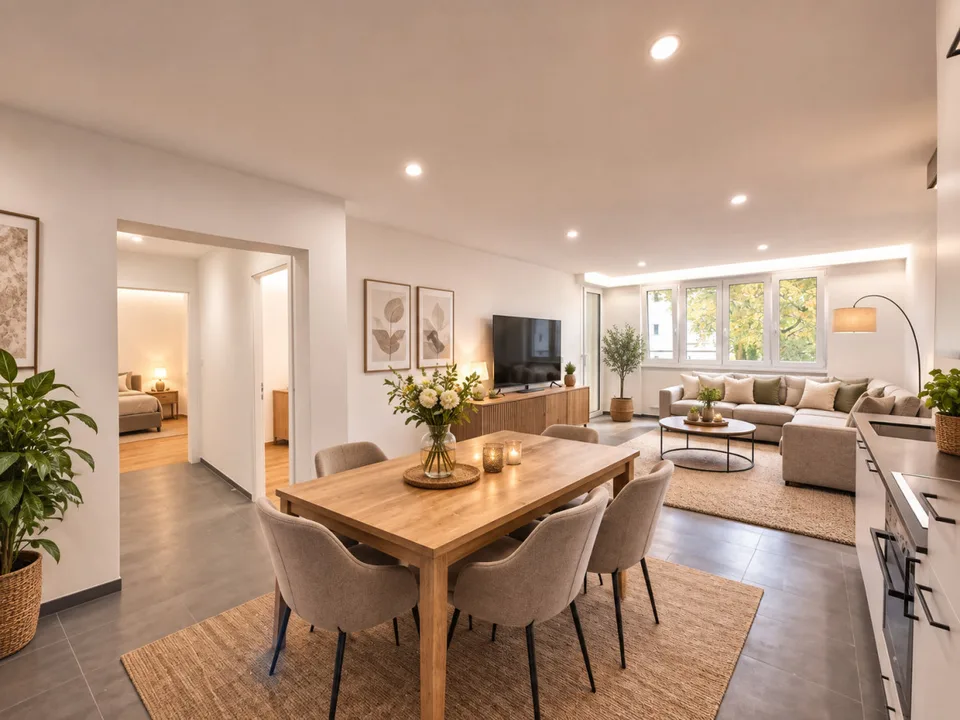
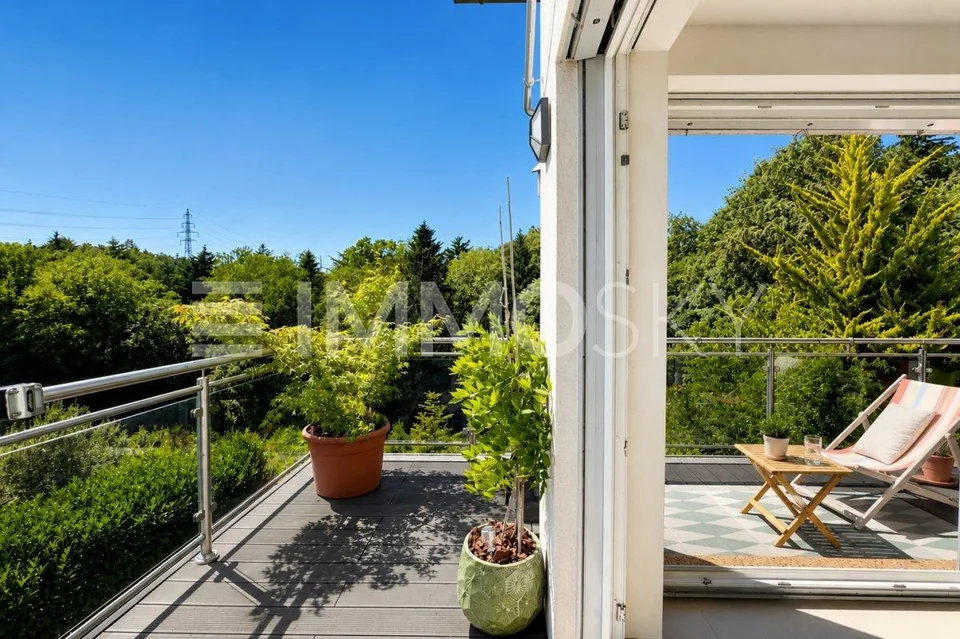
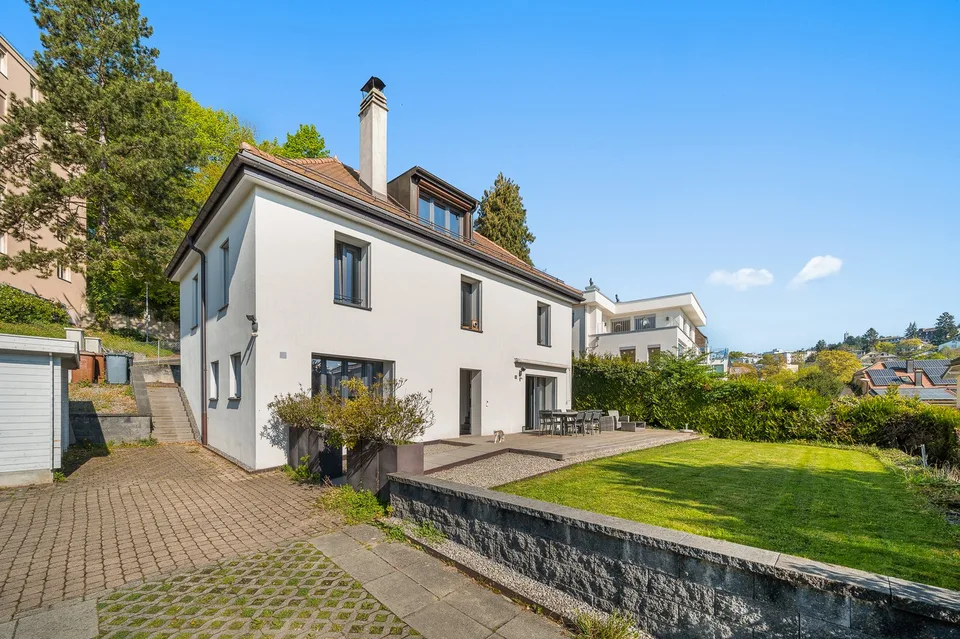
Estate of 6'440 m², 15 minutes from Lausanne
1007 Lausanne
Last checked 13 hours ago 53 days on the market
At a glance
Description
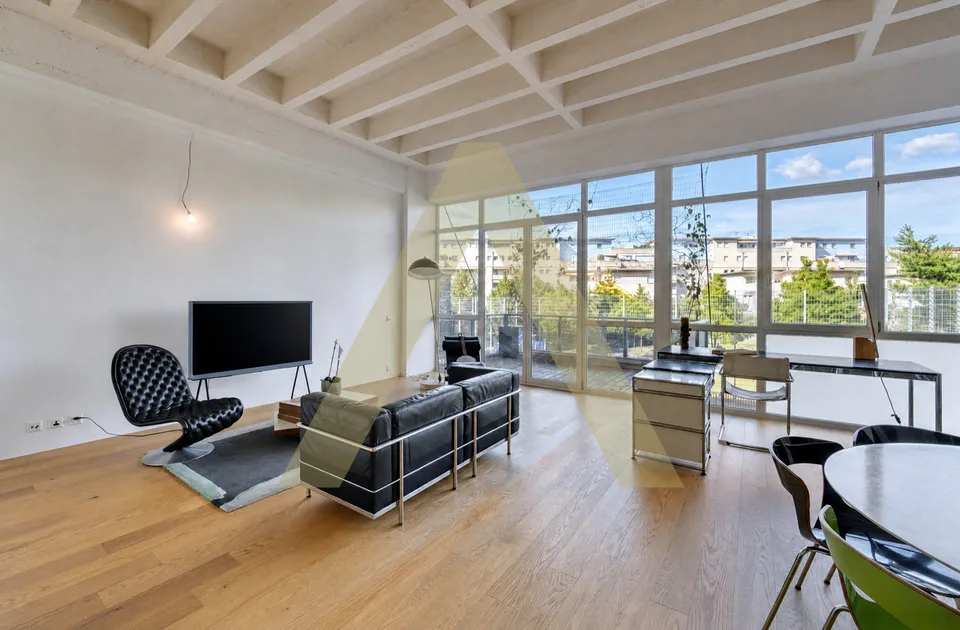
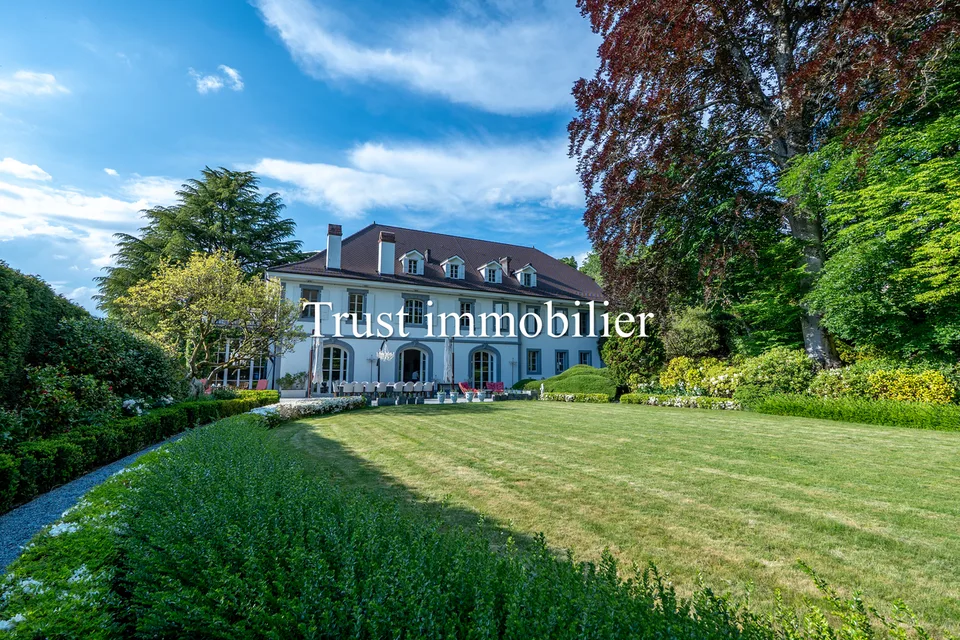
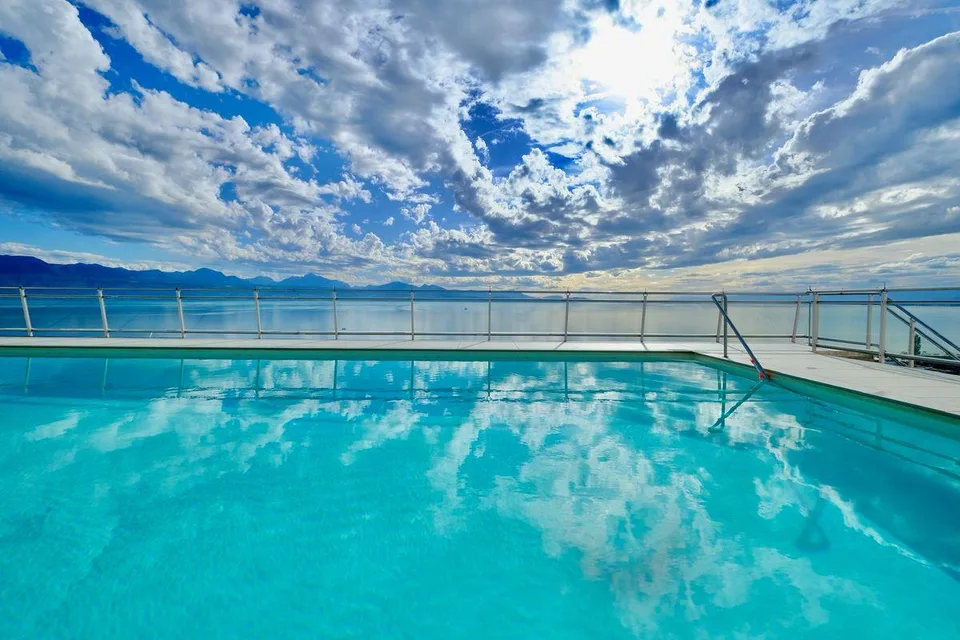
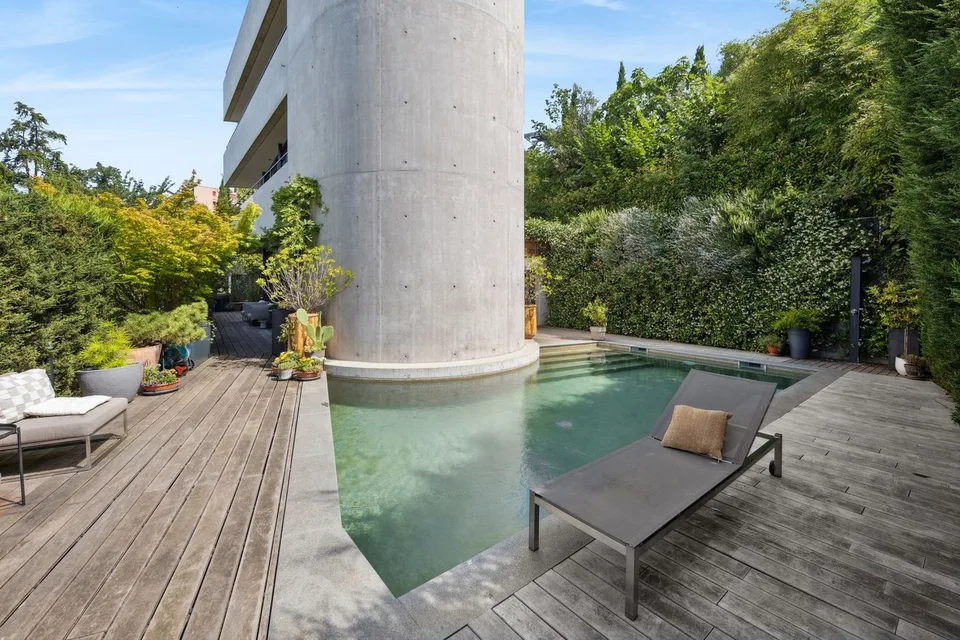
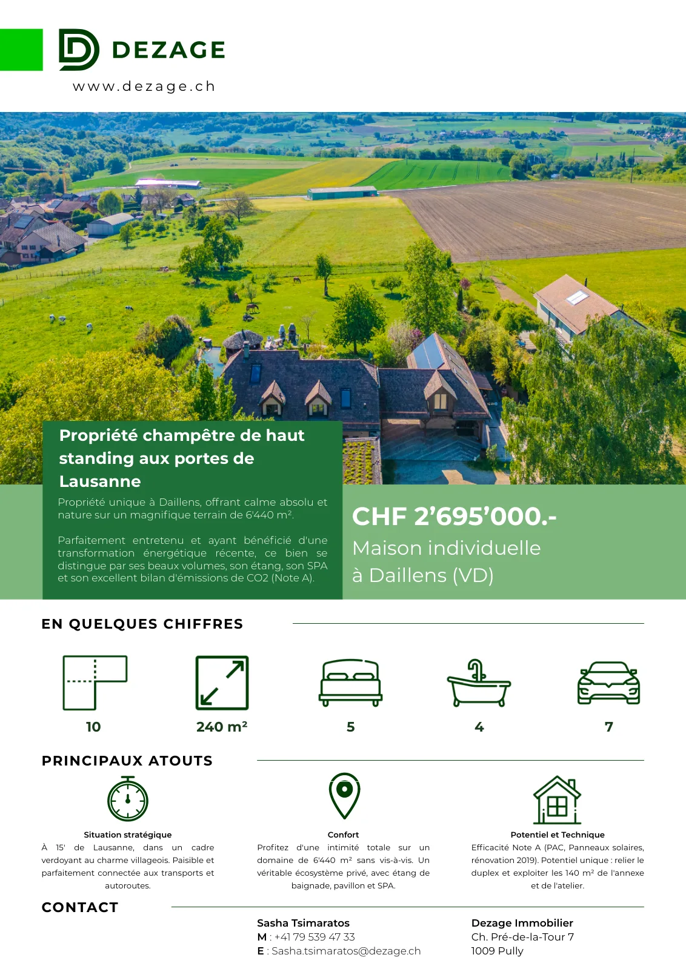
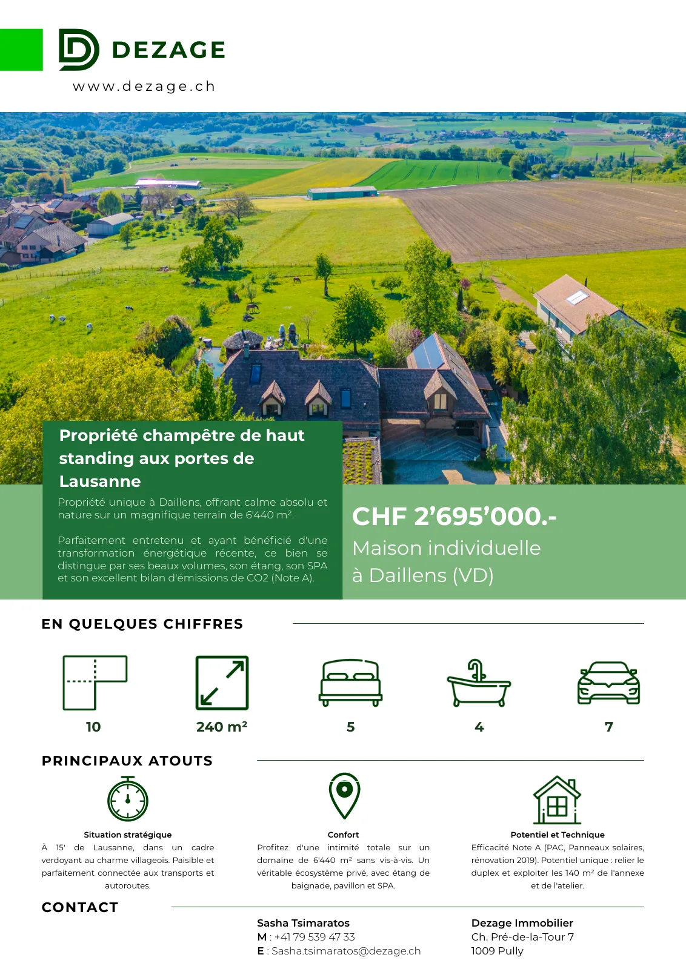
COMPLETE FILE AVAILABLE UPON REQUEST Info at a glance : Area: approx. 240 m² living area - approx. 380 m² usable area on a total area of 6'440 m² Rooms: 10 rooms (4 to 6 bedrooms, 4 bathrooms, 3 guest toilets) Access: 15 minutes from Lausanne - 3 km from the A1 motorway - bus and schools within 5 minutes' walk Parking: Large covered car park of 45 m² (green roof) and 5 outdoor parking spaces Orientation: South - optimal lighting Environment: Absolute calm, estate without neighbors and private ecosystem Exterior: Natural swimming pond, heated pavilion with pizza oven and large tree-lined park Annex: Independent building of 140 m² (work space of 63 m² and raw workshop of 80 m²) Energy: CO2 emission balance Note A (CECB C/F/A) - heat pump, underfloor heating and solar panels Countryside property of high standard at the gates of Lausanne : Nestled in the heart of the charming village of Daillens (VD), this exceptional estate, built in 1989, embodies a rare balance: absolute calm in the countryside without sacrificing proximity to the city. Lausanne is just 15 minutes away and the motorway access is 3 km away? The essentials are immediately accessible to optimize your daily quality of life. A true haven of peace, this meticulously modernized (renovations in 2016 and 2019) estate combines elegant spacious interiors, state-of-the-art equipment and an exterior design conceived for escape. You will particularly appreciate : The total intimacy guaranteed by this perfectly preserved estate of 6'440 m² and without any neighbors The potential of the beautiful adjacent agricultural land (3'529 m²), ideal for accommodating horses or creating a small farm The incredible indoor wellness area with a large heated pool (with counter-current system) and an 8-person jacuzzi The modularity of the house: the possibility of easily unifying the house and the duplex (by removing a single wall) to create a large family property The independence of the 140 m² annex: a perfect canvas to design a liberal activity, stables, an artist's workshop or a leisure space The energy renovations (Note A in CO2 emissions) ensuring modern comfort and durability, thanks to the heat pump and the 22 m² of solar panels The exceptional exterior design with the swimming pond and the summer pavilion equipped with a grill and a pizza oven The undeniable tax attractiveness of the Daillens commune (very advantageous taxation at 66% of the cantonal basic tax
Features & amenities
All characteristics
Equipment
Condition & location
Dimensions
Documents (PDF)
Location & surroundings
- Bus Figuiers 90 m
- Bus Figuiers 96 m
- Bus Batelière 152 m
- Bus Batelière 164 m