Skip to content
immomax
New

Duplex de 6,5 pièces avec grand jardin

1266 Duillier

Last checked 10 hours ago Online today

At a glance

6.5Rooms
137 m²Living area
GroundFloor
15.08.2026Available from
2019Last renovation
ApartmentProperty type

Description

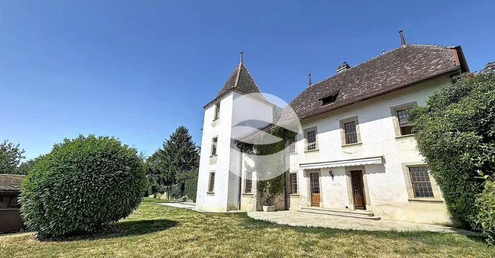
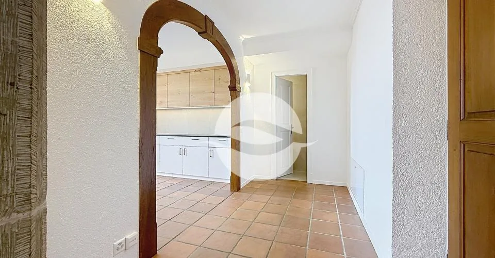
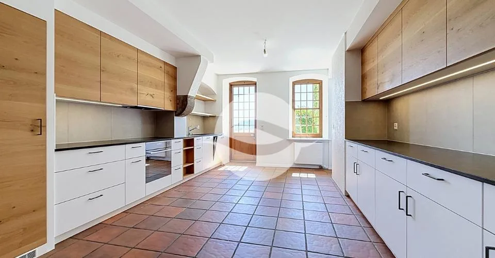
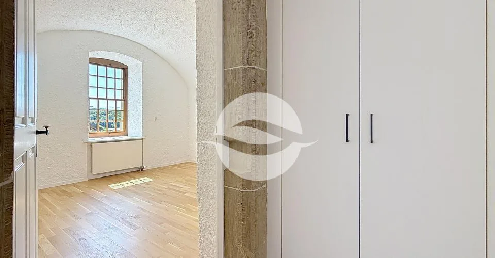
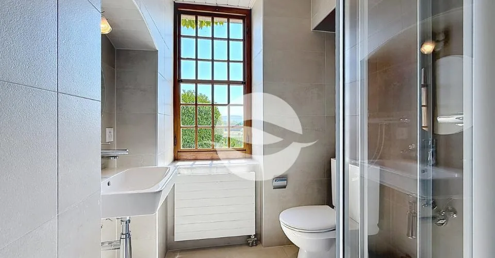
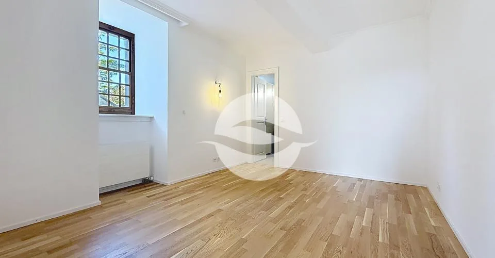
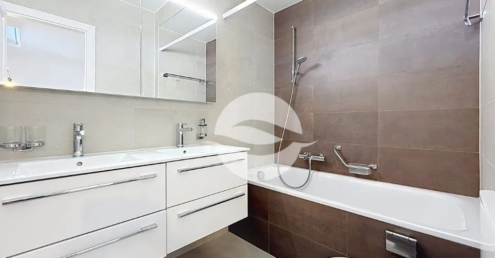
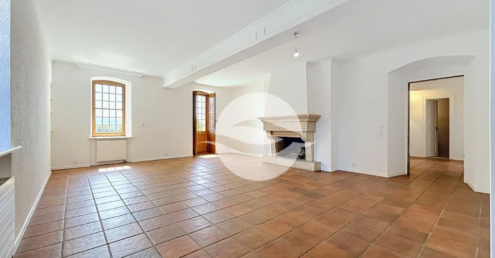
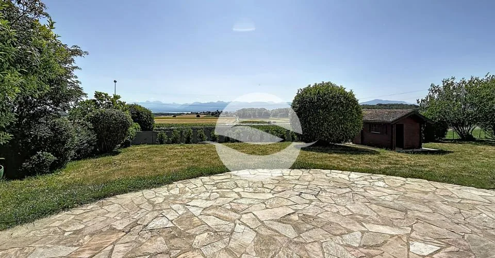
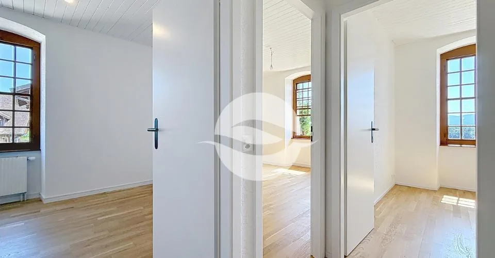
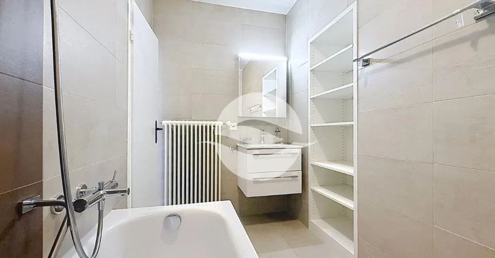
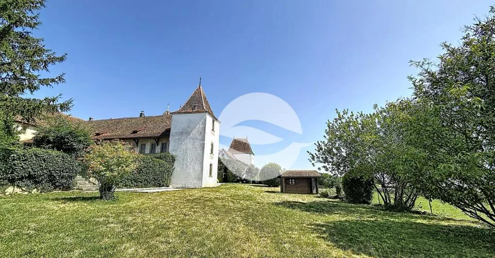
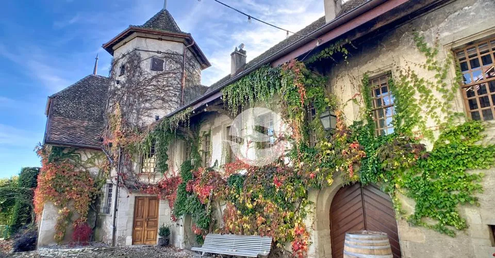
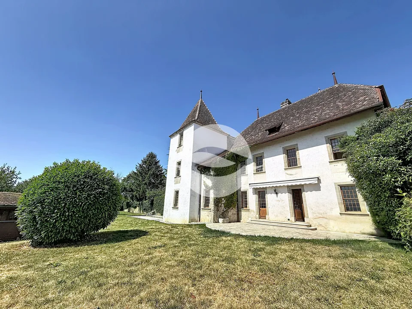
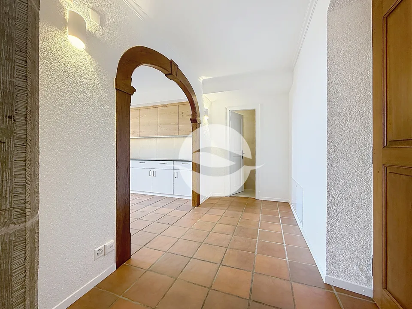
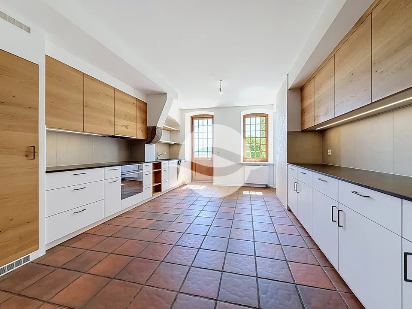
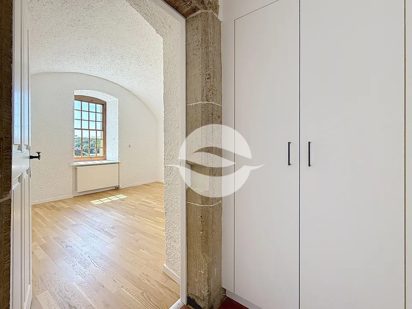
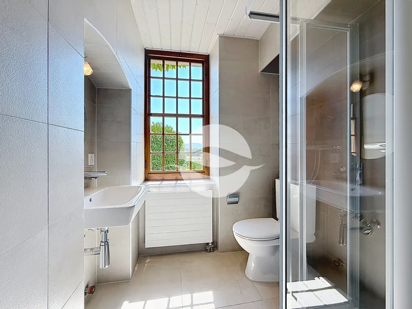
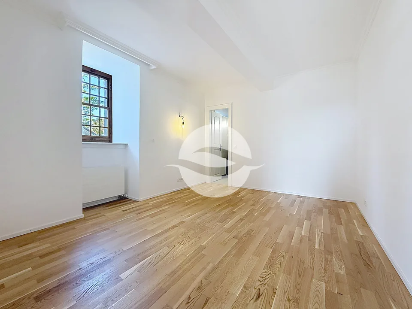
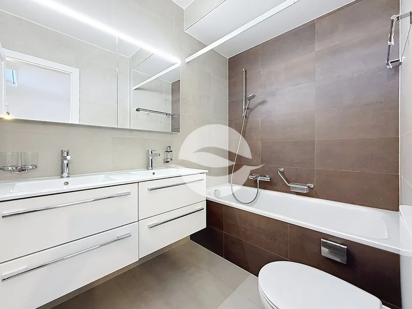
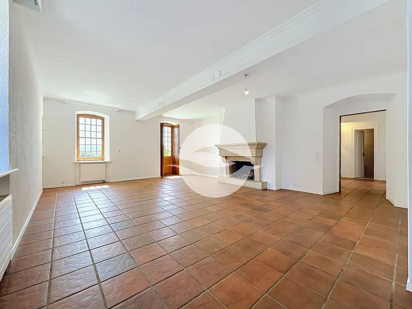
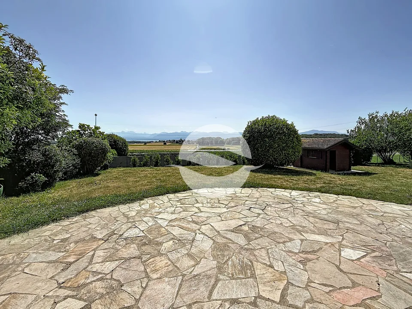
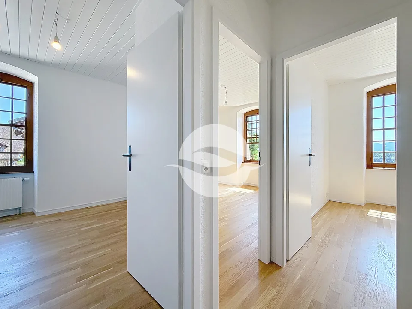
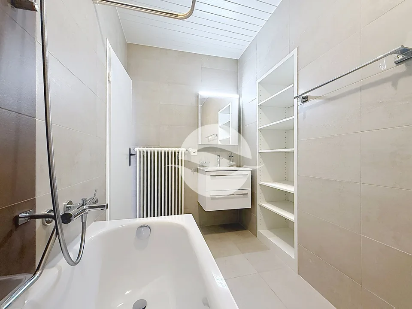
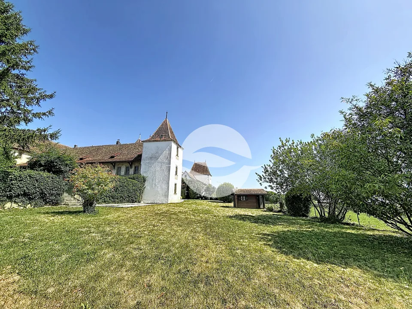
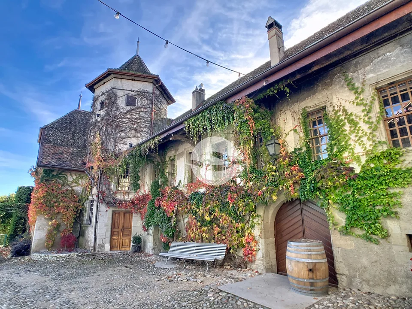
Situé dans l'enceinte du Château de Duillier, ce duplex de charme, séduira les amateurs de poutres apparentes et cheminée en pierre. Ce logement familiale offre 5 chambres et profite d'un agréable jardin avec terrain de pétanque et une vue dégagée sur les vignobles, le lac et les Alpes. REZ-de-CHAUSSÉE : (env. 100m2) - Entrée (6.5m2) avec WC visiteurs - Cuisine équipée (16m2) avec accès à la terrasse et à une zone nuit : - Couloir de distribution - Chambre parentale avec salle de bains privative (14 + 4m2) - Chambre à coucher (12m2) - Salle de douche - Pièce de vie (38m2) avec cheminée et accès à la terrasse et à l'escalier rejoignant l'étage 1er ÉTAGE : (env. 37m2) - 3 Chambre à coucher (chacune 9.5m2) dont 2 avec armoires et vue lac et Alpes - Salle de bains avec meuble sous lavabo, pharmacie et étagère. EXTÉRIEURS : - Terrasse - Jardin privatif clôturé (env. 900m2) agréablement arboré - Cabanon de jardin - Terrain de pétanque - 1 ou 2 places de parc extérieures en sus - En face de la porte d'entrée, cave et buanderie privative équipée (15.5m2) LOYER : CHF 5'950.- Charges forfaitaires : CHF 500.- (chauffage, eau chaude et 2 passages/an du jardinier + tontes régulières) Parkings : CHF 100.- pour 2 places extérieures TOTAL MENSUEL : CHF 6'550.- REMARQUES : - Pas d'ascenseur - Domaine viticole en activité - Festival de musique sur un week-end tous les 2 ans en juin DISPONIBLE : 15 août 2026 Located within the grounds of the Château de Duillier, this charming duplex will appeal to those who love exposed beams and stone fireplaces. This family home features 5 bedrooms and boasts a pleasant garden with a pétanque court and unobstructed views of the vineyards, the lake, and the Alps. GROUND FLOOR: (approx. 100 m²) - Entryway (6.5 m²) with guest restroom - Fully equipped kitchen (16 m²) with access to the terrace and a sleeping area: - Hallway - Master bedroom with en suite bathroom (14 4 m²) - Bedroom (12 m²) - Shower room - Living room (38 m²) with a fireplace and access to the terrace and the staircase leading to the upper floor 1ST FLOOR: (approx. 37 m²) - 3 bedrooms (each 9.5 m²), 2 of which have built-in closets and views of the lake and the Alps - Bathroom with vanity, medicine cabinet, and shelf. OUTDOORS: - Terrace - Private, fenced garden (approx. 900 m²) with lovely trees - Garden shed - Petanque court - 1 or 2 additional outdoor parking spaces - Opposite the front door, private cellar and fully equipped laundry room (15.5 m²) RENT: CHF 5'950.- Flat-rate utilities: CHF 500.- (heating, hot water, and 2 visits per year by the gardener for cuts + regular mowing) Parking: CHF 100.- for 2 outdoor spaces MONTHLY TOTAL: CHF 6'550.- NOTES: - No elevator - Active vineyard - Music festival held over a weekend every two years in June AVAILABLE: 15th August 2026

Features & amenities

Balcony
Parking

All characteristics

Equipment

Balcony
Parking
Fireplace

Condition & location

Child friendly

Dimensions

Floor 0
Rooms 6.5
Floors 2
Last renovated 2019

Distances

Public transport 504 m

Location & surroundings

Public transport
Surroundings
Location score 28/100

Similar listings

Nearby

Same budget

Install immomax

Faster access and push alerts for new matches.