Skip to content
immomax

Detached house with extension

Berglistrasse 16, 8580 Amriswil

Last checked 14 hours ago 263 days on the market

At a glance

10.5Rooms
226 m²Living area
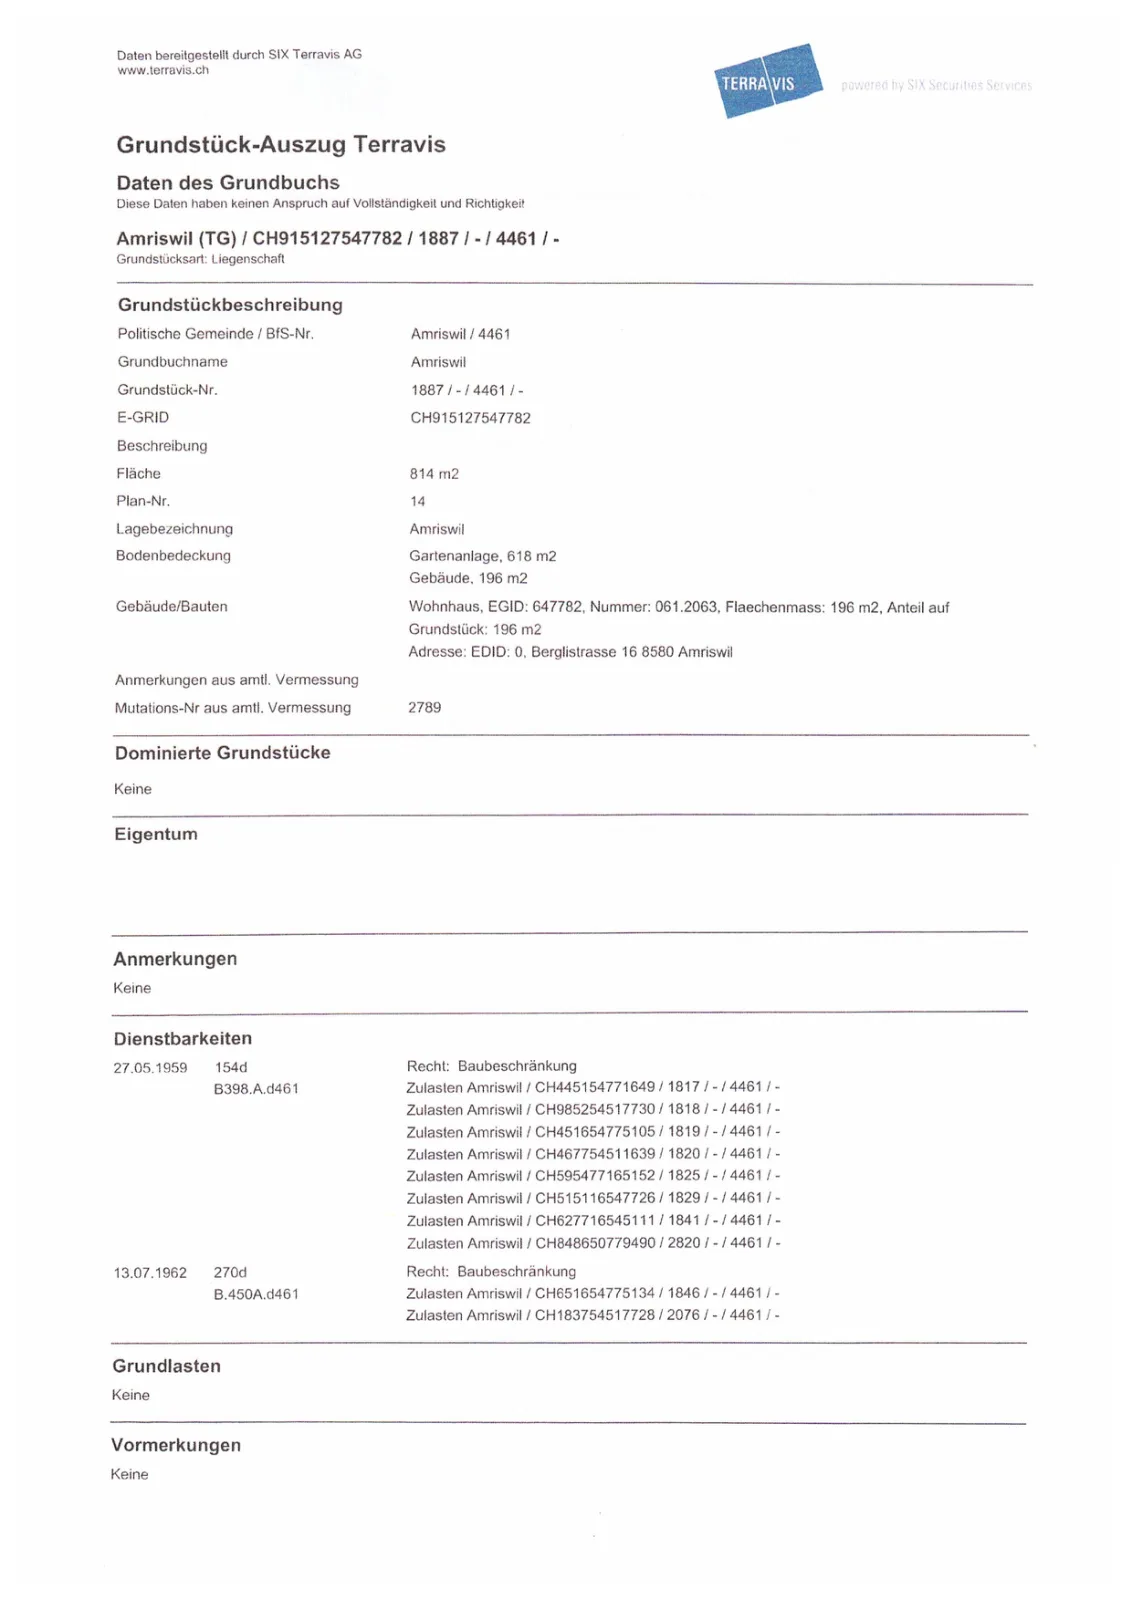
814 m²Plot
ImmediatelyAvailable from
1964Year built
Detached houseProperty type
CHF 6’128.32Price / m²

Description

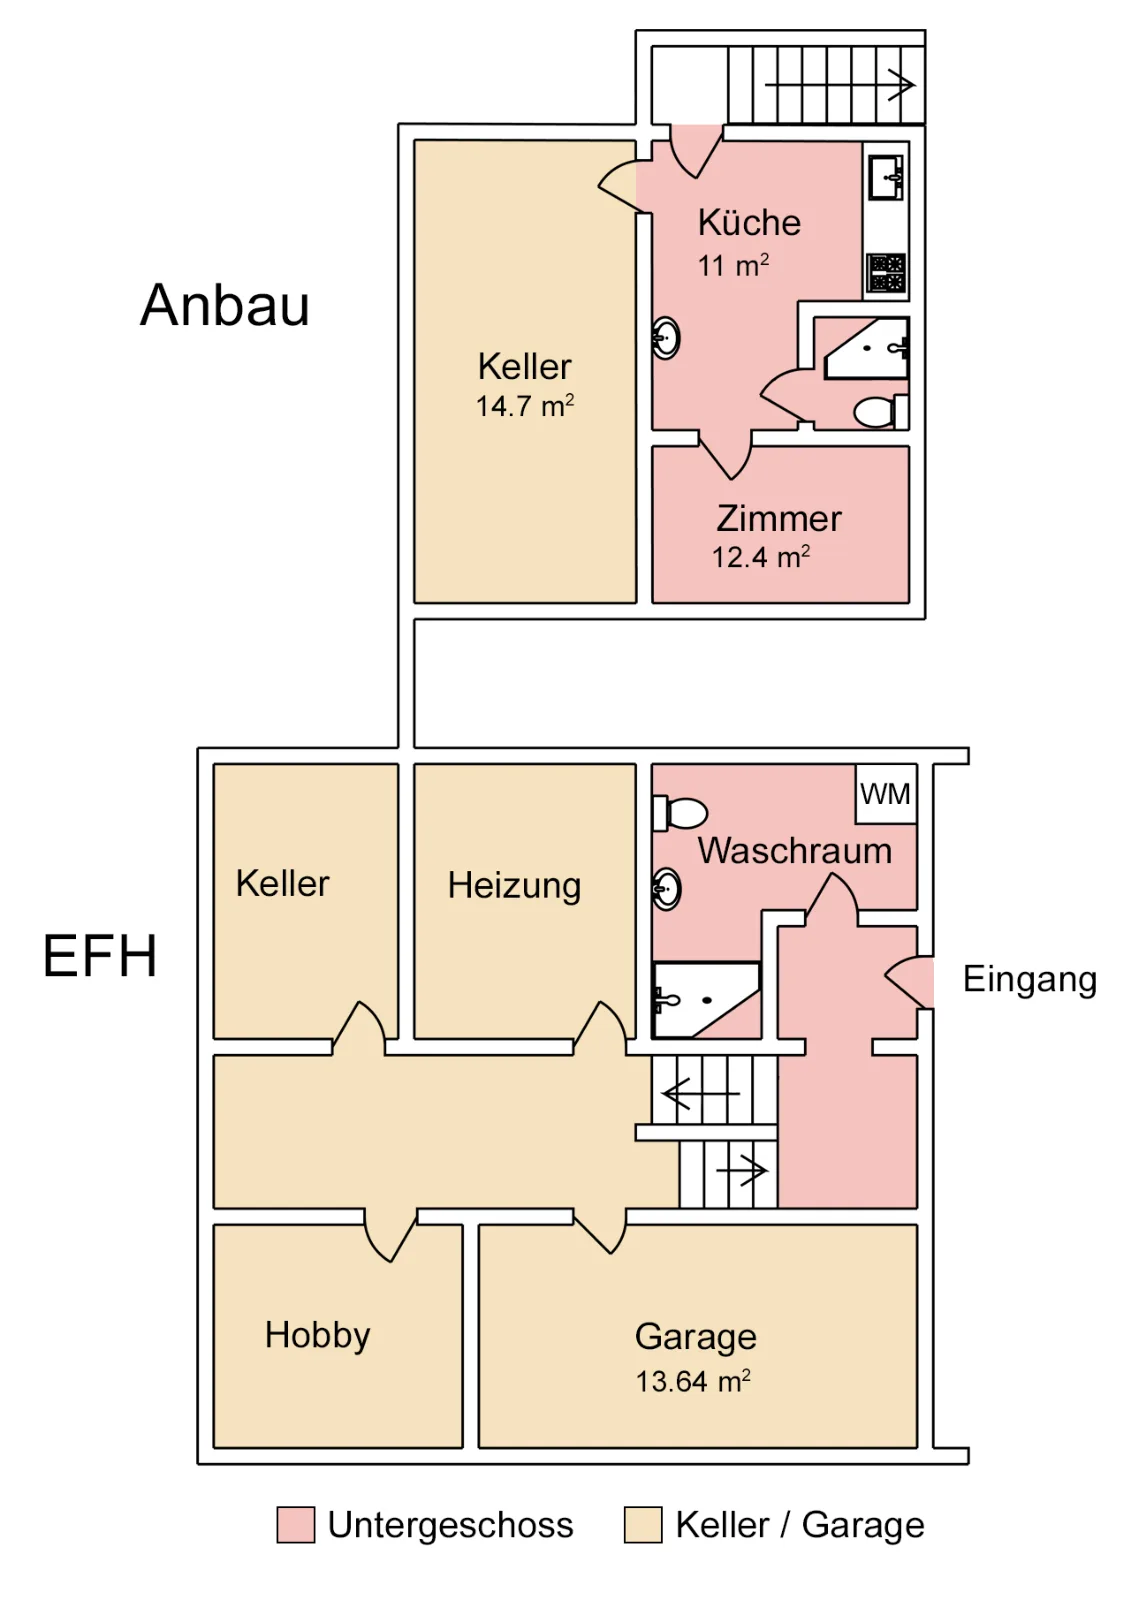
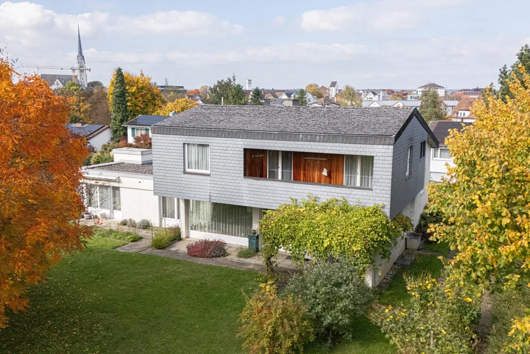
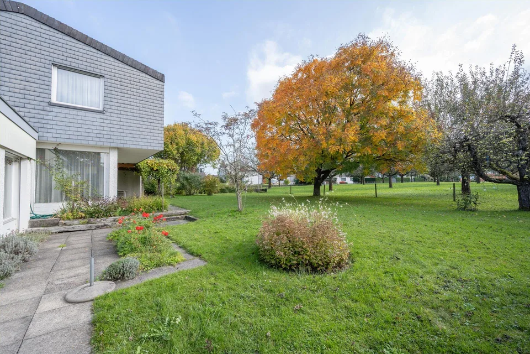
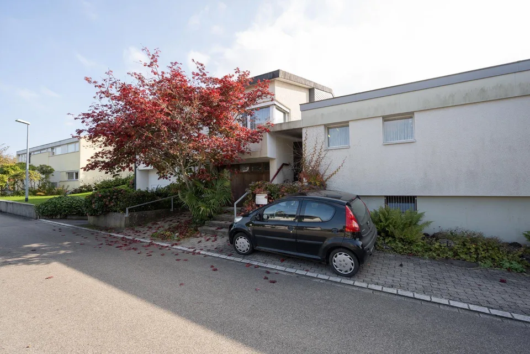
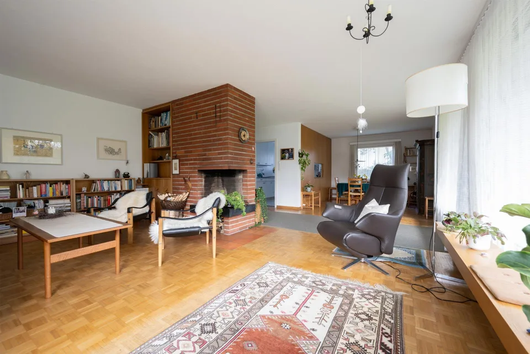
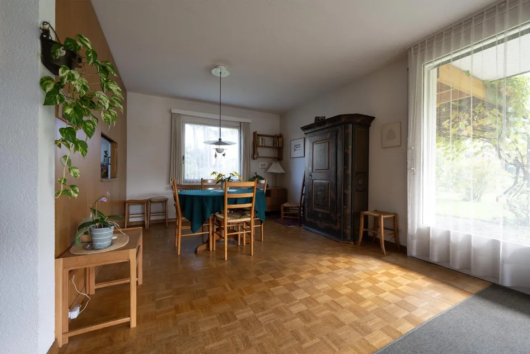
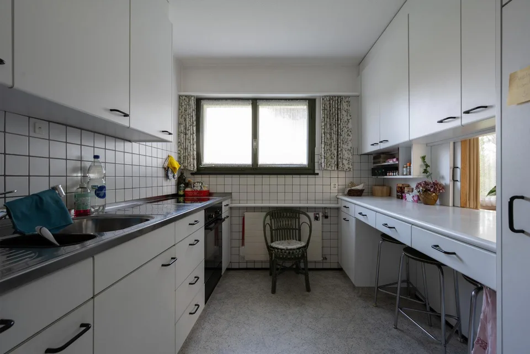
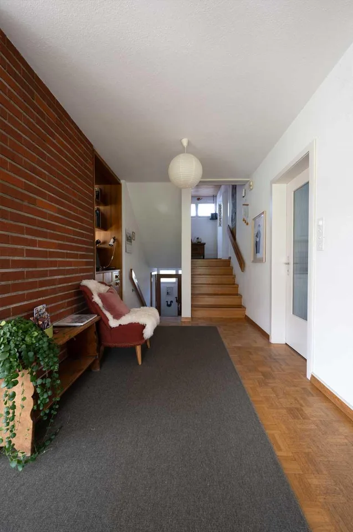
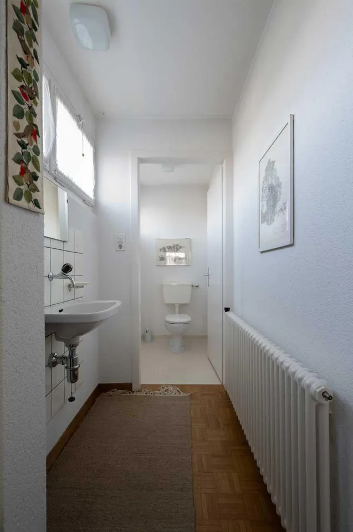
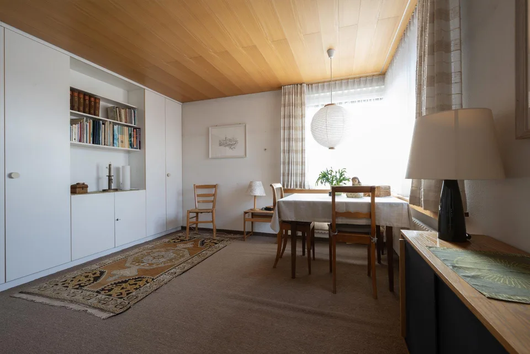
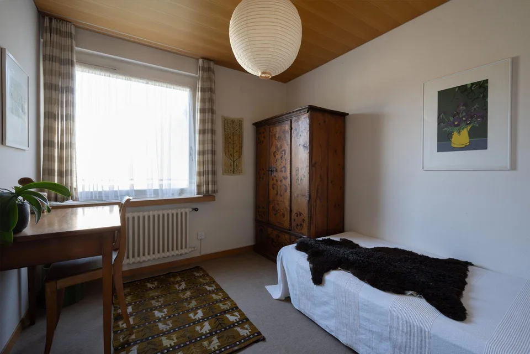
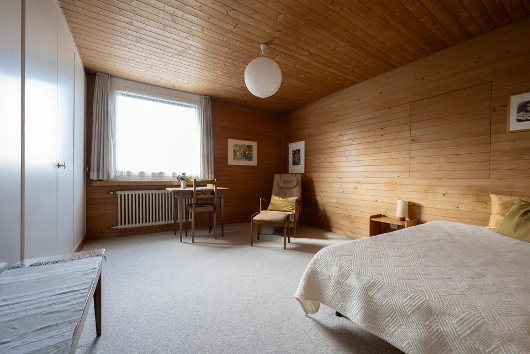
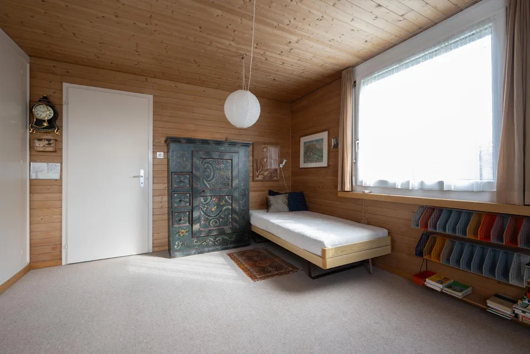
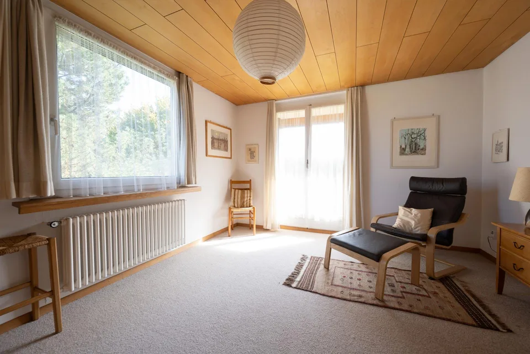
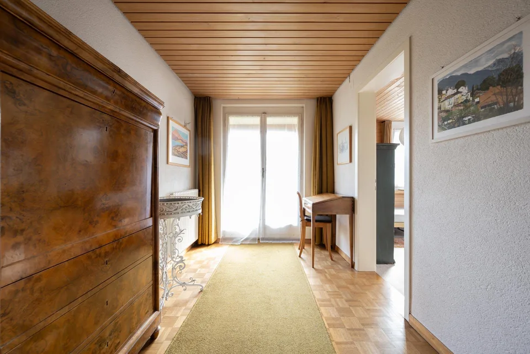
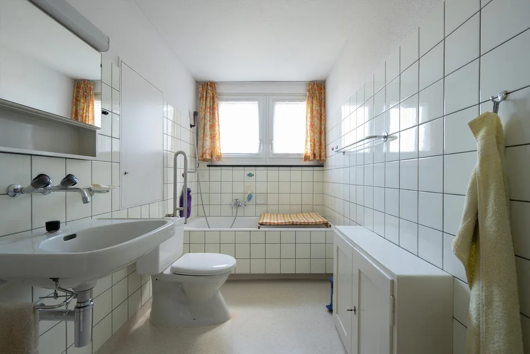
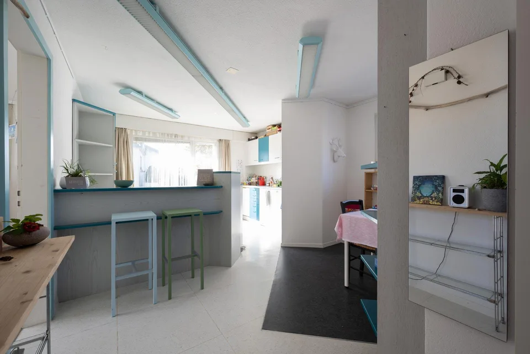
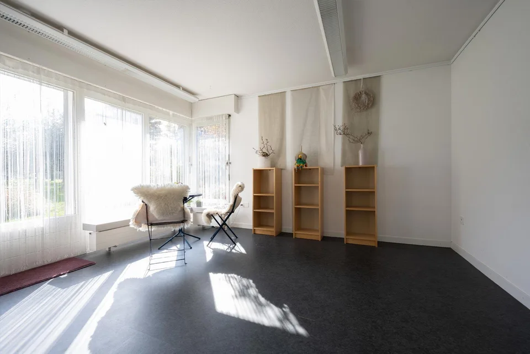
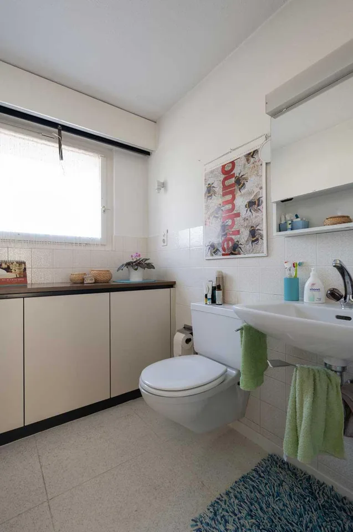
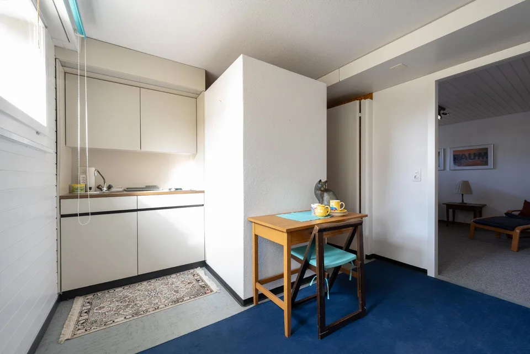
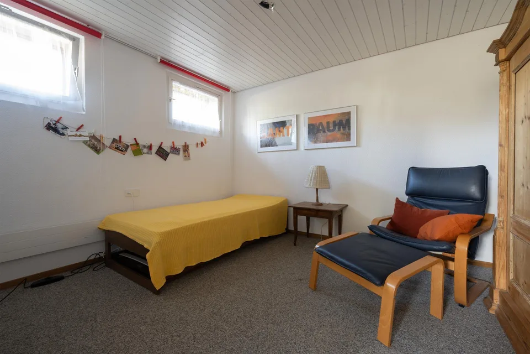
The single-family house impresses with a practical extension for versatile use, a separate apartment and a magnificent view over green meadows with fruit trees – ideal for self-employed individuals who regularly receive customers. Location The house is located in a cul-de-sac (no through traffic) southeast of the city center of Amriswil. Schools, shopping facilities and public transport are easily accessible on foot. The south-facing garden invites you to relaxing hours in the fresh air and offers a clear view of an idyllic orchard. Nature lovers are also well catered for: numerous forests with fireplaces and walking trails invite you to linger in and around Amriswil. And for those who like to swim, the nearby public swimming pool is a delight – just a few steps from the house. Basement Access to the house is via the basement. The entrance area offers space for a wardrobe, next to which is a laundry room with shower, sink and toilet. A few steps lead down to the rear area with heating room, air raid shelter, single garage and a small hobby room. In front of the house, there is a parking space directly in front of the garage and two additional storage spaces on the side. Ground floor On the ground floor, there is a spacious living room with an open connection to the dining area. The compact kitchen is equipped with the usual appliances and has a practical pass-through to the dining area – ideal for entertaining guests. From the living room, you can access the sunny seating area directly. The garden and seating area are south-facing and offer wonderful sun hours with a view of the greenery and fruit trees. Mezzanine Via a few steps, two rooms and a guest toilet can be reached. Upper floor The upper floor comprises three large rooms and a balcony that can be accessed from the corridor and one bedroom. On this floor, there is also a bathroom with bathtub, sink and toilet. Extension ground floor The rooms were added later and have their own access. The heart of the extension is the reception area with waiting area, reception desk and small kitchen with sink. Two bright treatment rooms with southern exposure offer plenty of daylight, while on the opposite side, a separate toilet with sink is available. Extension basement The further rooms can be reached laterally via an external staircase. They have a small kitchenette, a separate sink and a separate room with shower and toilet. They are complemented by a cozy room and an additional cellar room. Note: The depicted floor plans were redrawn and are only for illustration purposes. They are not to scale.

Features & amenities

Balcony
Parking

All characteristics

Equipment

Garage
Balcony
Parking

Dimensions

Year built 1964
Rooms 10.5
Floors 3
Area Property Land 814

Media

Documents (PDF)

W
Listed by
Niederhelfenschwil
View all offers →

Location & surroundings

Berglistrasse 16, 8580 Amriswil In Google Maps Directions
Public transport
C GoodPublic-transport quality
  • Bus Hemmerswil 257 m
  • Bus Hemmerswil 257 m
  • Bus Maihalde 260 m
  • Bus Maihalde 274 m
Surroundings
5 Schools
8 Shops
15 Restaurants
3 Health
Location score 100/100
Building & energy
Heating
Boiler · Oil
Hot water
Boiler · Oil
Dwellings in building
1
Floors
2

Source: FSO – Federal Register of Buildings and Dwellings (RBD) · As of 2001

Similar listings

Nearby

Same budget

Install immomax

Faster access and push alerts for new matches.