Detached house with approved semi-detached house project - renovate, expand or rebuild
Neusatzweg 7, 4133 Pratteln
Last checked 12 hours ago 2 days on the market
At a glance
Description
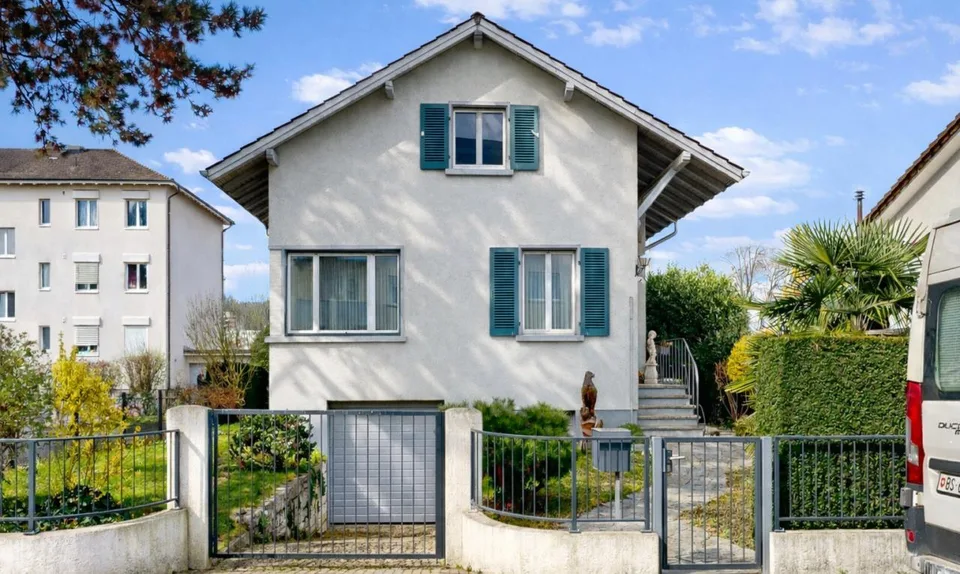
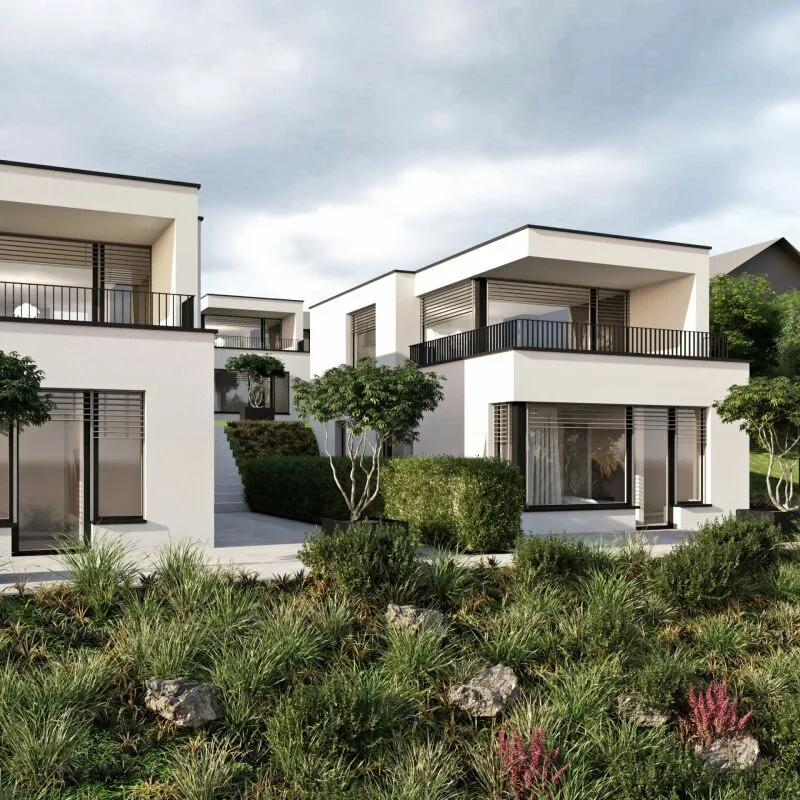
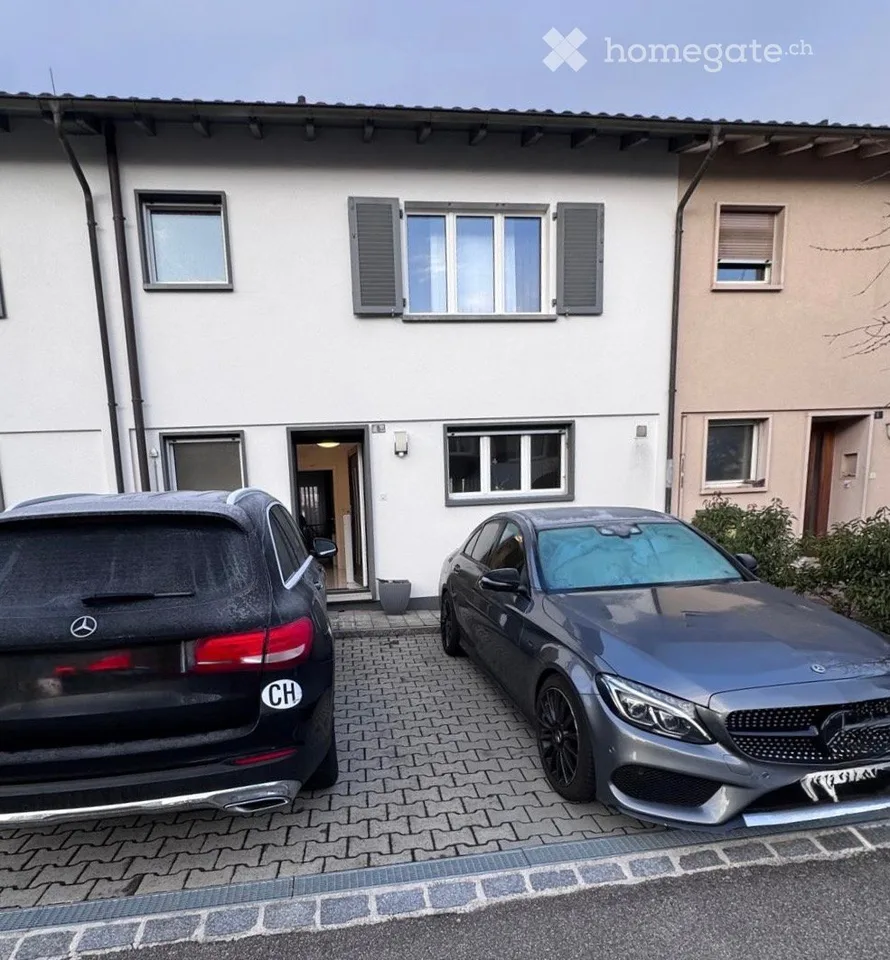
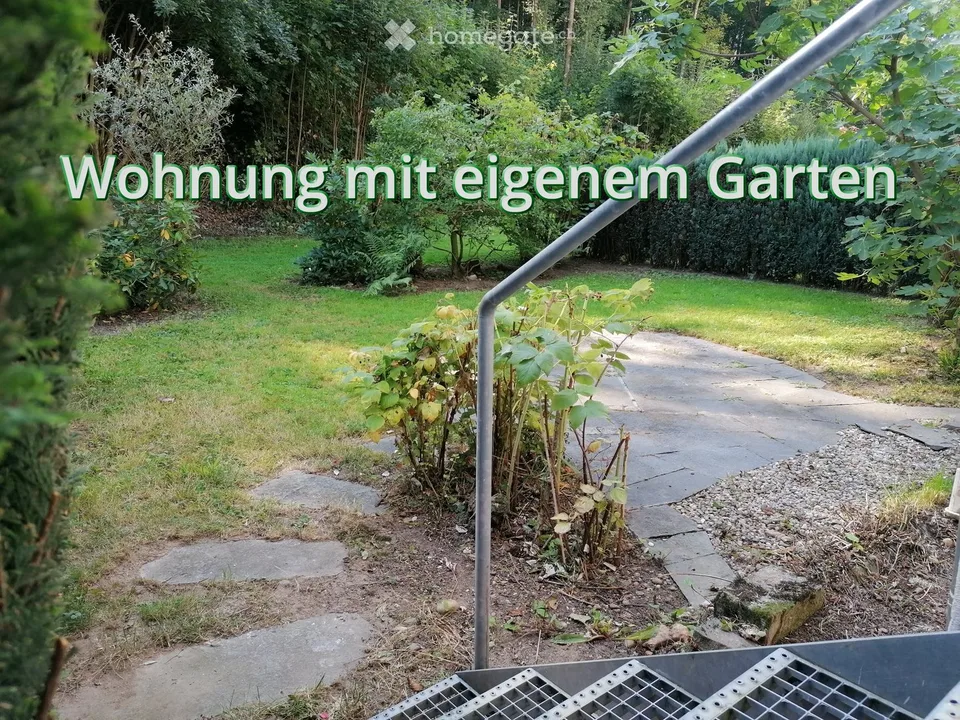
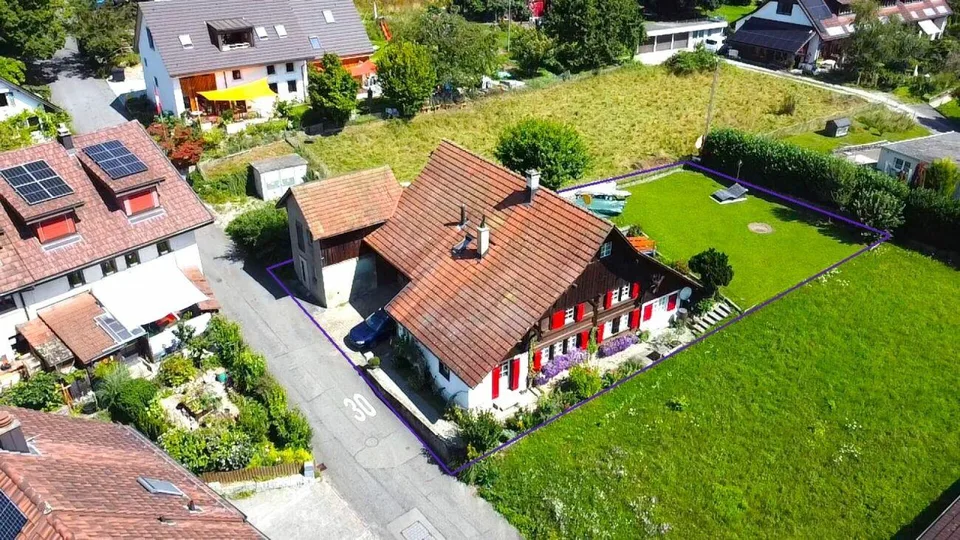
For sale is a detached house in need of renovation at Neusatzweg 7 in Pratteln with a very interesting development potential. The property is situated on a plot of approximately 445 m² and offers various possibilities: the existing house can be renovated, converted, and occupied by the owner. Depending on the needs, an extension can also be examined. Alternatively, there is the possibility of demolishing the existing building and realizing the already approved semi-detached house project. Thus, the property is suitable for owner-occupiers with a handyman or planning perspective, as well as for investors, architects, developers, or buyers looking for a plot with an already approved perspective. The existing detached house was built in 1946 and has 4 rooms, as well as a living area of approximately 88 m². Additionally, approximately 39 m² of usable space is available in the basement. The offer is complemented by a terrace of approximately 8 m² and a spacious garden. The condition of the property is in need of renovation. However, this is precisely the appeal of this offer: the buyer can decide whether to renovate the existing building, convert it according to their own ideas, or use the existing new building option. Particularly attractive is the already approved semi-detached house project. This means that a significant part of the planning and approval work has already been done. For buyers who do not want to start from scratch, this provides a clear and valuable starting point. Key data for the existing house: Address: Neusatzweg 7, 4133 Pratteln Type of property: Detached house Year of construction: 1946 Number of rooms: 4 Plot area: approximately 445 m² Living area: approximately 88 m² Additional usable space in the basement: approximately 39 m² Total usable space: approximately 127 m² Terrace: approximately 8 m² Garden available Building volume: approximately 521 m³ Heating: Gas heating with radiators Condition: in need of renovation Possible usage and development scenarios: Renovation and owner-occupation of the existing detached house Conversion according to individual ideas Examination of an extension within the framework of the building regulations Demolition and realization of the already approved semi-detached house project Rental or interim use until later development Sales price: CHF 1,020,000.- Availability: immediately, by arrangement This property is not just an older detached house. It is above all an interesting opportunity for buyers who recognize the potential of a plot and want to keep several options open: buy, convert, live, expand, or rebuild. For serious interest, we will provide you with the further documents for the approved semi-detached house project. Viewings are possible by arrangement. All information is provided to the best of our knowledge and conscience, but without guarantee. Changes and intermediate sales are reserved. The actual conditions on site and the legally valid documents and approvals are decisive. Contact / Viewing We look forward to your contact. Viewings and reference are possible by arrangement. Our team is available to you quickly, uncomplicatedly, and discreetly. About IMMOROSSI AG IMMOROSSI AG is your regional real estate partner for valuation, sale, rental, and mediation of apartments, houses, and multi-family houses. We work quickly, uncomplicatedly, and on a success basis. Our services Sale of real estate on a success basis Rental service on a success basis Valuation and marketing of residential and investment properties Support with clearance, renovation, and maintenance Disclaimer This advertisement is non-binding and subject to change and does not constitute a legally binding offer. Changes are reserved. Despite careful examination, we do not assume any liability for the accuracy, timeliness, and completeness of the information. Pictures may differ from the actual situation. Claims for damages in connection with the use of the published information are excluded, as far as legally permitted. Financing. Benefit from the long-standing experience of our financing partner. Uncommitted and free of charge, he comes to your home and advises you comprehensively. We will gladly create a tailored and cost-effective financing solution for you in cooperation with first-class Swiss banks. We are also available to you at any time for competing offers. Purchase agreement: Important provisions: Handover costs (notary and land registry office) are shared equally. Mortgages: No existing mortgages need to be taken over. Down payment: A down payment must be made when signing a purchase agreement. Occupancy: Move-in can take place by arrangement.
Features & amenities
All characteristics
Equipment
Condition & location
Dimensions
Location & surroundings
- Heating
- Boiler · Gas
- Hot water
- Boiler · Gas
- Dwellings in building
- 1
- Floors
- 2
Source: FSO – Federal Register of Buildings and Dwellings (RBD) · As of 2022