Skip to content
immomax

Very spacious - great expansion potential

Hauptstrasse 7, 5083 Ittenthal

Auto-translated

Last checked 10 hours ago 91 days on the market

At a glance

5.5Rooms
173 m²Living area
1156 m²Plot
On requestAvailable from
Detached houseProperty type
CHF 5’086.71Price / m²

Description

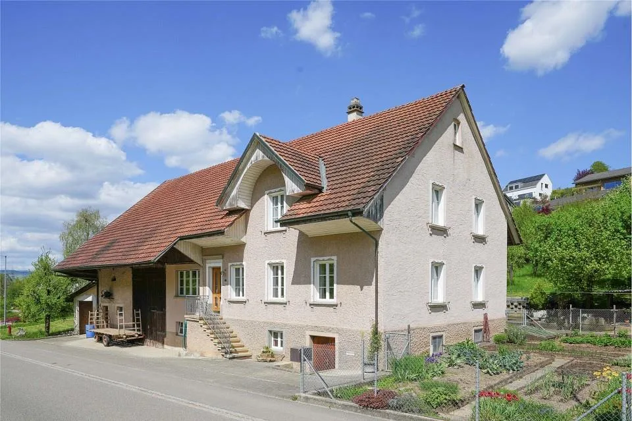
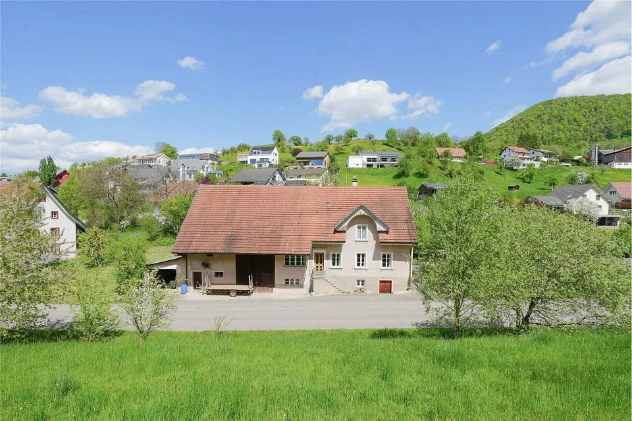
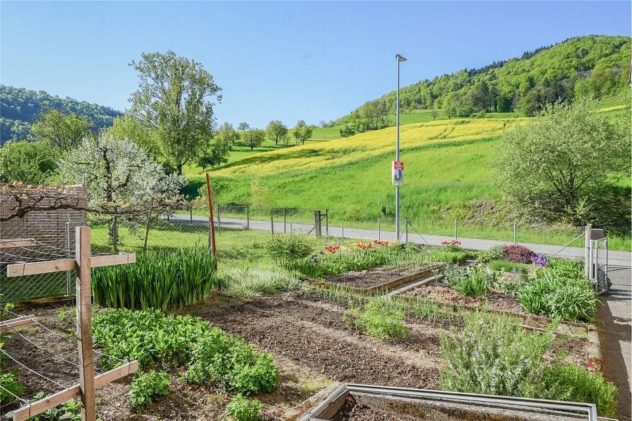
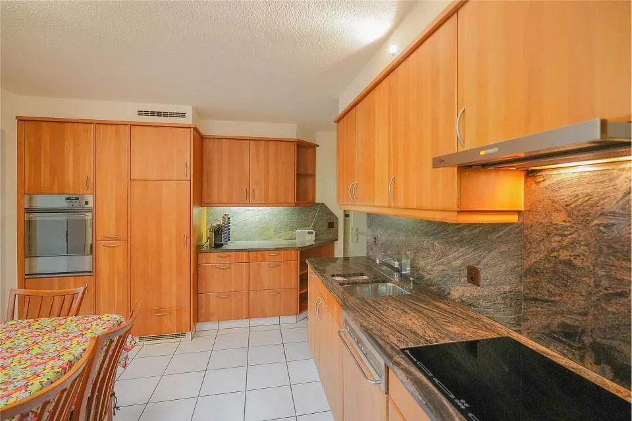
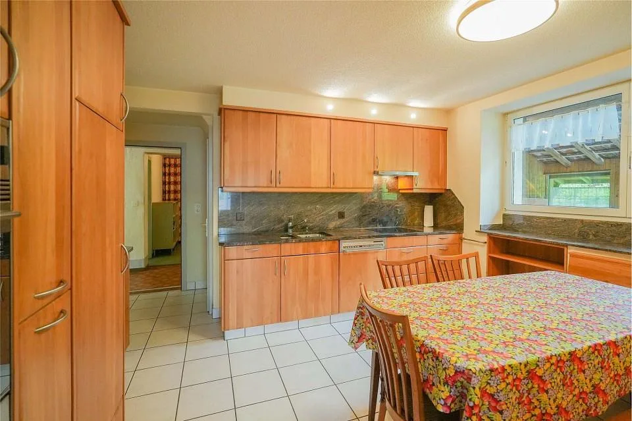
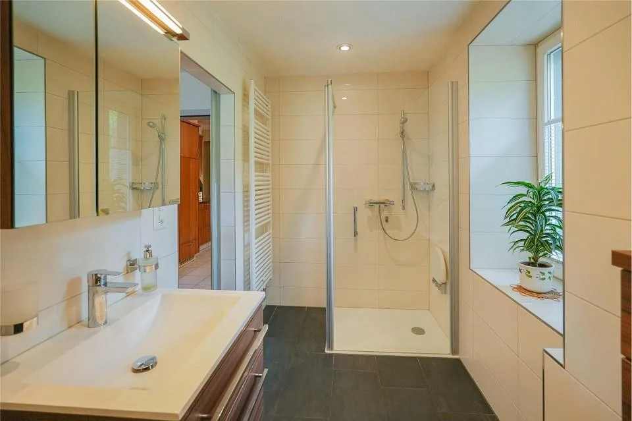
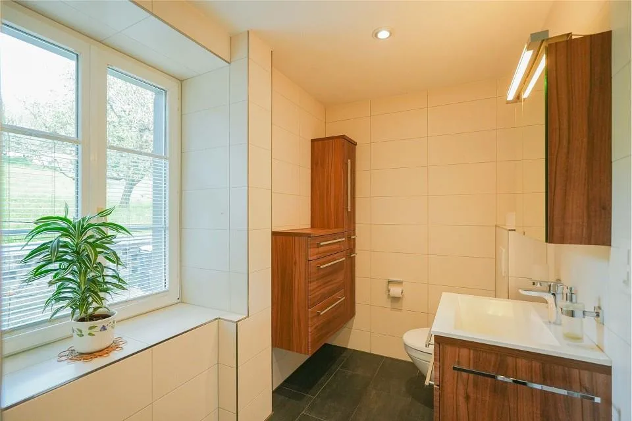
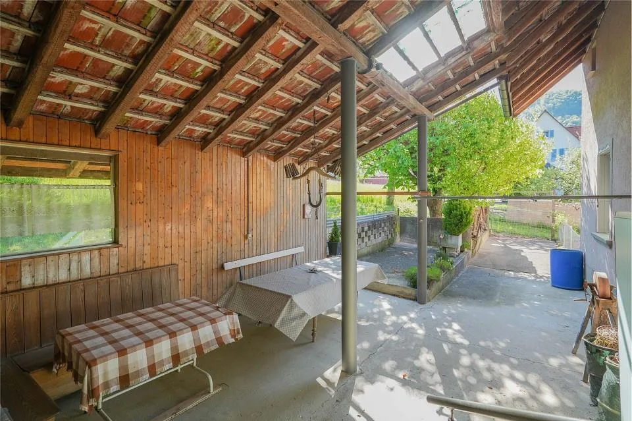
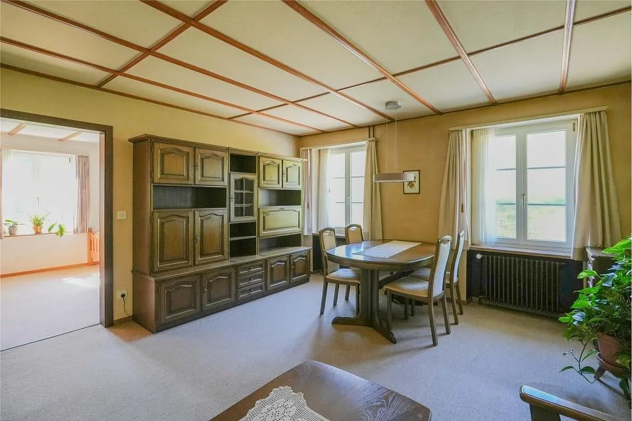
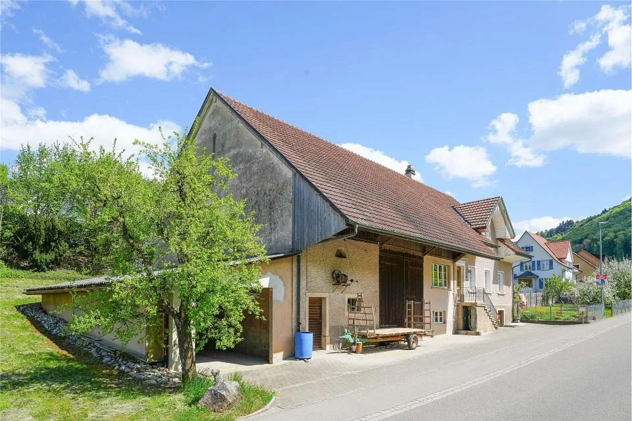
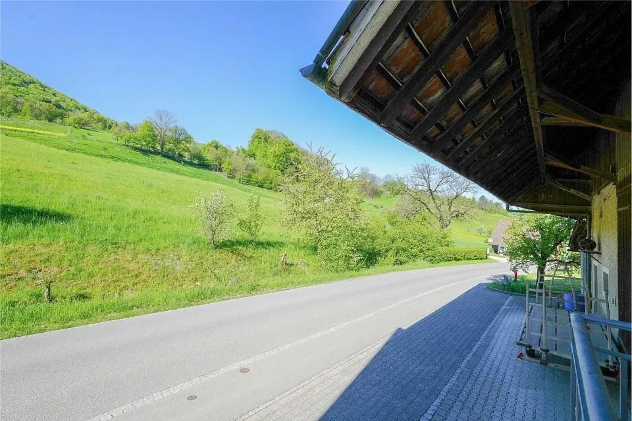
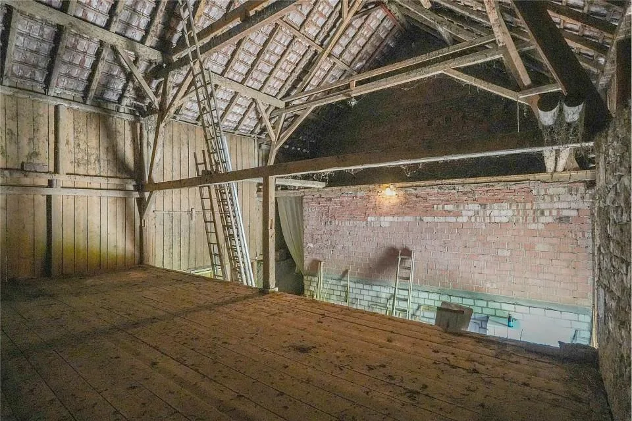
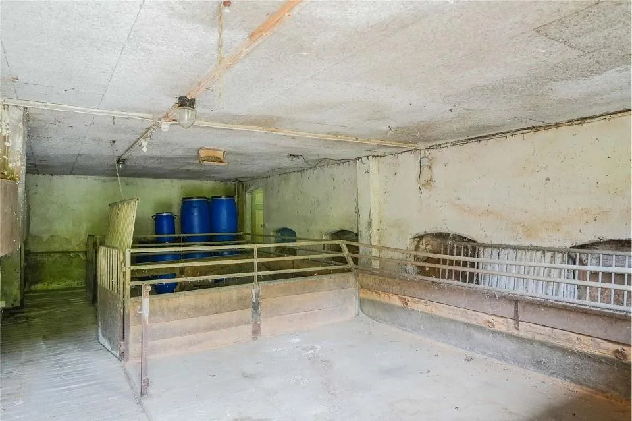
Object Detached former farmhouse, built in 1923, volume 2584 m, living area approx. 173.0 m², secondary areas approx. 408.0 m², many secondary rooms, garage for 2 cars (one behind the other), various outdoor storage spaces Offer Variant 1: Purchase of the complete parcel (2406 m²) with farmhouse CHF 1380000. Offer Variant 2: Purchase of the farmhouse with partial parcel (approx. 1156 m²) CHF 880000. Offer Variant 3: Purchase of the farmhouse with partial parcel (approx. 1156 m²) and adjacent middle parcel (approx. 647 m²), total CHF 1130000. Location within Ittenthal The property is located in the western part of Ittenthal. The detached farmhouse stands on the little-used main road, which connects the Ittenthal district with Kaisten. Directly behind it, on a south-facing slope, lies the building land reserve. The next bus stop is available to you immediately next to the house. A first-class sunny location and beautiful view into the green is included. Special features The beautiful garden with vegetables and flowers not only offers an idyll for people with a green thumb, but also contributes to biodiversity. The many secondary rooms and additional building land offer countless possibilities. For whom is the object suitable? Many different uses are possible. There is enough space for hobbies, living and working, etc. A large family/multiple generations or, for example, 2-3 families who want to live next to each other could also find their luck here. Room program Basement: Heating room 25.0 m² Cellar room 10.0 m² Cellar room 30.0 m² Tank room/cellar room 22.0 m² Ground floor: Entrance/hallway 10.0 m² Living room 19.0 m² Room (captured) 16.0 m² Anteroom/laundry room 8.0 m² Shower/toilet 5.0 m² Kitchen 13.0 m² Room 16.0 m² Storage room 6.0 m² Barn/stable 185.0 m² Garage 58.0 m² Open storage room 48.0 m² Covered seating area 30.0 m² 1st floor: Preliminary area (in raw construction) 45.0 m² Room 15.0 m² Room 11.0 m² Kitchen/shower 6.0 m² Toilet 3.0 m² Expansion and condition Renovations have been carried out continuously. You can get an overview of this in the sales documentation, which you can order from us. The property is habitable for people with modest demands. The rooms need a new coat of paint and possibly replacement floors need to be considered. The anteroom on the upper floor is in raw construction, but can be inhabited without problems for the time being. Interested? We look forward to your inquiry! Do you want to know the value of your property? Our free and non-binding real estate valuation tool will be happy to help you further at https://www.remax.ch/de/immobilien/bewerten

Features & amenities

Parking

All characteristics

Equipment

Garage
Parking

Dimensions

Rooms 5.5
Floors 2
Area Property Land 1'156

Location & surroundings

Hauptstrasse 7, 5083 Ittenthal In Google Maps Directions
Public transport
B Very goodPublic-transport quality
  • Bus Rüttiweg 45 m
  • Bus Rüttiweg 94 m
  • Bus Ittenthal Dorfmitte 284 m
Surroundings
1 Shops
1 Restaurants
Location score 37/100
Building & energy
Heating
Boiler · Oil
Hot water
Boiler · Oil
Dwellings in building
1
Floors
2

Source: FSO – Federal Register of Buildings and Dwellings (RBD) · As of 2001

Similar listings

Nearby

Same budget

Install immomax

Faster access and push alerts for new matches.