Skip to content
immomax

a house with very high quality

Rue de la Planna 34, 1468 Cheyres

Auto-translated

Last checked 1 hour ago 12 days on the market
At a glance

6.5Rooms
249 m²Living area
On requestAvailable from
2008Year built
VillaProperty type
CHF 9’176.71Price / m²

Description

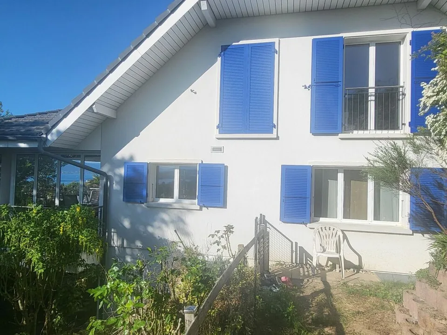
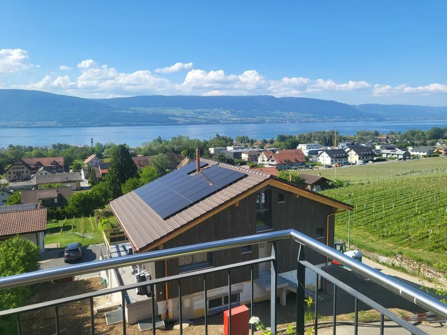
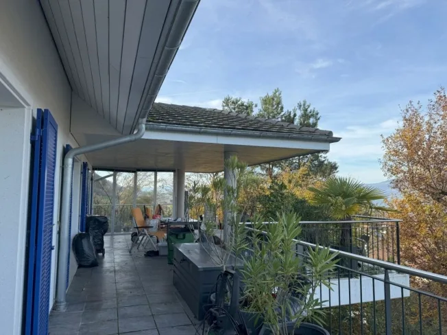
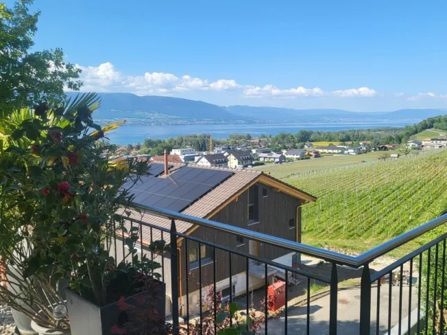
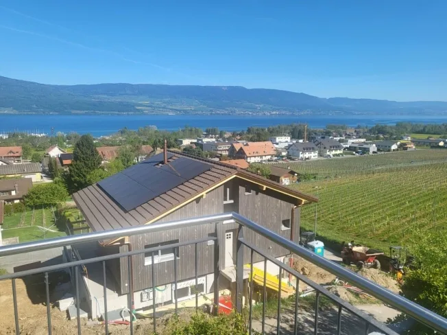
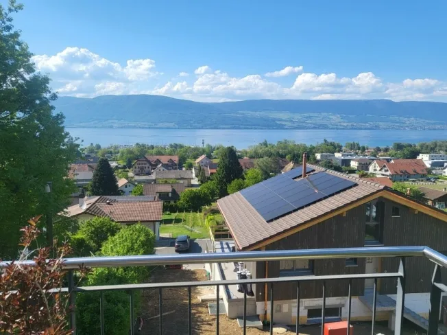
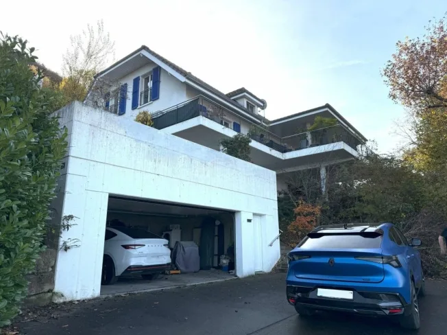
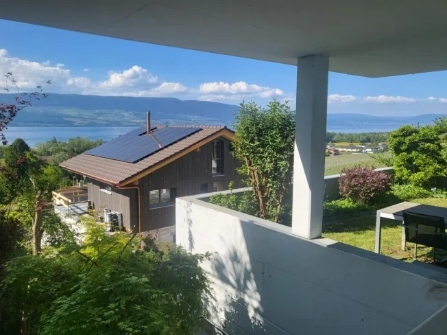
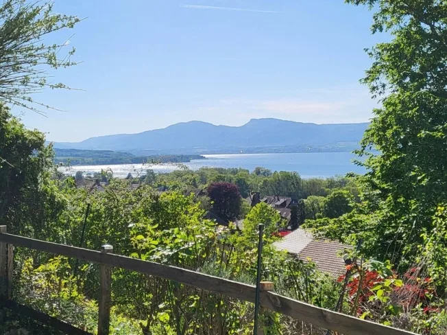
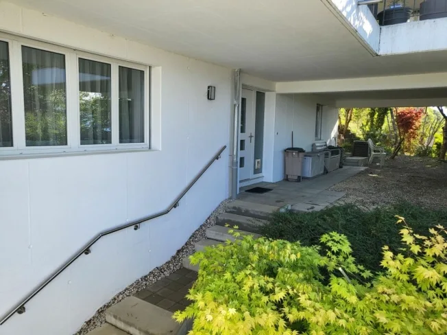
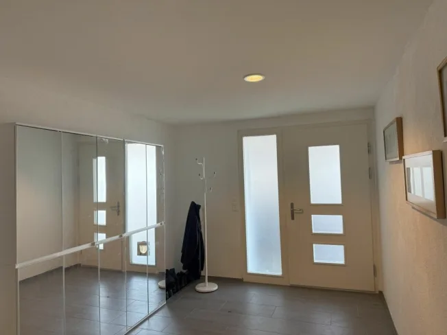
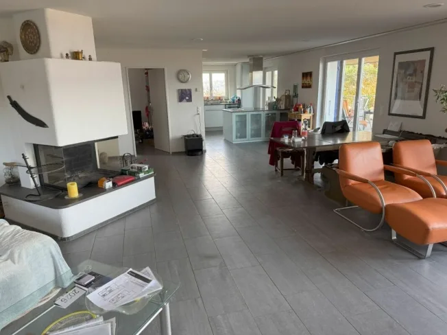
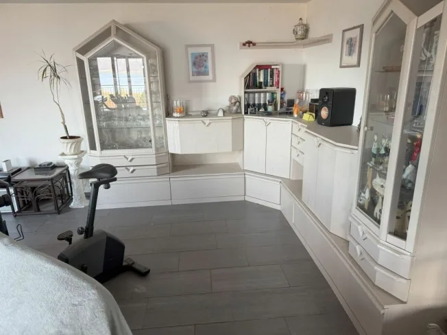
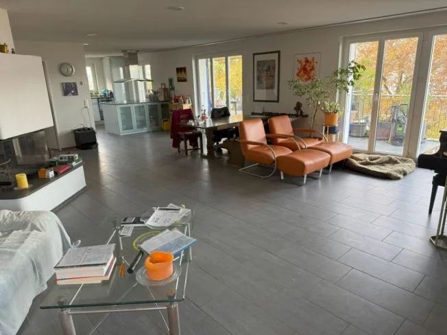
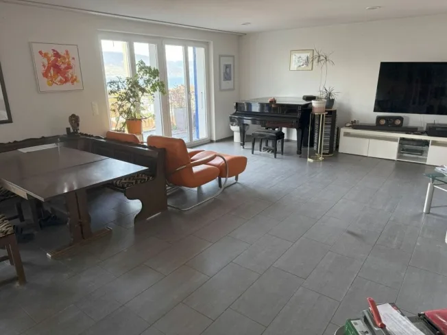
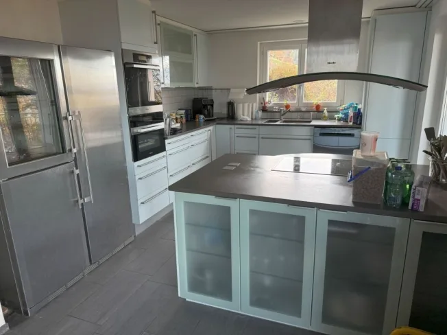
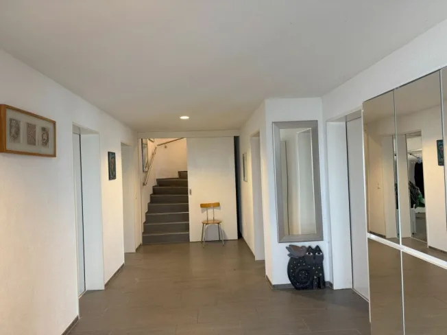
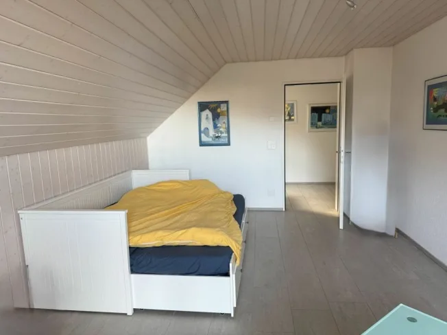
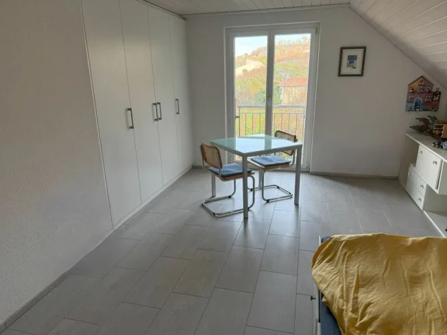
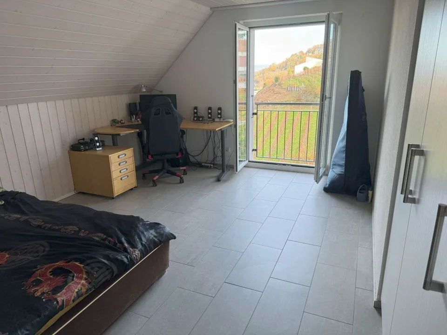
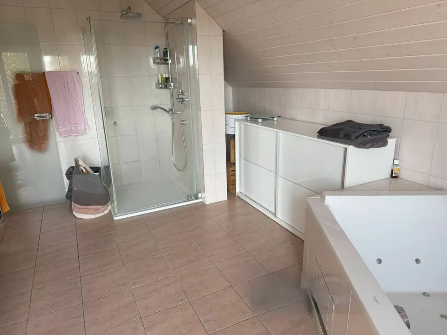
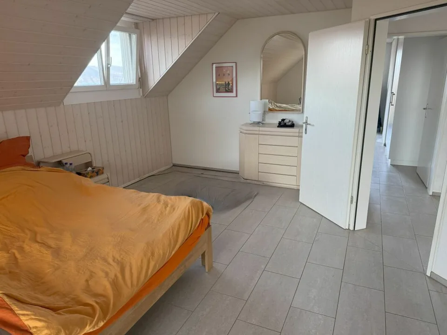
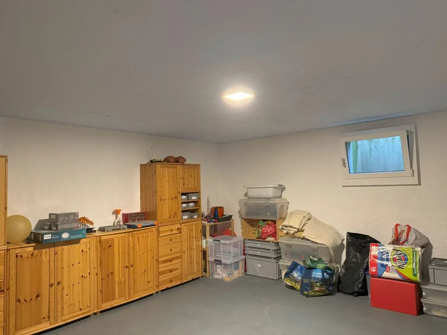
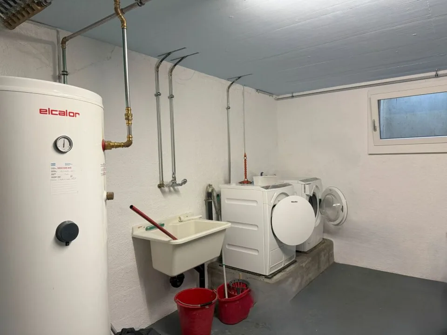
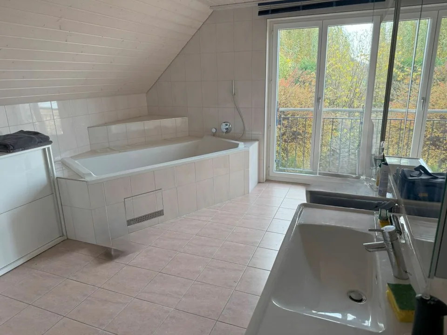
our offer: a large 6.5-room single-family house, built in 2008 in Greek style with blue shutters and a white facade, in the middle of the vineyards with a view of Lake Neuchâtel and the Jura mountains. The house is located in a very sought-after and scenic residential area, on a dead-end street and without through traffic. Only adjacent residents and visitors are allowed to use the access road. A large double garage is available for your car or cars. enjoy a holiday atmosphere every day the high-quality and well-thought-out interior design with an open kitchen with cooking island and food center, the large living and dining area with chimney, the parent's room with its own approximately 20 m2 large bathroom with shower, double sink, bathtub with air jet system, 2 large and bright bedrooms on the upper floor and a study on the ground floor and a large work and visitor room in the basement allow you to enjoy a lot of holiday atmosphere every day and also work from home. the high-quality interior design with many extras the interior design was carried out with many extras in terms of house technology with the air-water heat pump, the low-temperature underfloor heating, the high-quality kitchen, which is specially and additionally insured, the large bathroom on the upper floor, which is directly connected to the parent's room, a Swisscom connection and a satellite system for internet and TV and much more. an electric charging station for electric vehicles is available in the garage. attractive outdoor area in the outdoor area, a covered terrace with approximately 50 m2 and several seating areas are available. one of them is located in the additional garden share of 200 m2, which is secured by a easement. enjoy the garden and the sun or the cool seating areas and the possibility to barbecue with family and friends and enjoy a good glass of wine or a good, cool fruit juice. the house the house was equipped with a 2-shell masonry and is therefore also very well insulated. the surrounding artificial stone frames of the windows and doors on the ground floor and upper floor contribute to this good insulation. the windows in the basement and ground floor are equipped with burglar-resistant glazing. not that this was necessary so far. but it gives you a good feeling. the access the access is via a steeper path of approximately 6 m width and approximately 10 m length, adjacent to the neighboring house in front. it is secured by a easement (right of way) in the land register. last but not least: at this point, it should be mentioned that the house can be acquired as a first and second home. have you read our ad up to here? then please contact us, request the sales documents with detailed information and the floor plans and your exclusive viewing appointment.

Features & amenities

Balcony
Parking

All characteristics

Equipment

Balcony
Parking
Lake view
Fireplace
Pets allowed
Tumble dryer
Washing machine
EV charging

Condition & location

Quiet location
Sunny
Well kept
Child friendly
Secondary residence allowed

Dimensions

Year built 2008
Rooms 6.5
Floors 3
Bathrooms 2

Documents (PDF)

Location & surroundings

Rue de la Planna 34, 1468 Cheyres In Google Maps Directions
Public transport
C GoodPublic-transport quality
  • Bus Cheyres, école 302 m
  • Bus Cheyres, école 306 m
  • Bus Cheyres, école 353 m
  • Bus Cheyres, école 355 m
Surroundings
2 Schools
1 Shops
4 Restaurants
1 Health
Location score 58/100
Building & energy
Heating
Heat pump
Hot water
Heat pump
Dwellings in building
1
Floors
2

Source: FSO – Federal Register of Buildings and Dwellings (RBD) · As of 2009

Similar listings

Nearby

Same budget

Install immomax

Faster access and push alerts for new matches.