A piece of Bern's architectural history
Merzenacker 47, 3006 Bern
Last checked 1 hour ago Online today
Purchase price
CHF 1’750’000.–
- Price / m²
- CHF 11’076.–
- 4.5
- Rooms
- 158 m²
- Living area
At a glance
- Available from
- On request
- Property type
- Row house
- Year built
- 1984
- Floors
- 3
- Toilets
- 1
- Apartments
- 1
Taxes per year
Description
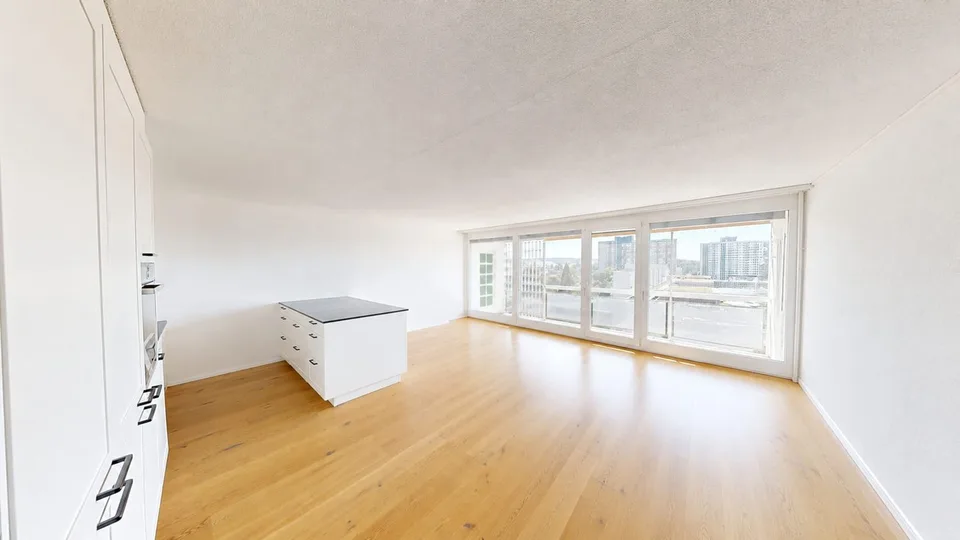
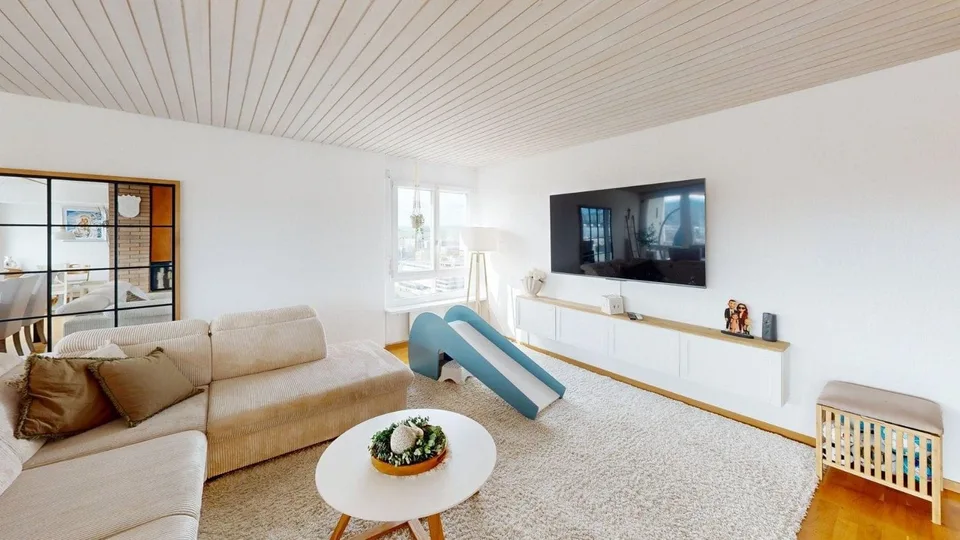
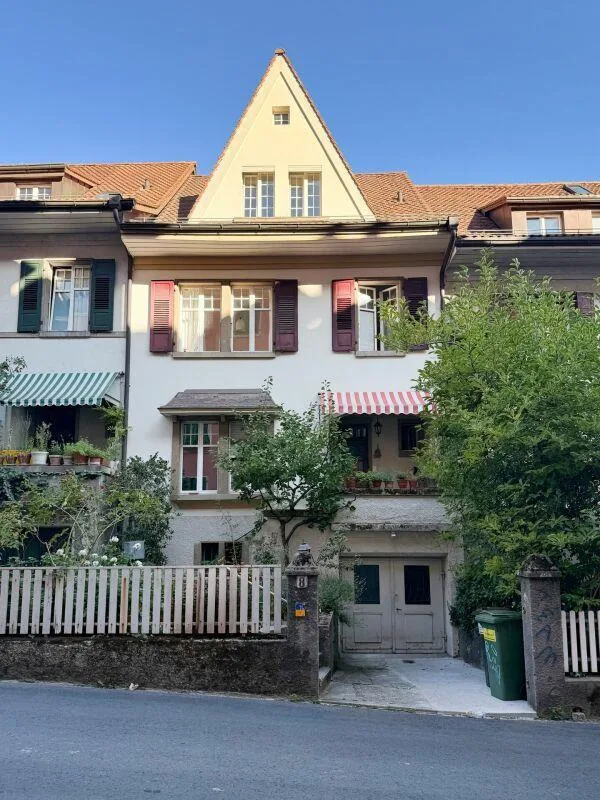
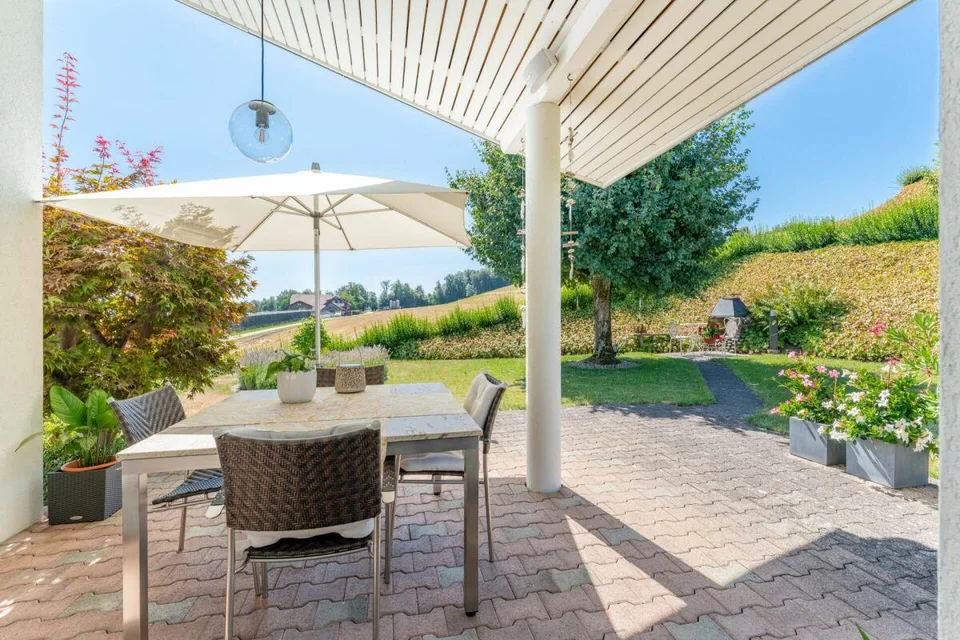
This stylish 4-room semi-detached house is located on the edge of the renowned Merzenacker estate in the sought-after southeast of the city of Bern. The estate, planned by the ARB Arbeitsgruppe, has been combining communal qualities with individual living since the 1980s and is considered a remarkable example of carefully thought-out residential architecture. The estate is organized as a housing cooperative. The house impresses with its precise architectural design and the harmonious interplay of interior and exterior spaces. The open structure creates diverse spatial references and can be flexibly adapted to different lifestyles. The quiet, almost idyllic location provides an exceptional living quality. Despite the dense construction, surprising retreat possibilities are created - through the clear zoning of public, semi-private, and private areas. The location on the edge of the estate enhances this feeling of privacy and individuality, embedded in an architecturally exceptionally carefully designed overall context. The house lives from an open floor plan over half-stories, generous spatial references, and an impressive play of light and space. Above the central gallery, the glass roof provides ample daylight and gives the interior a special atmosphere. The exposed concrete floors underline the independent architectural expression. In the entrance area, there is a wardrobe with built-in closets, a guest toilet, laundry room, and two cellar rooms. One half-story higher, the dining area opens up with impressive ceiling height up to the glass roof. Adjacent are the kitchen and the living area with a fireplace and direct access to the garden. On the intermediate floor to the upper floor, there is a spacious room with a glazed bay window. On the upper floor, the gallery opens up to two more bedrooms and the bathroom. Generous built-in closets provide valuable storage space throughout the house. On the top floor, there is the flat roof, which can be used as a roof terrace, subject to corresponding fall protection.
Location & surroundings
- Bus Dunkerstrasse 86 m
- Bus Dunkerstrasse 92 m
- Bus Dennigkofengässli 145 m
- Bus Dennigkofengässli 199 m
- Heating
- Boiler · Gas
- Hot water
- Electric boiler · Electricity
- Dwellings in building
- 1
- Floors
- 2
Source: FSO – Federal Register of Buildings and Dwellings (RBD) · As of 2001
CHF 1’750’000.–
3006 Bern