A Home to Arrive - 5.5 Room Single-Family Home at Attractive Slope Location in Bubendorf for Sale
Breitenstrasse 63, 4416 Bubendorf
Last checked 2 hours ago 7 days on the market
Purchase price
CHF 970’000.–
- Price / m²
- CHF 6’978.–
- 5.5
- Rooms
- 139 m²
- Living area
At a glance
- Plot
- 187 m²
- Available from
- On request
- Property type
- Detached house
- Year built
- 2007
- Floors
- 3
- Land area
- 187 m²
Equipment
Taxes per year
Description
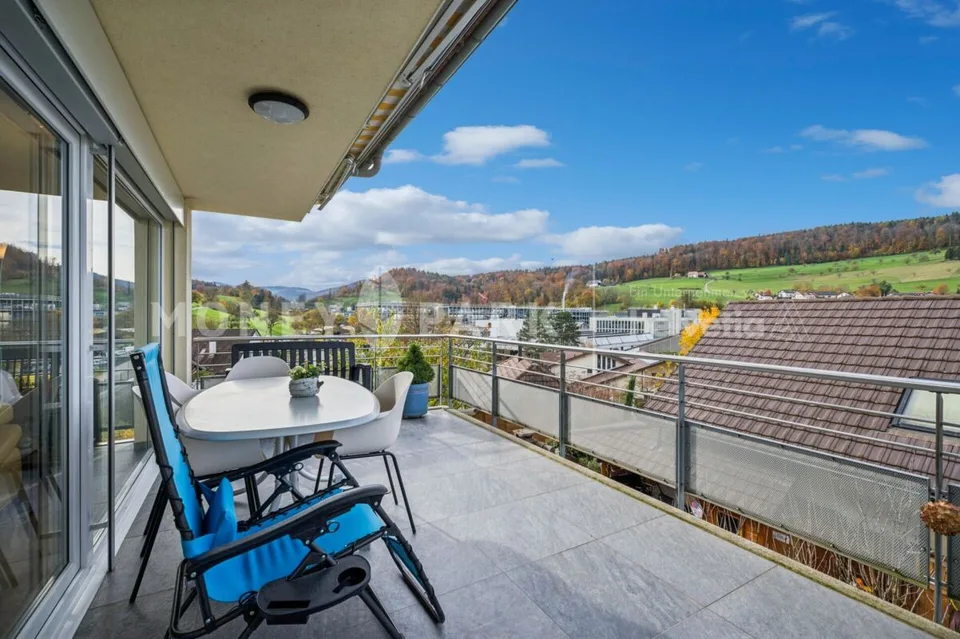
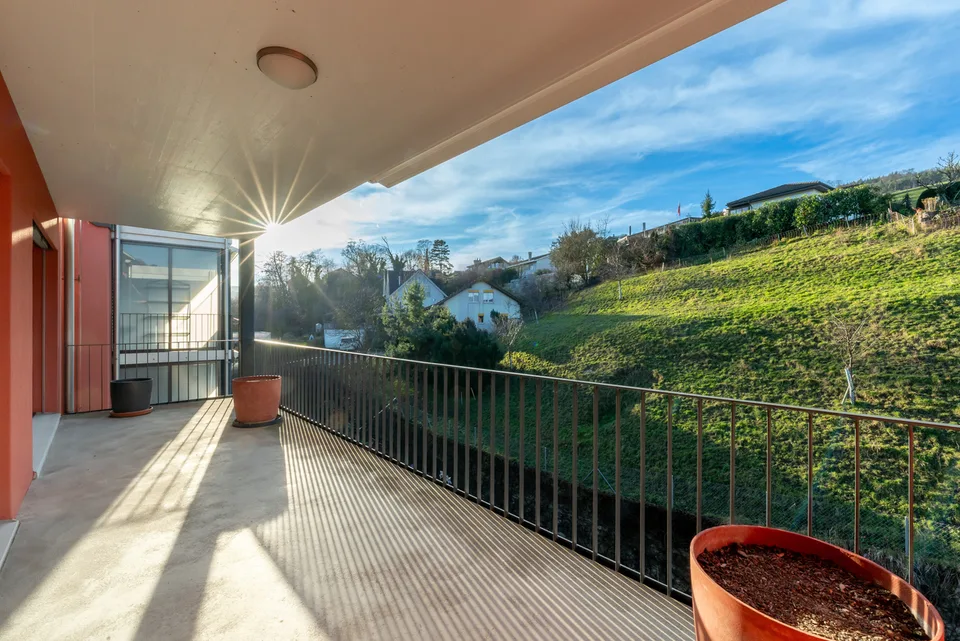
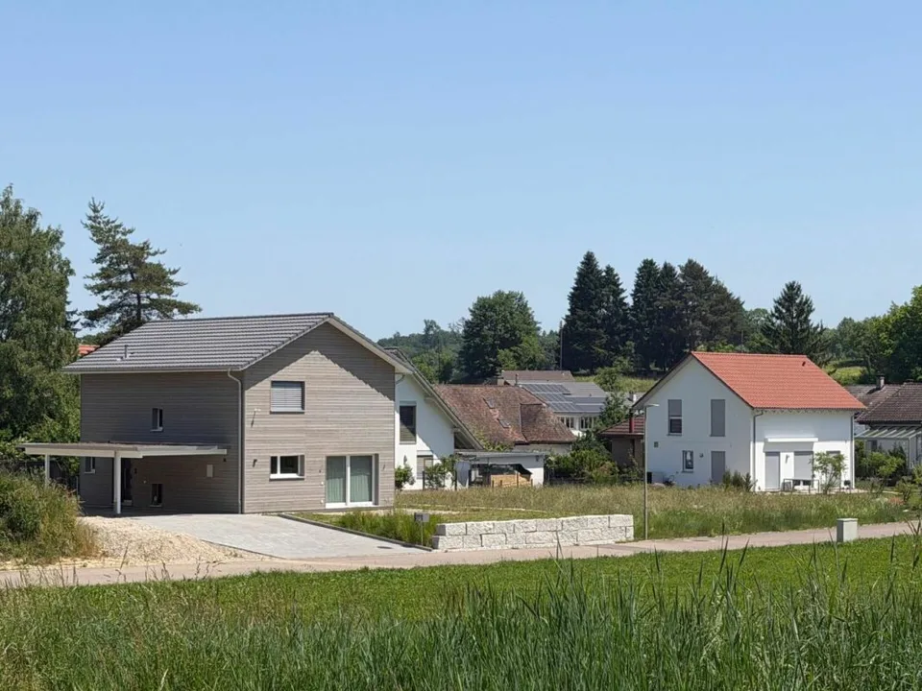
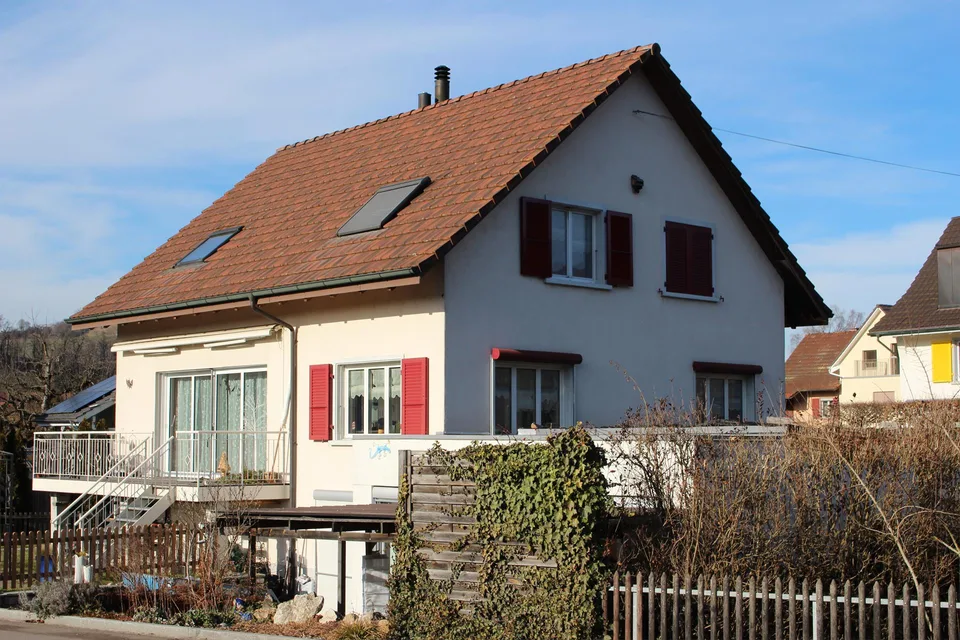
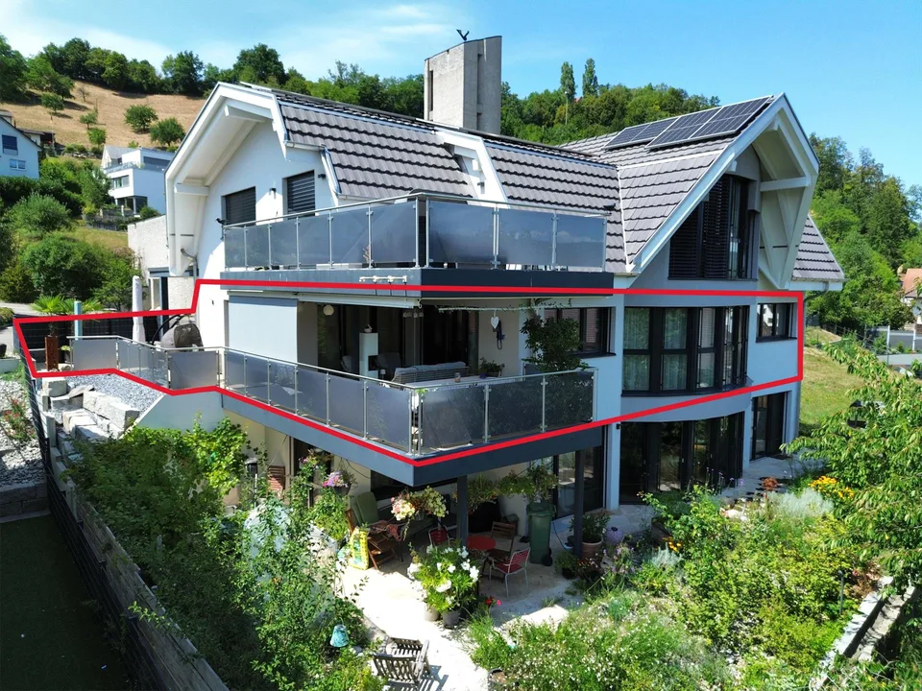
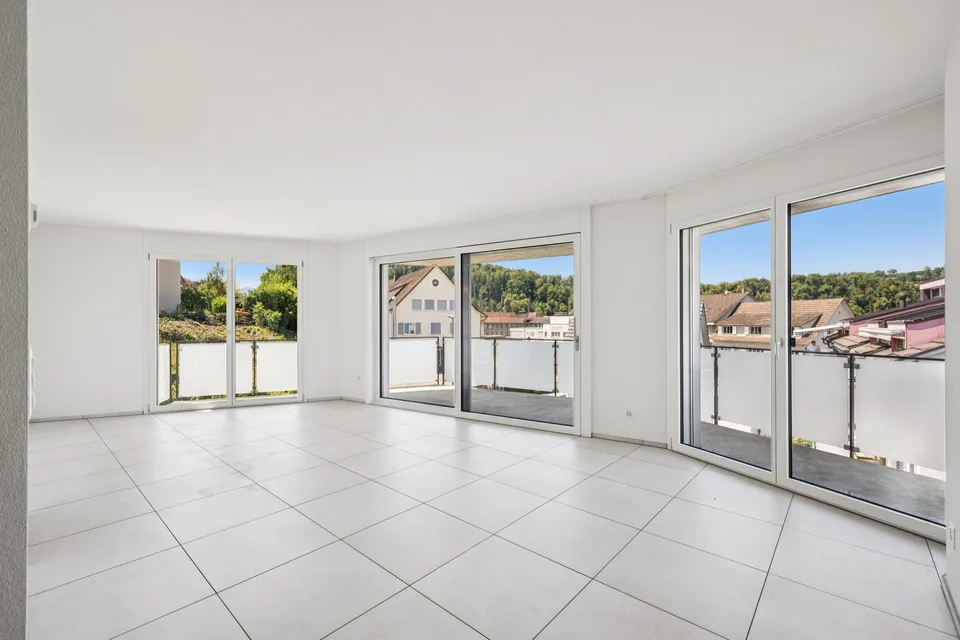
Object Semi-detached house, family-friendly residential area, modern and continuously maintained, built in 2007, plot 187 m², volume 554 m, living area 139.1 m², secondary area 129.3 m², low-maintenance garden with seating areas and terrace, garage box and parking space Location The single-family home is located in a quiet, well-maintained, and family-friendly residential area at a slightly elevated location with beautiful sunlight and great views. In the immediate vicinity, the extensive fields, meadows, and forest offer numerous walking and hiking trails. The bakery Bangimobil, a pizzeria, and a Thai snack bar are just a stone's throw away. The charming village center with various shopping facilities, service businesses, and several restaurants and cafes can be reached in 8 - 10 walking minutes. The schoolhouse and the municipal administration can be safely and conveniently reached in 12 walking minutes. The Steingasse bus stop is 350 m away and guarantees half-hourly connections to Liestal. The A22 (Liestal) motorway access is reachable in 7 minutes by car and provides a quick connection to the Basel region and in the direction of Zurich, Bern, or Lucerne. For whom is the object suitable? The family-friendly neighborhood and the proximity to nature should appeal primarily to families with children. Couples who need space for living and working will also find ideal conditions here. Room program Ground floor Entrée 15.1 m² DU/WC 3.3 m² Technique 13.7 m² Basement 9.0 m² Room 11.5 m² Upper floor Kitchen 8.5 m² Living/Dining 37.7 m² Terrace 14.5 m² Garden 106.6 m² Attic Vorplatz 2.8 m² Room 1 / 10.8 m² Room 2 / 14.5 m² Room 3 / 12.2 m² Bathroom 8.2 m² The heated living area measures approximately 139.1 m², the secondary areas another approximately 129.3 m². Expansion and condition The property presents itself in a very well-maintained condition. In recent years, the following renovations have been made: 2021 New bathroom on the upper floor 2022 New kitchen installed 2023 Garage door drives replaced 2024 New heat pump boiler 2024 Desalination plant installed 2024 WM and TU replaced Interested? We would be happy to send you our detailed sales documentation and are available to answer any questions you may have at any time. Would you like to know the value of your property? Our free and non-binding real estate valuation tool will be happy to help you further at https://www.remax.ch/de/immobilien/bewerten
Location & surroundings
- Heating
- District heating
- Hot water
- District heating
- Dwellings in building
- 1
- Floors
- 3
Source: FSO – Federal Register of Buildings and Dwellings (RBD) · As of 2022
CHF 970’000.–
4416 Bubendorf