A Home to Arrive Well-maintained Row House in a Family-friendly
Herrenweg 22, 4153 Reinach BL
Last checked 4 hours ago 1 day on the market
At a glance
Description
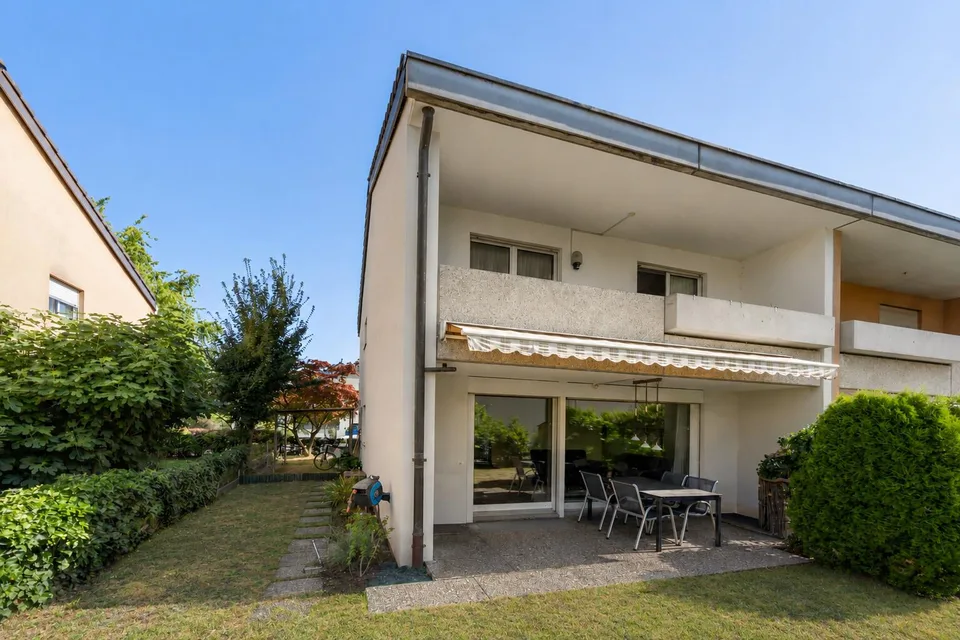
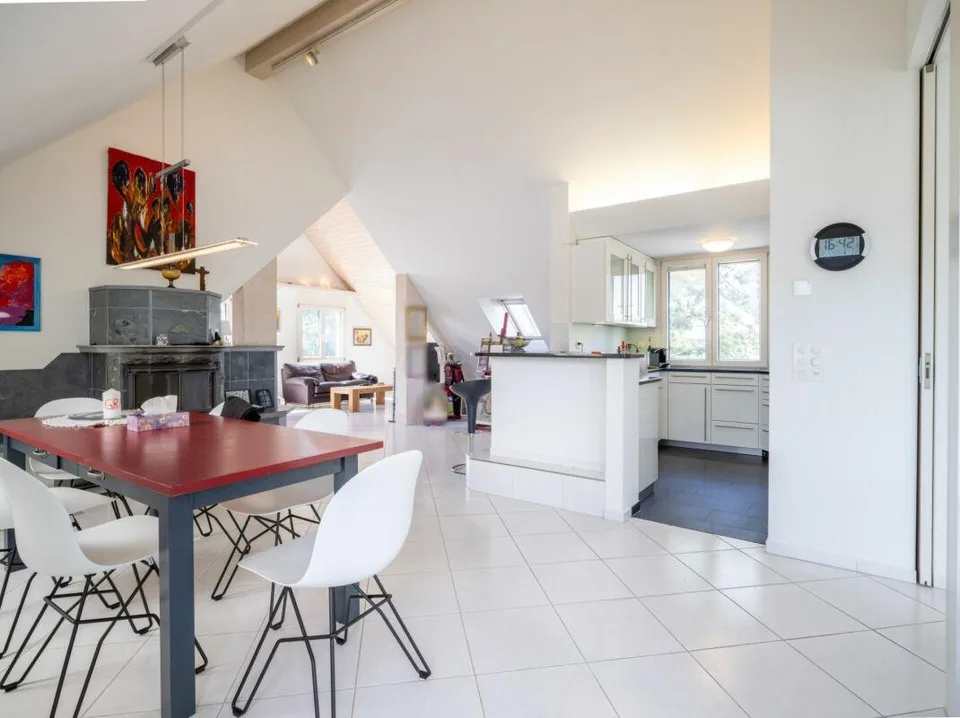
This well-maintained 5.5-room row house combines a quiet living location with a well-thought-out floor plan and excellent infrastructure. On a 211 m² large plot of land, the single-family home built in 1978 offers around 123 m² of living space and is ideal for families, couples, or anyone looking for a home with a garden and a lot of privacy. The house has been continuously maintained and modernized over the years. Particular mention should be made of the comprehensive renovation of the ground floor in 2013: The kitchen was completely renewed, a new floor covering was laid, and the generous window front to the garden was replaced by a modern sliding door with electric slats. Also, all windows on the ground floor and in the first upper floor were renewed. They are lockable and largely burglar-proof, which provides additional comfort and security. A parking space and an additional outdoor parking space round off this attractive offer perfectly. The row house is located on Herrenweg in Reinach BL, one of the most popular residential communities in Baselbiet. The location convinces with its successful combination of tranquility and excellent accessibility. The neighborhood is characterized by a well-kept neighborhood, little through traffic, and a family-friendly atmosphere. The village center of Reinach with numerous shopping opportunities, restaurants, cafes, and diverse service offerings is within a few minutes' walk. Schools, kindergartens, and sports facilities are also nearby and can be easily reached on foot or by bike. The excellent public transportation connection also enables a quick connection to Basel and the surrounding municipalities. Recreational areas and hiking trails are also nearby and offer a high leisure value right outside the front door. The house convinces with a well-thought-out, family-friendly floor plan and a pleasant living atmosphere. Already the inviting entrance area on the ground floor offers enough space and is supplemented by a practical guest toilet. The openly designed living and dining area creates a spacious room feeling together with the modern kitchen and forms the heart of the house. From the living room, you can directly access the lovingly designed garden. This is pleasantly greened, completely fenced, and offers particularly much space around the house due to the corner location. Whether for playing, relaxing, or for cozy barbecue evenings - the outdoor area offers versatile uses and is ideal for families with children as well as for dog or cat owners. On the upper floor, there are four well-cut bedrooms that can be flexibly used as children's, guest, or workrooms. The main bathroom has a shower bathtub and a window and benefits from pleasant daylight and natural ventilation. This floor is complemented by a spacious attic, which offers a lot of practical storage space and, subject to an individual examination of the structural and official requirements, also provides interesting development potential. The basement also offers surprisingly much usable space. A large, heated hobby room with direct access to the garden opens up numerous possibilities for use - whether as a fitness room, home office, studio, or playroom. The room offer is complemented by a spacious laundry room with a washing machine and dryer, as well as further practical storage spaces. Overall, this row house presents itself as a well-maintained home with a lot of space, a successful room layout, and a beautiful garden - ideal for all those who want to combine quiet living with a central location.
Location & surroundings
No situation provided.
Features & amenities
All characteristics
Equipment
Condition & location
Dimensions
Distances
Location & surroundings
- Heating
- Boiler · Gas
- Hot water
- Electric boiler · Electricity
- Dwellings in building
- 1
- Floors
- 2
Source: FSO – Federal Register of Buildings and Dwellings (RBD) · As of 2025