A property, countless possibilities...
Viehmarktstrasse 14, 3506 Grosshöchstetten
Last checked 16 hours ago 165 days on the market
At a glance
Description
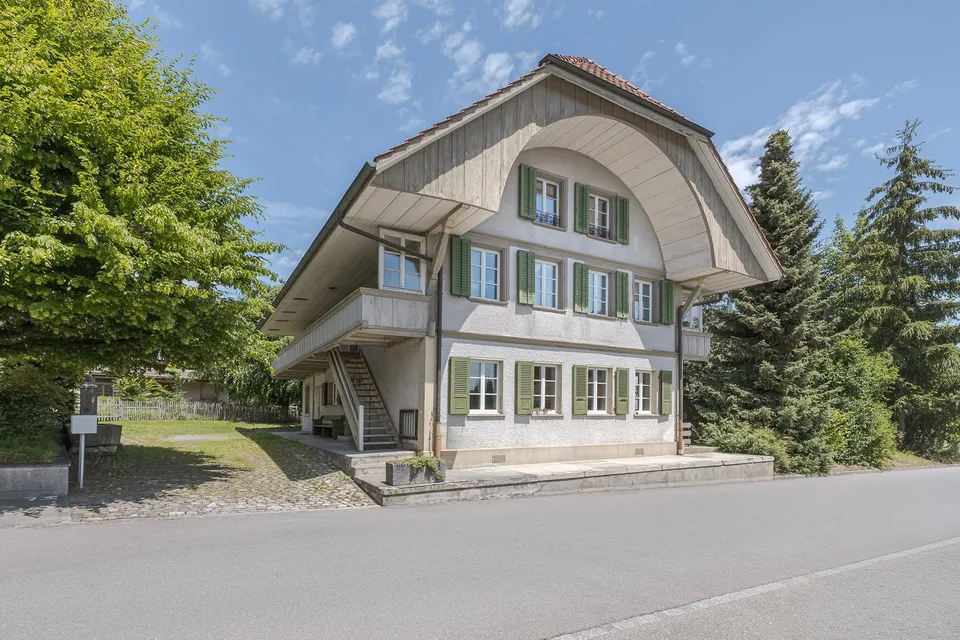
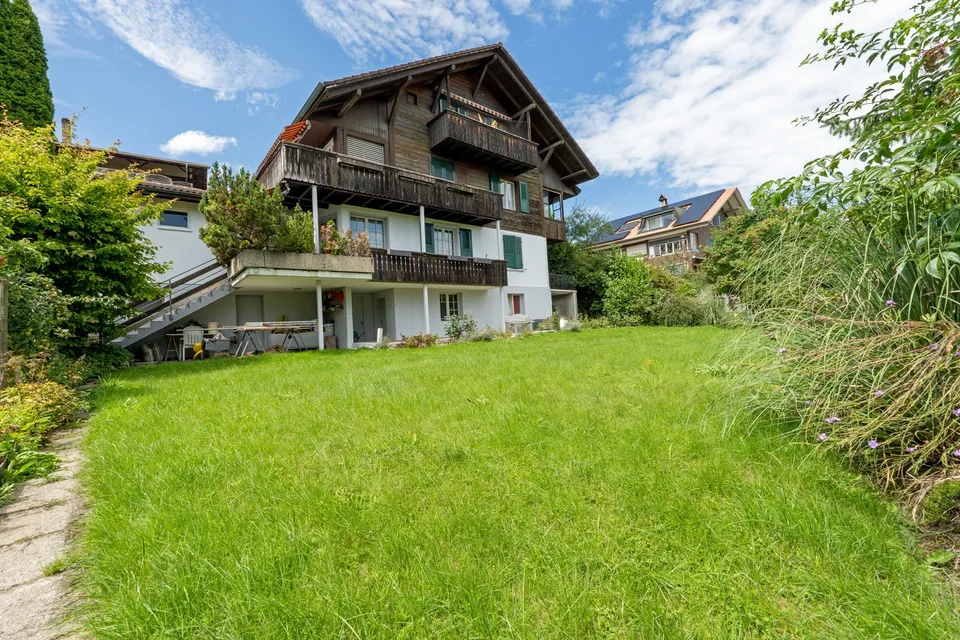
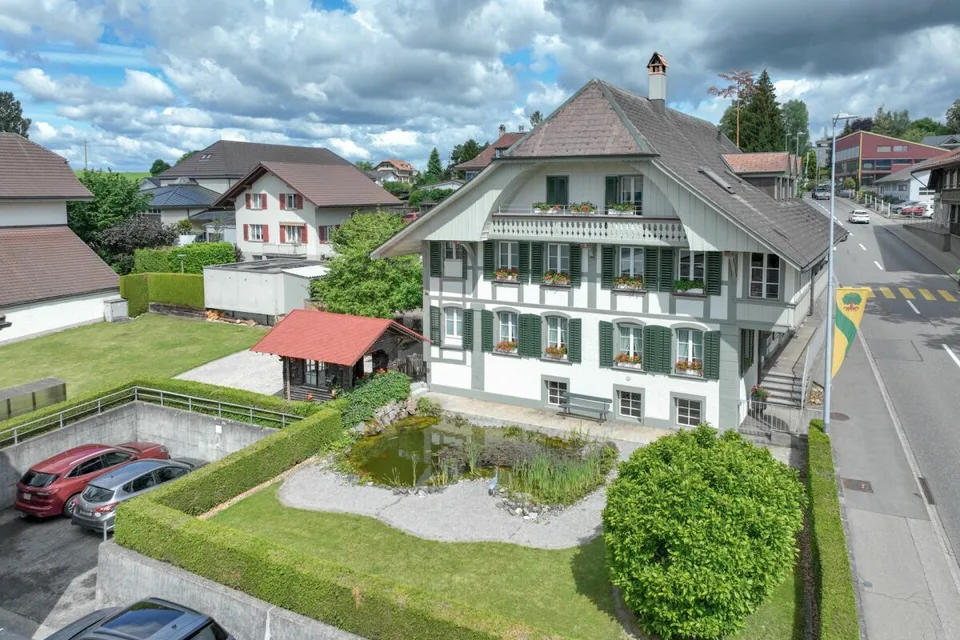
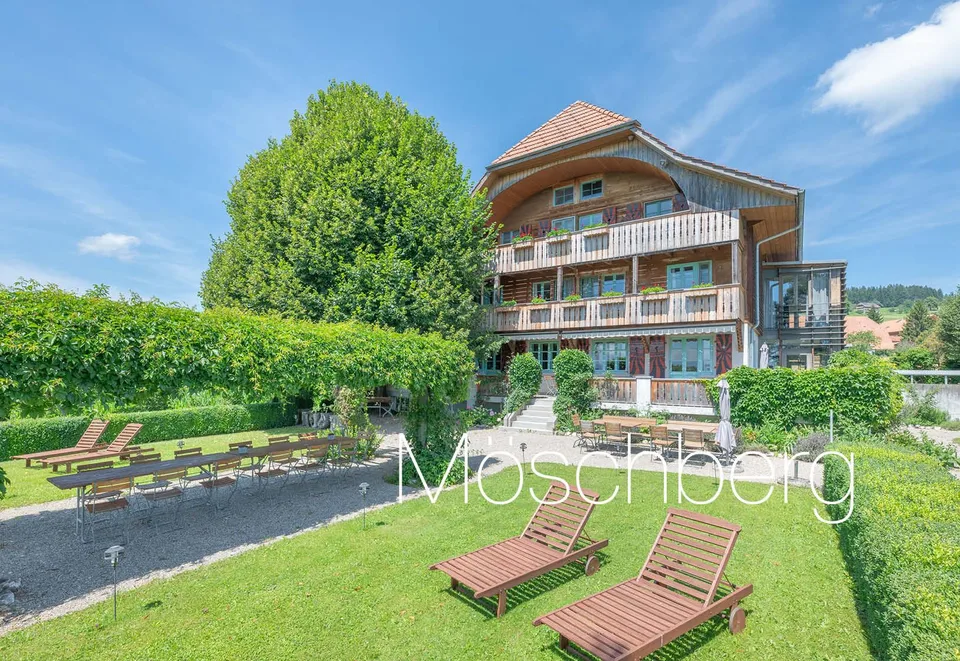
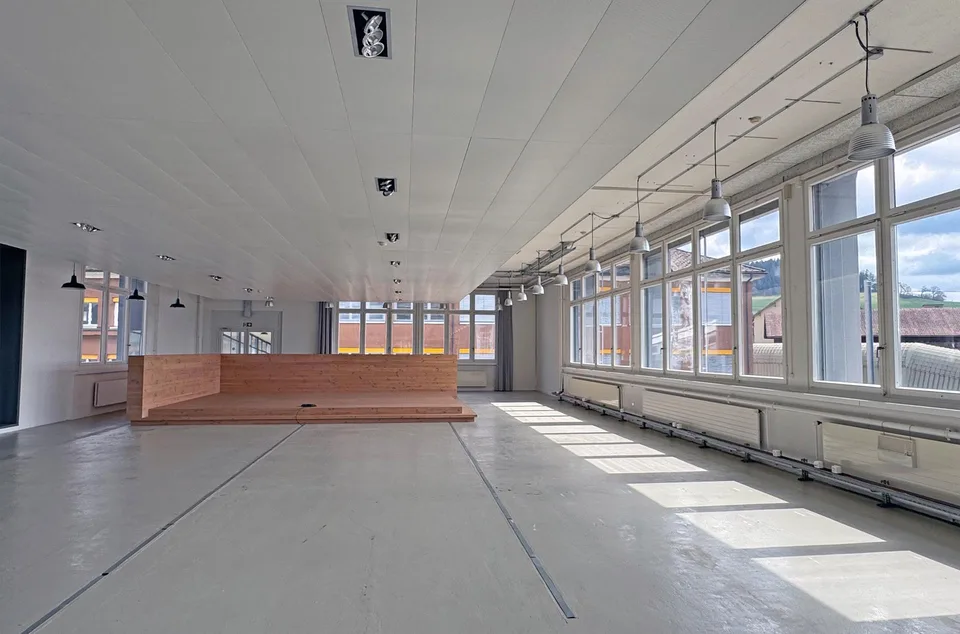
Living under one roof – connecting generations, preserving values Historic Stuckerhaus from the Baroque period with potential for a multi-family house, generation house, senior living communities, etc... Of course, it leaves no wishes unfulfilled for a family with a large space requirement or commercial use. This impressive farmhouse from 1697 uniquely combines history, generosity, and development potential. The Stuckerhaus, which is under cultural heritage protection, was comprehensively renovated in 1990 and has been continuously maintained and modernized since then. The over 300-year-old foundation walls today form the basis for a contemporary living concept that is ideal for several residential units or a harmonious multi-generation house. Space for several lifestyle models With a living and usable area of around 440 m², the property offers exceptionally much space for individual living forms. Spacious existing living rooms as well as former commercial areas open up diverse possibilities for creating additional apartments or separate living areas – perfect for families who want to live together and yet independently, or for investors with a vision. The current living area is equipped with underfloor heating, while secondary rooms are heated by radiators. The clear structure and generous areas allow for flexible floor plan solutions without losing the historic character of the house. Historic charm meets contemporary comfort Despite being a listed building, the house has been carefully developed further in recent decades. In non-preserved areas, numerous renovations and adaptations have been made, including the replacement of all doors, the expansion of the attic, new windows, modern kitchen appliances, renovated floors, and the replacement of the boiler (2018)* The heating system was re-inspected in 2026. Thus, the property presents itself today as historically valuable but by no means outdated. Development potential for additional living space On the ground and upper floors... ...is the large 6.5-room apartment, commercial spaces, a professional music room, the former carpentry shop, and a spacious exhibition room with an office. These areas can be excellently converted into modern living space and thus offer ideal potential for additional residential units. Optionally, three exhibition kitchens, several bathroom fixtures, household appliances, and other furniture can be taken over – an attractive opportunity to realize the expansion efficiently and cost-effectively. Generous surroundings for all generations The small but fine garden perfectly complements the house. Whether play and meeting areas for children, quiet retreats for older generations, or space for your individual ideas – the outdoor area offers space for communal living and individual development. A house with perspective Whether as a multi-generation house, multi-family house, or a combination of living and renting – this property offers a rare opportunity to create living space with history and future. The seller is happy to discuss possible financing assistance (e.g., WIR share).
Features & amenities
All characteristics
Equipment
Dimensions
Documents (PDF)
Location & surroundings
- Bus Grosshöchstetten Bahnhof 255 m
- Bus Neuhaus 259 m
- Bus Neuhaus 272 m
- Bahn Grosshöchstetten 285 m
- Heating
- Boiler · Wood
- Hot water
- Electric boiler · Electricity
- Dwellings in building
- 1
- Floors
- 2
Source: FSO – Federal Register of Buildings and Dwellings (RBD) · As of 2022