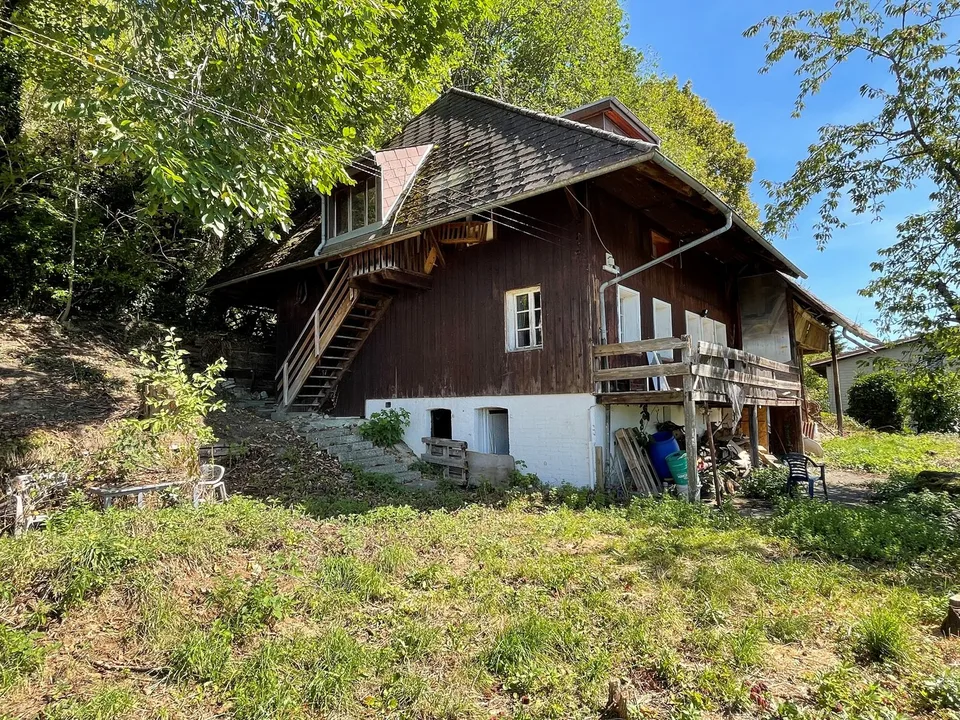
Single-family house with annex and far-reaching views
Haltenstrasse 109, 3145 Niederscherli
Last checked 2 hours ago 18 days on the market
At a glance
Description
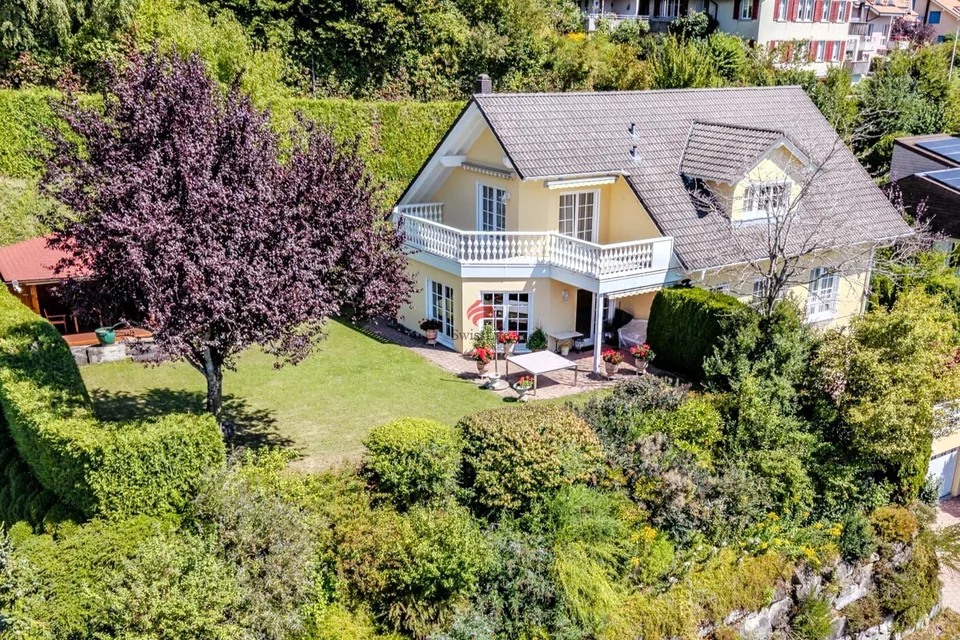
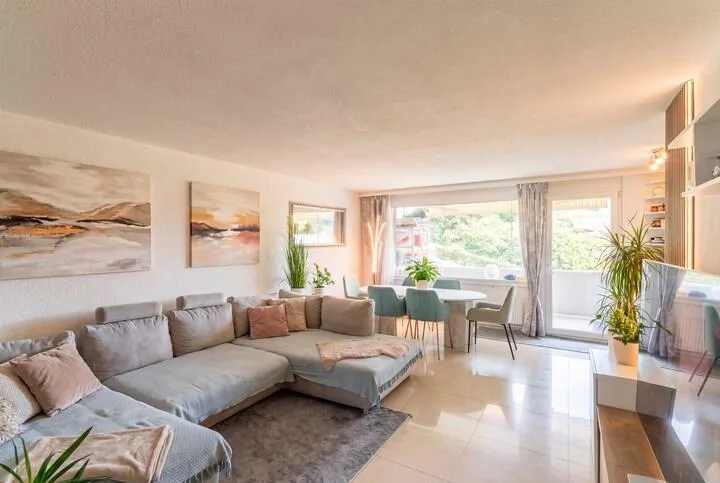
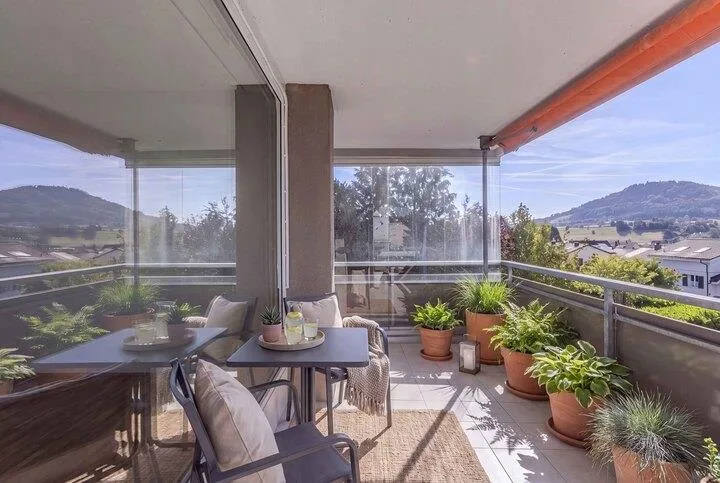
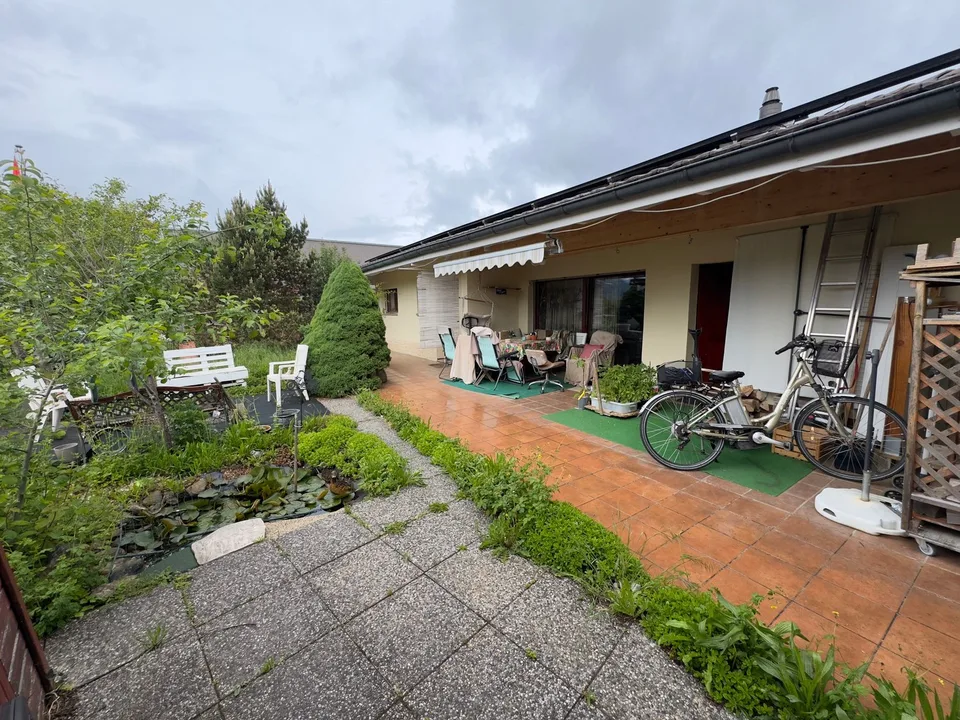
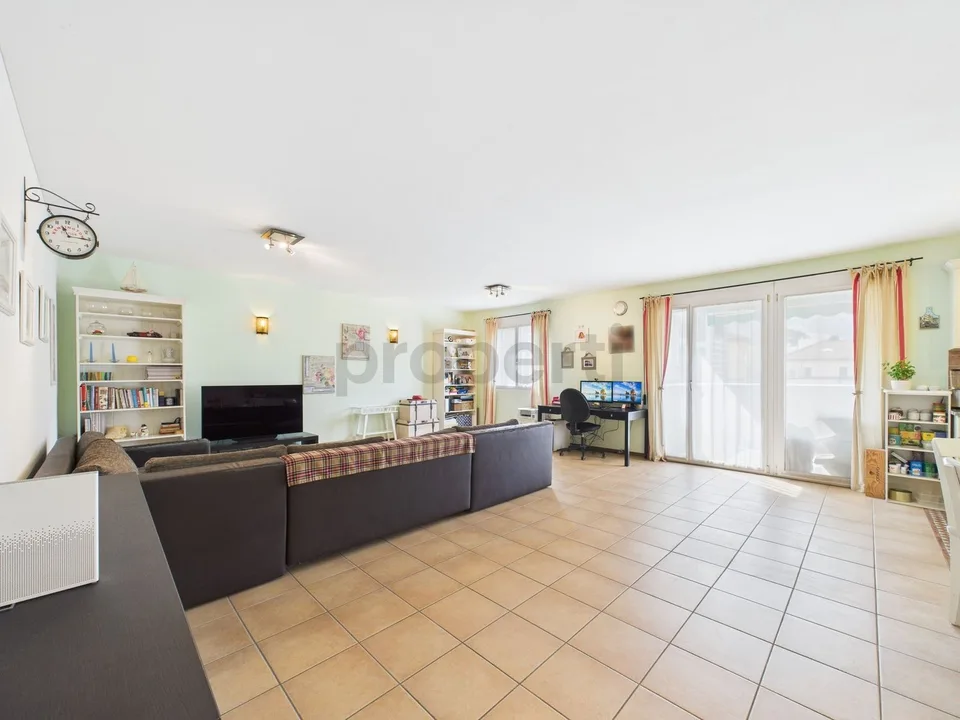
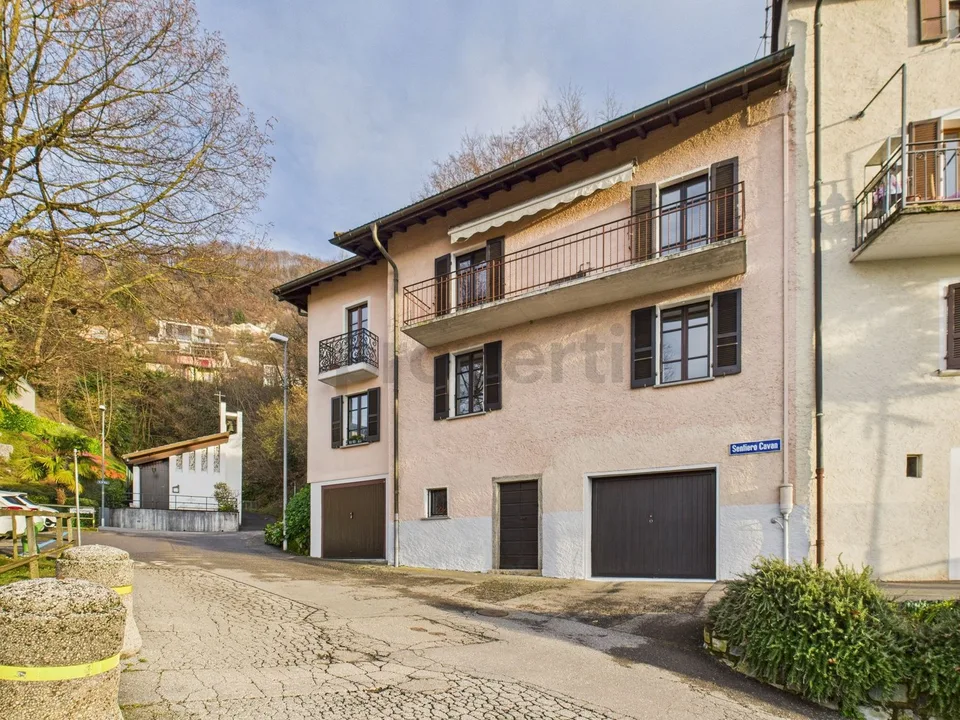
In an attractive and quiet hillside location in Niederscherli, this property presents itself with a spacious surroundings and diverse usage possibilities. The access is via a staircase from the street and leads to the residential house, which was originally conceived as a single-family house and later supplemented with an annex. The property is generally in a intact and well-maintained condition, but due to its age, it has a corresponding need for renovation. This offers the possibility of being used immediately, on the other hand, it opens up potential for modernizing and further developing the house according to one's own ideas. Upper floor: The main apartment convinces with a well-thought-out room layout and a pleasant living atmosphere. Three separate rooms offer diverse usage possibilities as bedrooms, children's or work rooms. The modernized bathroom is equipped with a shower and toilet. The open kitchen with adjacent living and dining area forms the center of the living area. Spacious window surfaces create a bright room feeling and establish a harmonious connection between indoors and outdoors. The direct access to the balcony and the garden expands the living area into the open air and invites you to linger. Lower floor / annex: The annex has a room, a separate kitchen, a living room with direct access to the outdoor area, and a separate toilet. An additional shower is available in the laundry room. The unit is ideal for multi-generational living, guests, home office, or for rent. Ancillary rooms: Practical ancillary areas complement the room offer. A cellar with a natural floor provides space for storing supplies and materials. Additional storage space is available in the attic, which can be accessed via a ladder from the entrance area. Garden and surroundings: The spacious outdoor area impresses with its varied design. Different garden areas with old tree population, flower beds, and a vegetable garden create a natural atmosphere and offer space for relaxation, leisure, and gardening enthusiasts. A cozy seating area invites you to enjoy the tranquility and the green surroundings. Forest and outbuildings: About 200 meters away from the residential house, a woodland, a closed garage, and two open shelters belong to the property. Below the garage, two hobby or storage rooms are available, which can be used in a variety of ways. Particularly attractive is the additional earnings potential: the garage and the shelters can be rented separately, enabling ongoing secondary income. This property combines natural living, flexible usage possibilities, and attractive development potential in a sought-after residential location just outside the gates of Bern.
Features & amenities
All characteristics
Equipment
Dimensions
Location & surroundings
- Bus Halten 103 m
- Bus Halten 127 m
- Bus Burisholzweg 327 m
- Bus Burisholzweg 352 m
- Heating
- Boiler · Oil
- Hot water
- Boiler · Oil
- Dwellings in building
- 1
- Floors
- 2
Source: FSO – Federal Register of Buildings and Dwellings (RBD) · As of 2023