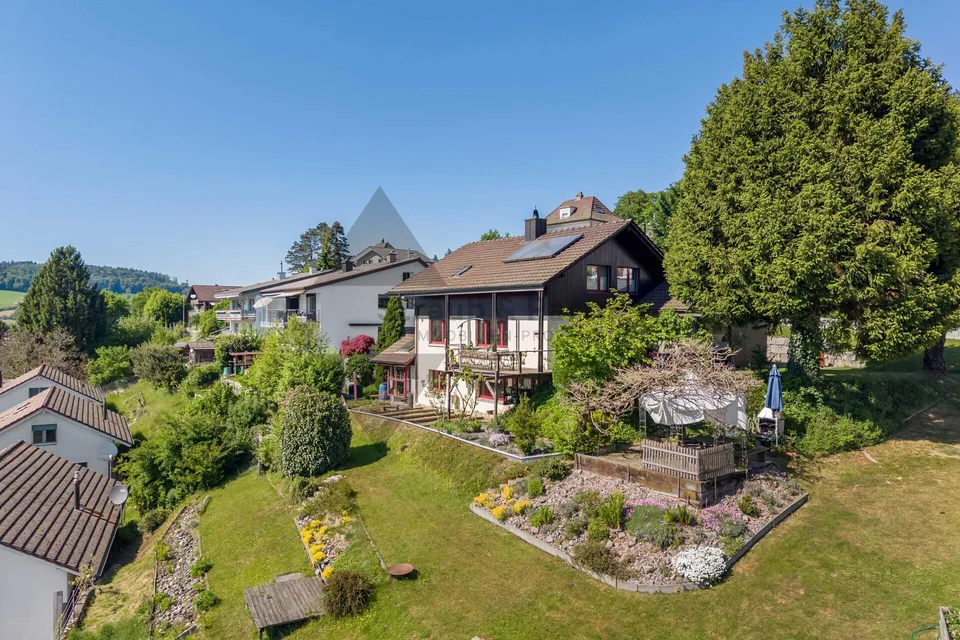
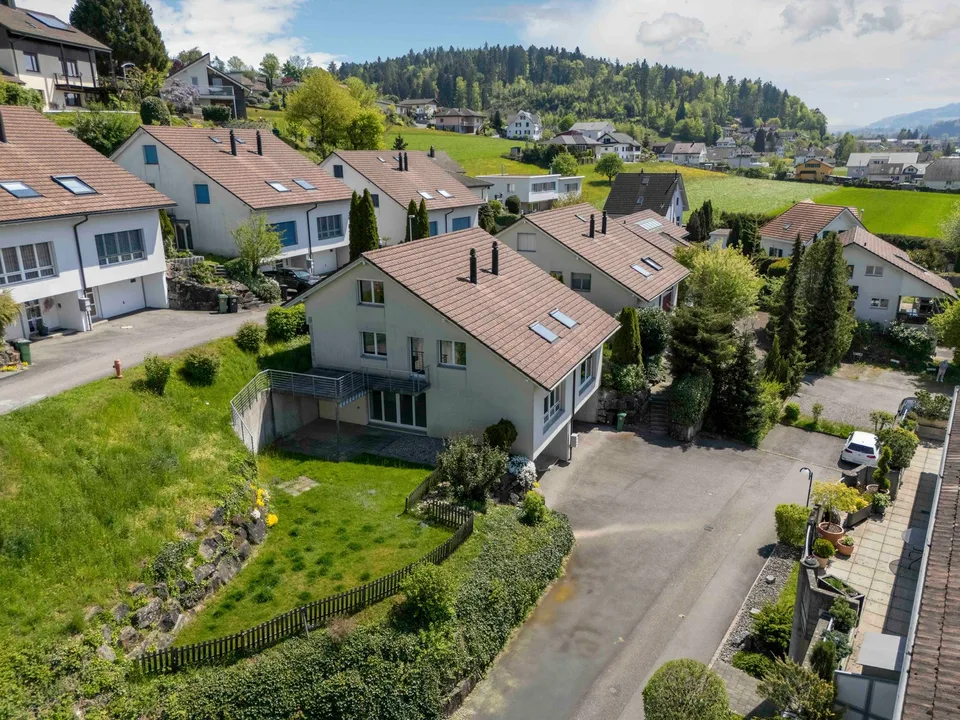
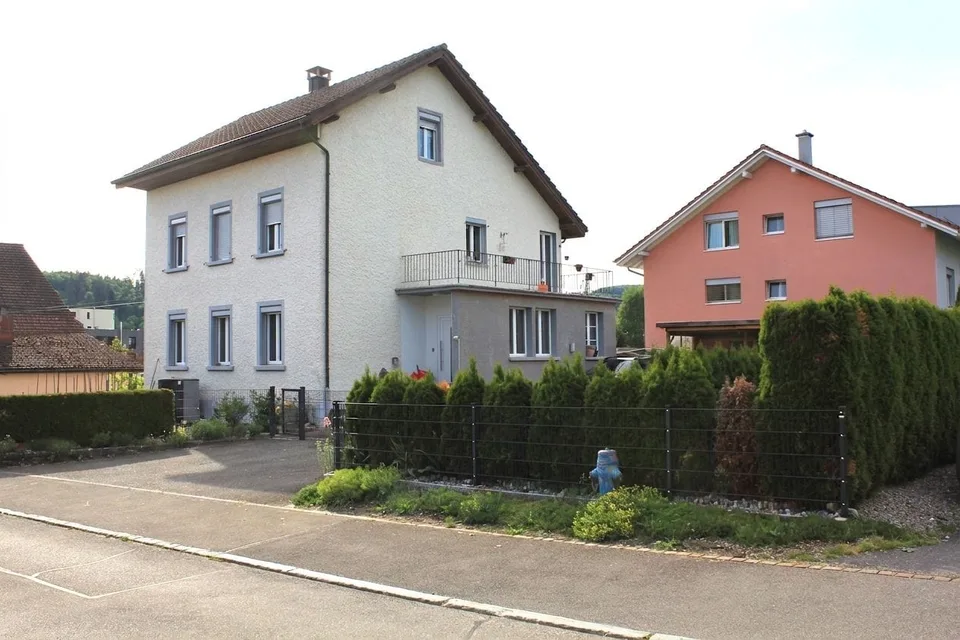
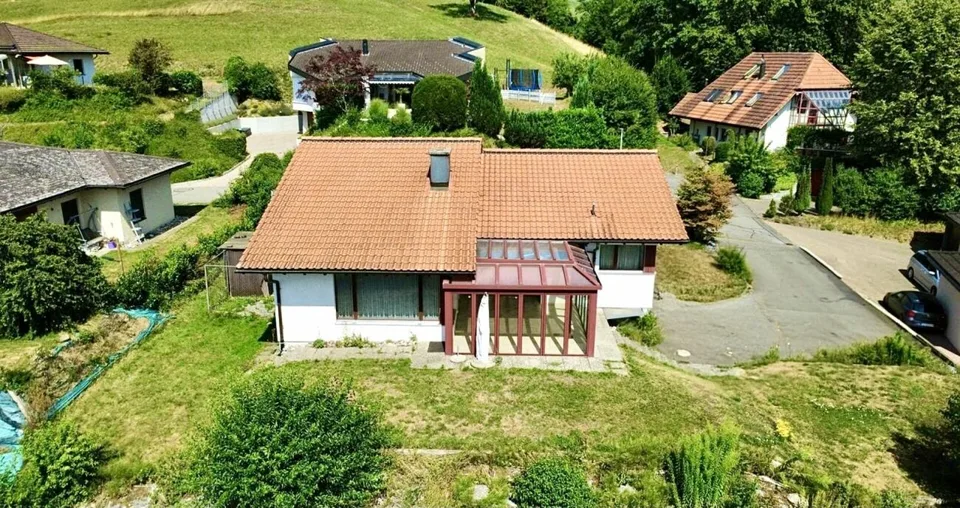
Detached house with garden and panoramic view on the outskirts of the village
Knubelstrasse 11, 5726 Unterkulm
Last checked 14 hours ago 36 days on the market
At a glance
Description
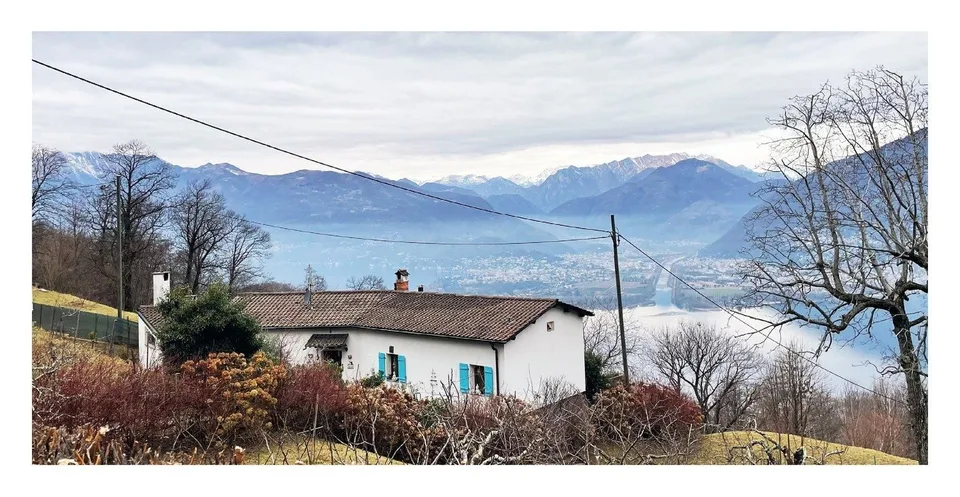
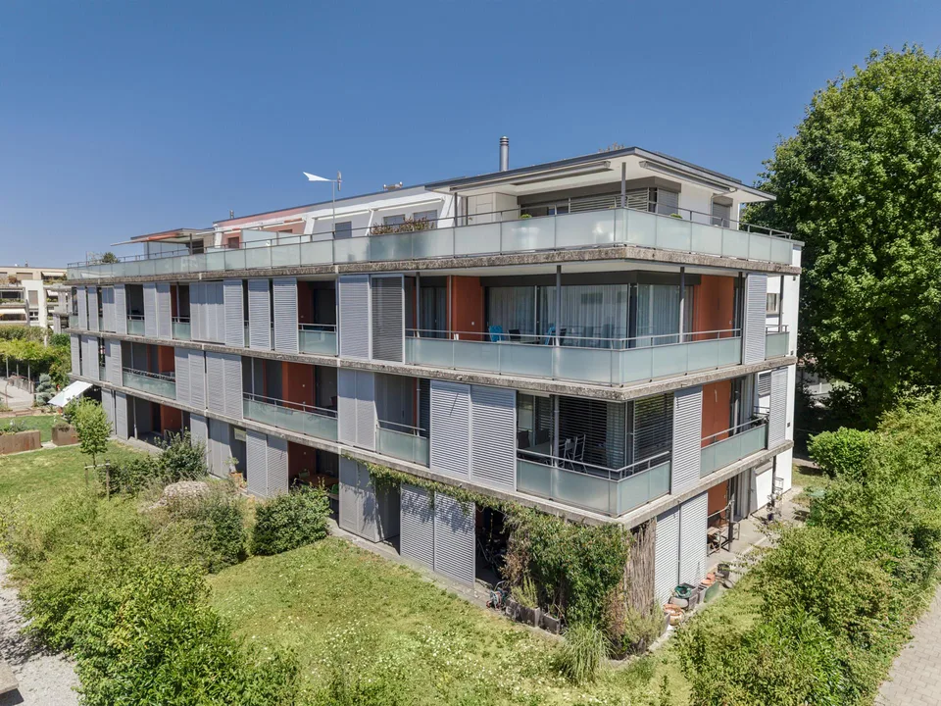
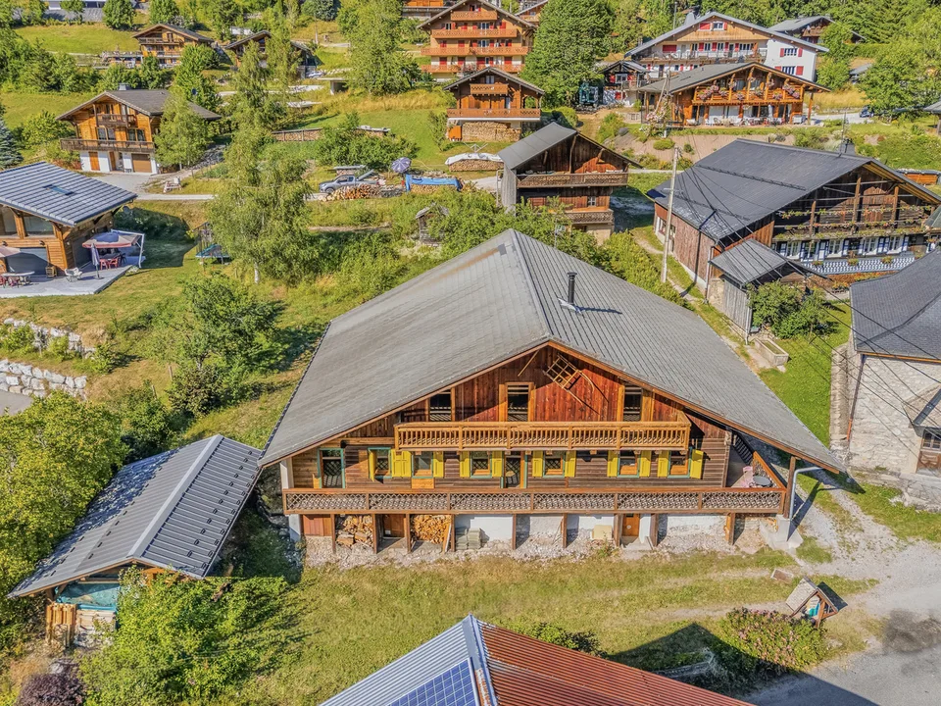
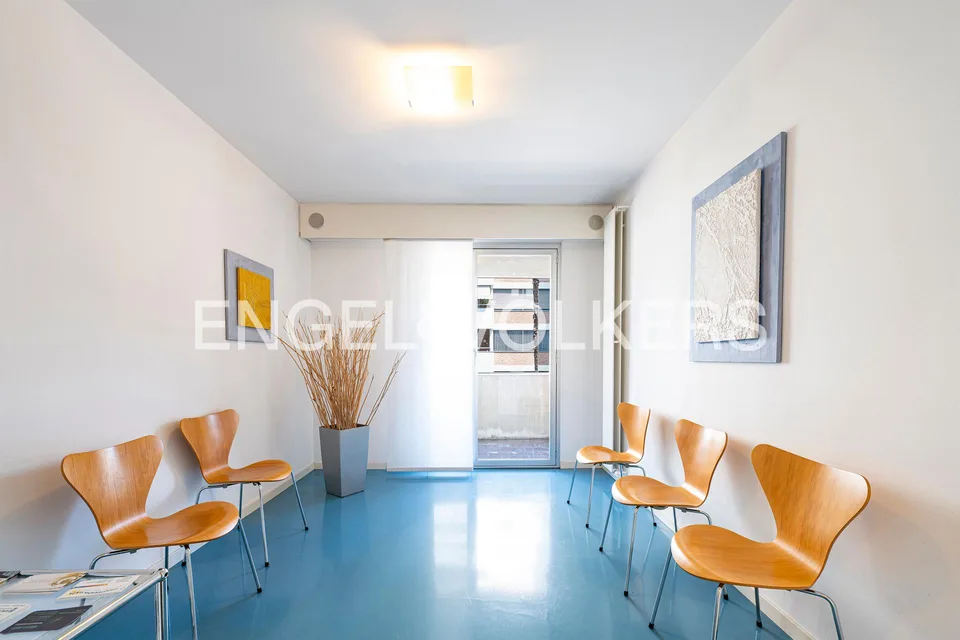
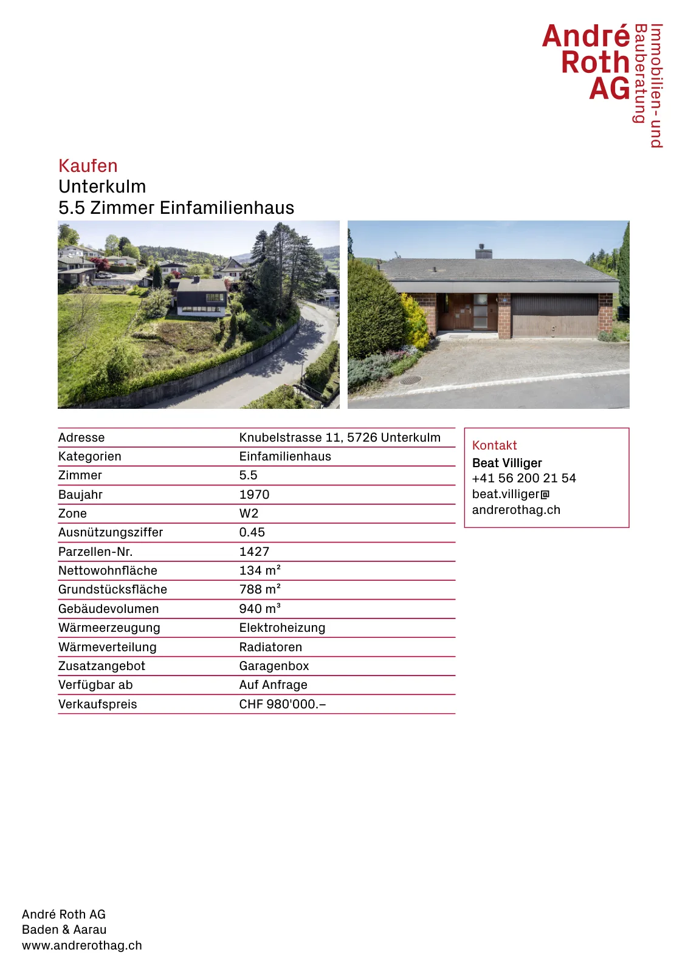
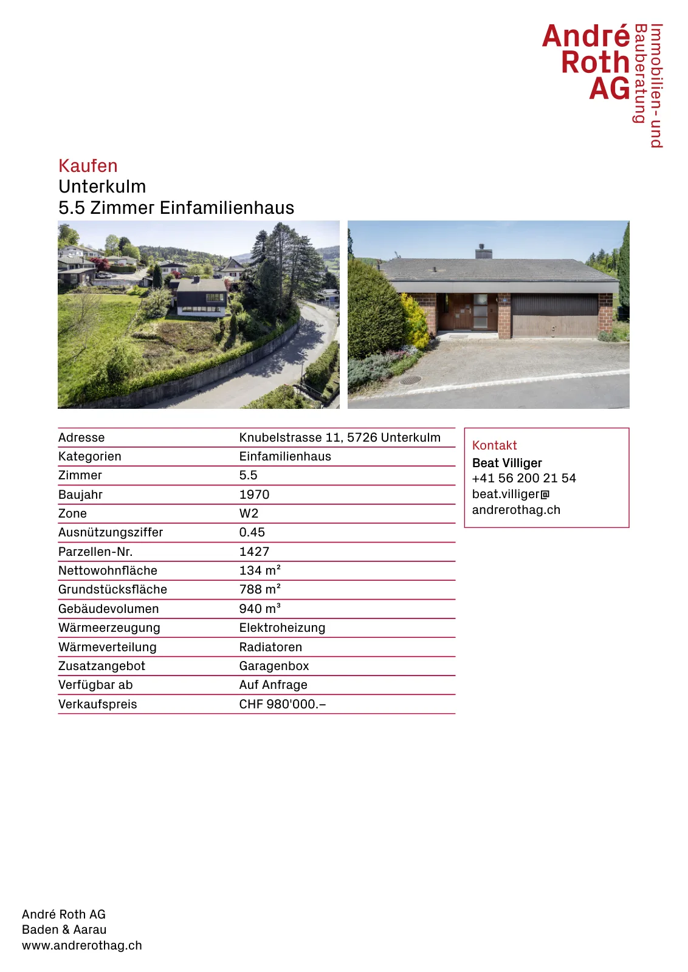
Object description In a quiet residential area on a slope, we are selling a 5.5-room detached house with a garage box and a panoramic view in Unterkulm. The house stands on a 788 m² large plot of land, the living area is 134 m² and is spread over two floors. In the 1990s, the kitchen and bathrooms were renovated, and in 2010, the windows were replaced. On the ground floor, a spacious, bright living and dining area with a high ceiling, fireplace, and large windows opens up, offering a view of Unterkulm. The adjacent, separate kitchen and dining area have direct access to the garden. The entrance area offers a wardrobe for additional storage space and a guest toilet. One floor down are 3 bedrooms and a bathroom with a bathtub. In the basement, there is also a heated hobby room and a study with direct access to the garden and the air raid shelter. The garden offers a lot of space to move around, a covered seating area in the west, and another seating area facing north. There is also an outdoor shower. The property also includes a garage box with a forecourt, which complements the offer. Have we sparked your interest? We would be happy to show you the detached house. Location Unterkulm is a municipality in the canton of Aargau and belongs to the district of Kulm. The municipality is located in the heart of the Wynental, surrounded by hills and forests, and benefits from good infrastructure. The municipality has around 3,800 inhabitants in 2024.
All characteristics
Dimensions
Media
Documents (PDF)
Location & surroundings
- Bahn Unterkulm 243 m
- Bahn Unterkulm Nord 658 m
- Bahn Oberkulm 1023 m
- Heating
- Electric heating · Electricity
- Hot water
- Electric boiler · Electricity
- Dwellings in building
- 1
- Floors
- 2
Source: FSO – Federal Register of Buildings and Dwellings (RBD) · As of 2001