Single-family house with pool and view in Meierskappel
Sagenmattstrasse 13, 6344 Meierskappel
Last checked 3 hours ago Online today
At a glance
Description
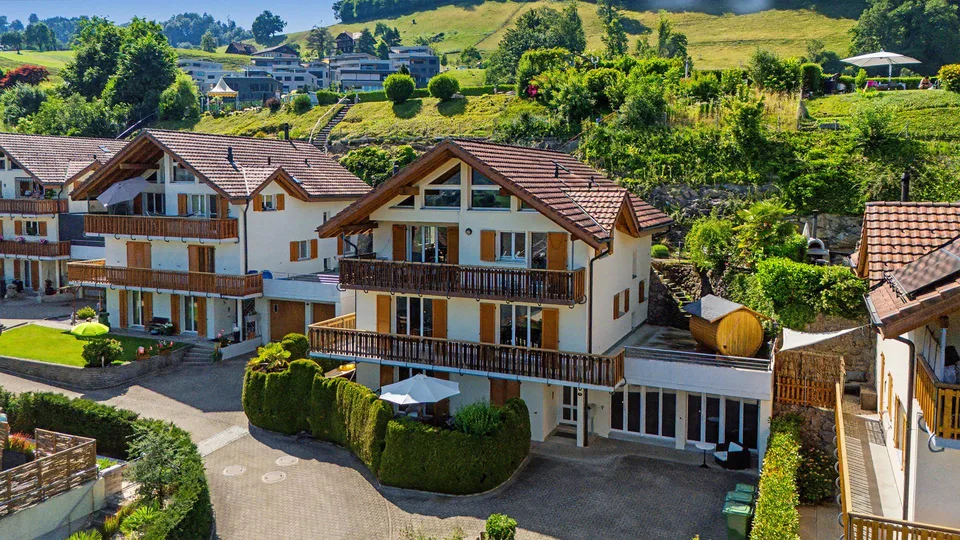
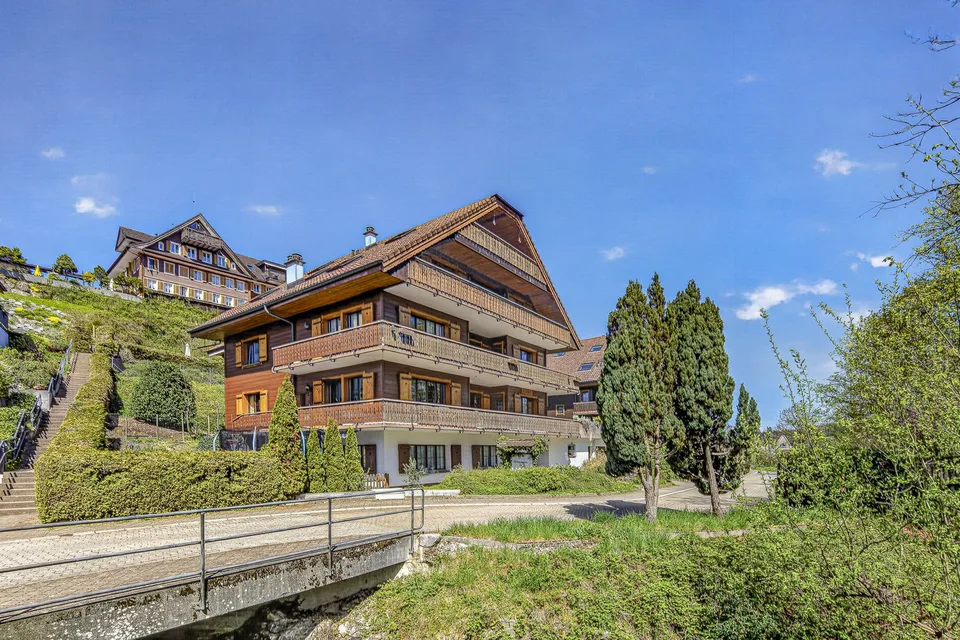
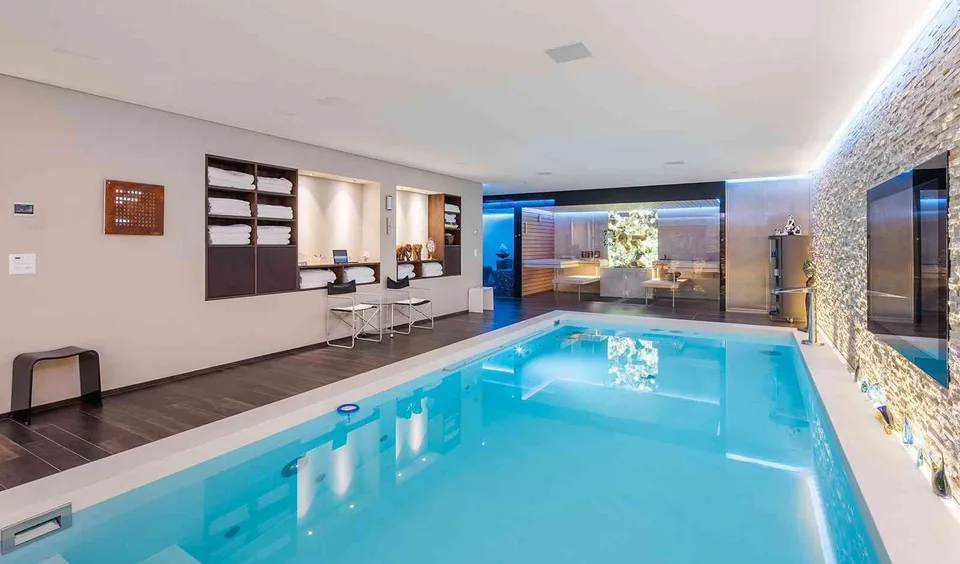
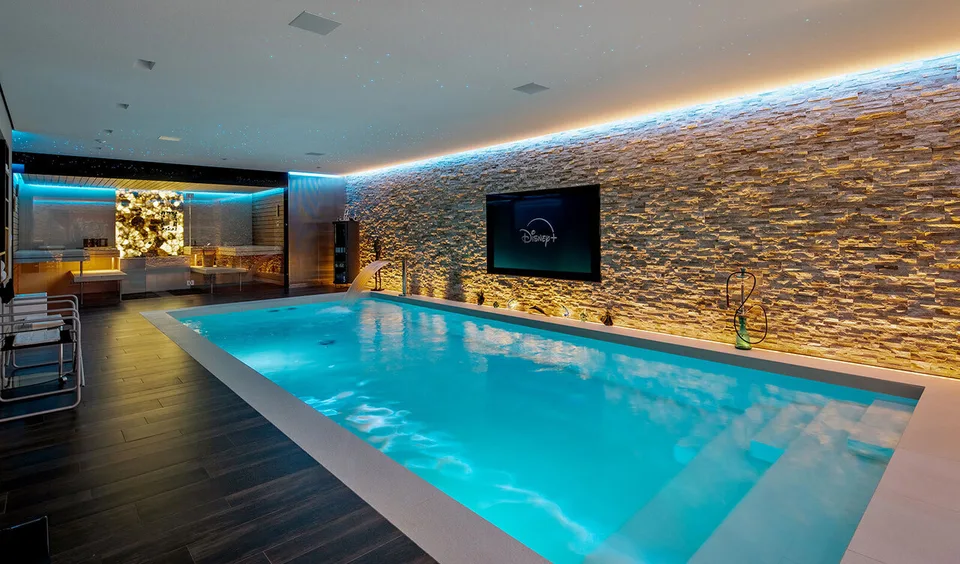
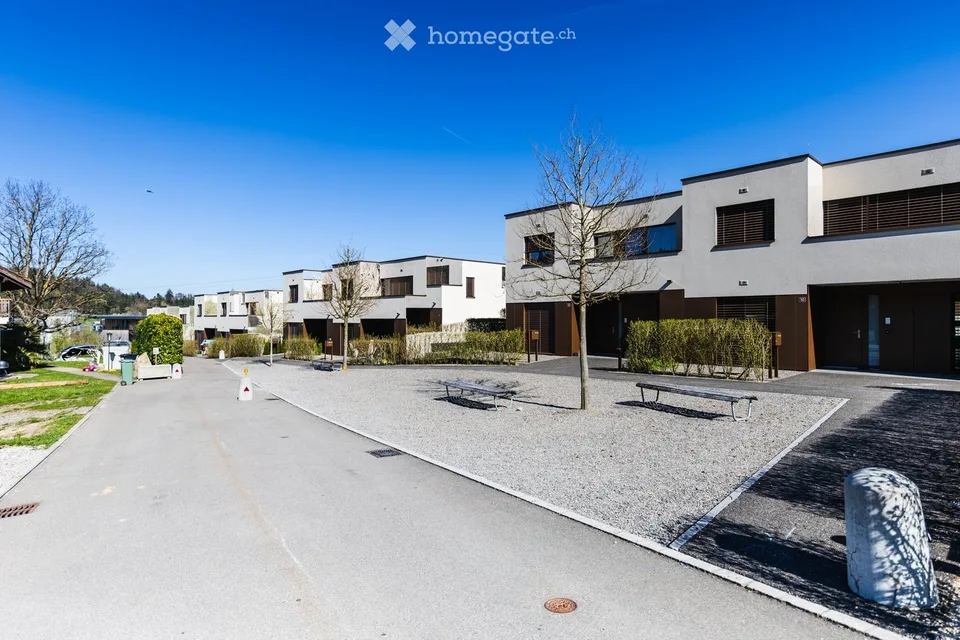
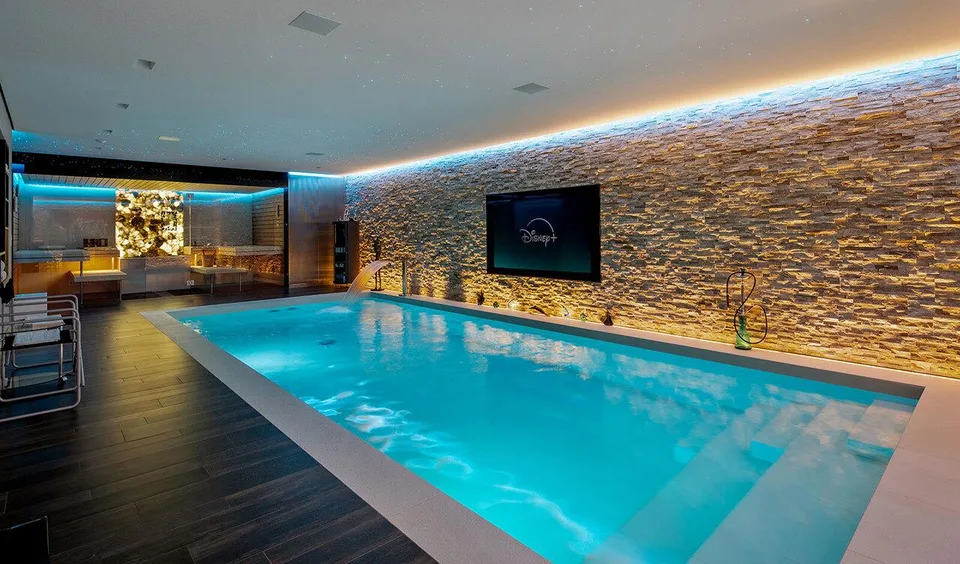
In a privileged location with a view, in a quiet cul-de-sac in Meierskappel, this 2005 built, detached 6½-room single-family house awaits you. Directly adjacent to the forest zone, you can enjoy an unobstructed panoramic view of Lake Zug and the surrounding mountain landscape. Absolute privacy, natural surroundings, and modern home technology make this property a rare offer. On the 580 m² large plot of land with a volume of 1,047 m³, the house offers around 220 m² of heated living space, as well as an additional 80 m² of basement space, partially heated. The generous room layout is ideal for families, home offices, and demanding living. The ground floor forms the heart of the house with the bright living and dining area and the open kitchen. This level is supplemented by a guest toilet and another room that can be used as a study or guest room. On the upper floor, there are three spacious bedrooms and two bathrooms with daylight and showers, one of which also has a bathtub. The large terrace above the garage offers a wonderful place to relax. In the basement, there are several versatile usable cellar rooms, a heated hobby room, and a laundry room. An additional room can be reached via a spiral staircase from the living area or through a separate entrance from the pool area. The outdoor area invites you to enjoy a 10-meter-long swimming pool (3.60 × 10 m, approx. 57 m³) with a counter-current system and a separate pool heat pump. Together with the spacious terrace, the natural surroundings, and the unobstructed view, a private wellness oasis is created. The property also convinces technically. In 2017, the entire house was equipped with a comprehensive smart home system. Around 90% of all sockets, heating control, lighting, shutters, and video surveillance are intelligently networked and can be controlled worldwide via smartphone. The room temperature can be regulated individually for each room, and the energy consumption of individual sockets can be evaluated. The house also sets standards in the area of sustainability. The photovoltaic system installed in 2018 with 18.9 kWp and 63 design solar modules is supplemented by a 10-kW battery storage system and enables largely energy-autonomous power supply. Currently, around 6,000 kWh of surplus electricity are fed into the CKW network annually. The energy concept is complemented by a heat pump boiler installed in 2020, which reduces energy consumption for hot water preparation by around 65 to 80% and can also be controlled via smartphone. Since 2020, the property has been operated in a climate-neutral manner. The house produces more energy than it consumes. TO INTERESTED PARTIES: ONLY VIA EMAIL: haus6344@gmail.com Highlights at a glance Detached 6½-room single-family house Exclusive location in a quiet cul-de-sac directly on the forest zone Unobstructed panoramic view of Lake Zug and the mountains 580 m² plot of land 220 m² heated living space 80 m² basement space (partially heated) Volume 1,047 m³ Open living and dining area with kitchen Four bedrooms or study/guest rooms Additional room with access via spiral staircase or pool area Three toilets, two showers, and one bathtub Terrace above the garage Swimming pool with counter-current system and heat pump Smart home system for heating, lighting, shutters, sockets, and video surveillance Photovoltaic system (18.9 kWp) with 10-kW battery storage Heat pump boiler (2020) Climate-neutral living This exceptional property combines exclusive views, maximum privacy, modern building technology, and sustainable energy supply. A home for people who value peace, comfort, and future viability. We would be happy to convince you of the numerous advantages of this unique property during a personal viewing. TO INTERESTED PARTIES: ONLY VIA EMAIL: haus6344@gmail.com
Features & amenities
All characteristics
Equipment
Condition & location
Dimensions
Location & surroundings
- Bus Meierskappel Dorfplatz 204 m
- Bus Meierskappel Dorfplatz 211 m
- Bus Käppelihof 492 m
- Bus Käppelihof 531 m
- Heating
- Boiler · Oil
- Hot water
- Boiler · Other
- Dwellings in building
- 1
- Floors
- 3
Source: FSO – Federal Register of Buildings and Dwellings (RBD) · As of 2006