Single-family house with Säntis view
Bitzistrasse 21, 9125 Brunnadern
Last checked 2 hours ago 19 days on the market
At a glance
Description
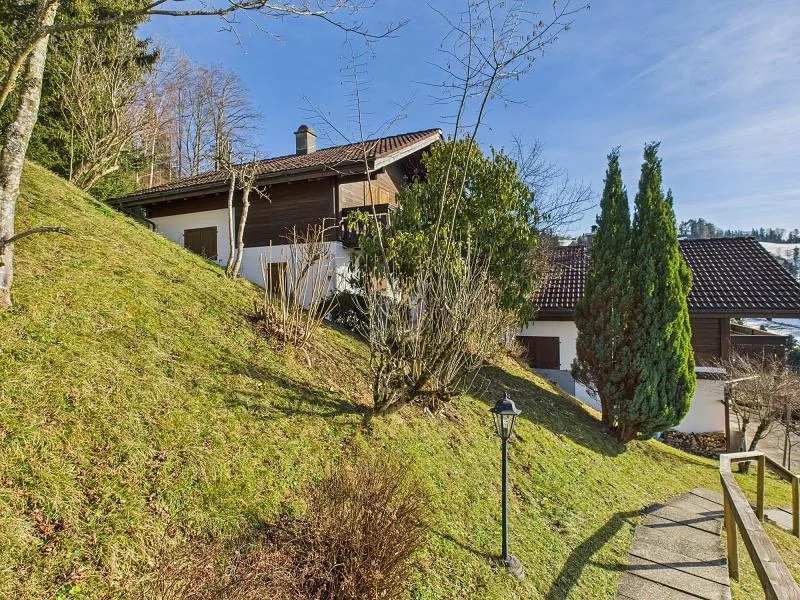
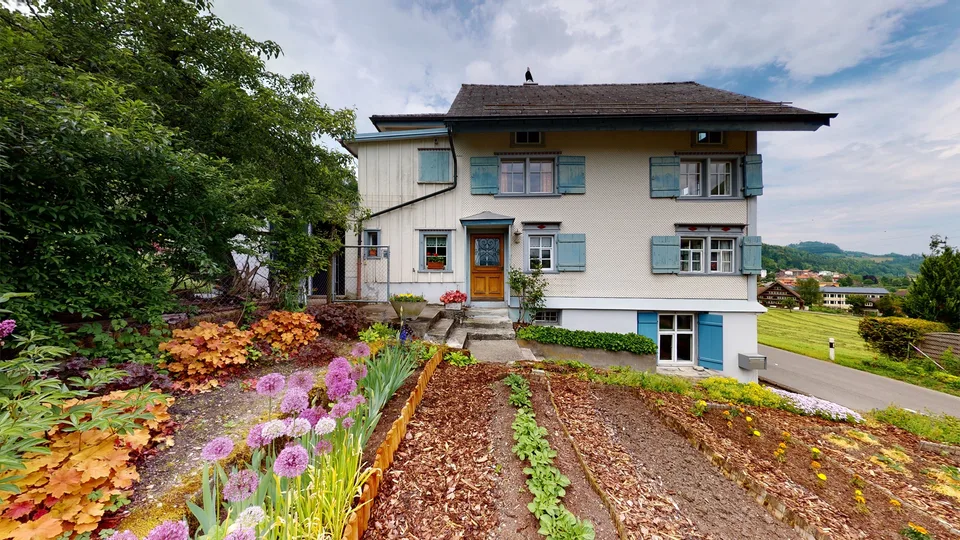
good, solid building fabric The house, with a lot of surrounding land, was built in 1980. The basement was constructed in solid construction and the foundations are solidly built on firm ground. The two upper floors are built in element construction, mainly made of wood, and the substance is in an excellent condition. The room heights are 2.5m and offer excellent prerequisites for any renovation. A special value is the generous plot size of 921m2. Due to the south and west orientation, these areas offer good prerequisites for renewals, extensions or natural resting areas. On the ground floor, in addition to the spacious double garage, there is a bomb shelter, a laundry room, and a natural cellar. The 1st floor is level with the large green area and offers a lot of design and recreation possibilities. The kitchen, a dining room are separated from the large living room and the rooms. Between the two rooms is the bathroom. In the entrance area, there is a guest toilet and at the same time a study. The 2nd floor is developed as an attic. There is also a bathroom on this floor and at the same time, 3 bedrooms are included. Some wall cabinets were built into the roof slopes. A balcony facing south extends over the entire length of the house. The floors are accessed by a beautiful, open wooden spiral staircase The seating area is open to the huge green area and the boundary closure forms a beech hedge. The house facade is equipped with external insulation and partially plastered. In the upper area, the facade is clad with wood. The surroundings and the entrance area are paved with washed concrete slabs. The roof is designed as a cold roof and covered with Pfalz tiles. The wooden structure is in an excellent condition. All elements are from the construction period and need a gentle renovation. Floor coverings - wall coverings - kitchen - bathrooms The floor coverings are mostly made of carpet and need to be renewed. The wall coverings are designed with wallpaper and should be painted or renewed. The wooden kitchen is from the construction period, is fully functional, but should also be renovated in the medium term. The same applies to the wet cells. However, there is no urgency. Neighbor - view - green area - expansion The outdoor areas guarantee high privacy and offer a beautiful distant view. The large green area can be redesigned for a garden, flower meadow or extension buildings and is a great value of this special property.
Location & surroundings
In front of the house door.. The property is located in an elevated and quiet location and has a wonderful view with good sunlight and a view of the Säntis. The SOB train station is within walking distance of your new home. The schools are also within a few minutes' walk.
Features & amenities
All characteristics
Equipment
Condition & location
Dimensions
Location & surroundings
- Bus Brunnadern-Neckertal Bahnhof 211 m
- Bus Brunnadern-Neckertal Bahnhof 212 m
- Bahn Brunnadern-Neckertal 228 m
- Bus Alters- und Pflegeheim 522 m
- Heating
- Boiler · Wood
- Hot water
- Boiler · Wood
- Dwellings in building
- 1
- Floors
- 2
Source: FSO – Federal Register of Buildings and Dwellings (RBD) · As of 2023