6.5-room single-family house with versatile space offer
Leimenweg 31, 4419 Lupsingen
Last checked 4 hours ago 1 day on the market
At a glance
Description
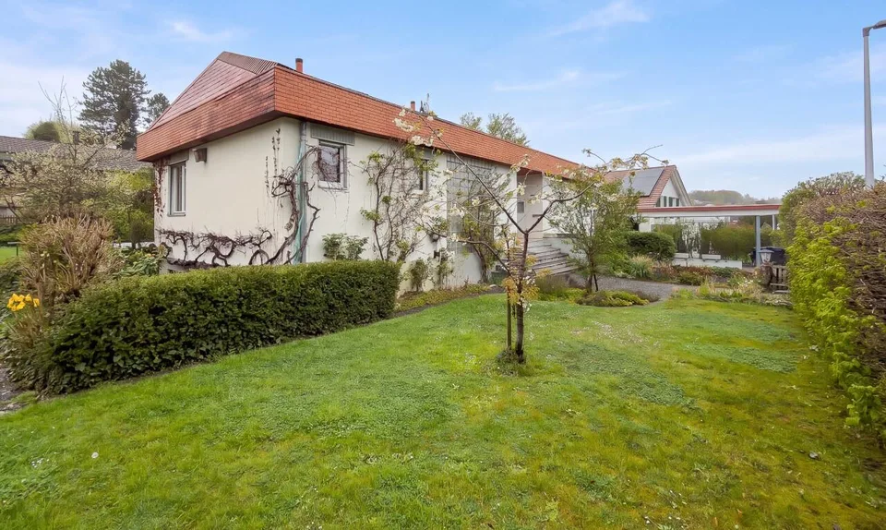
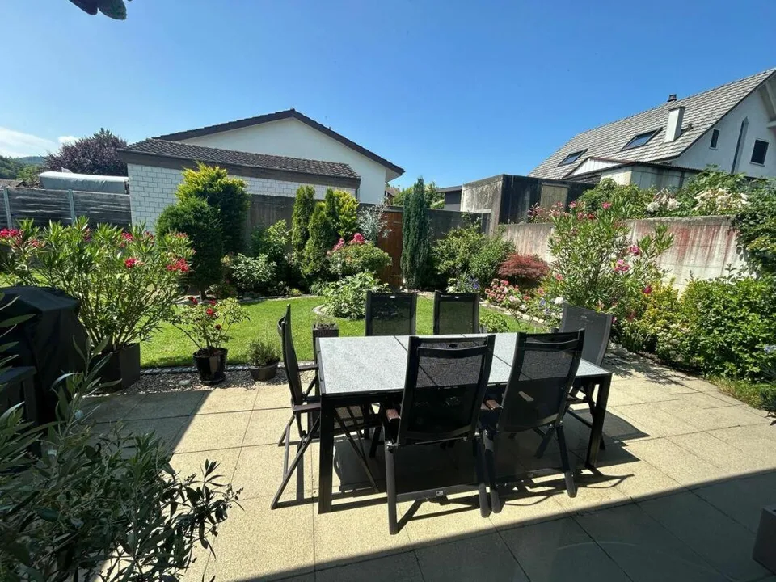
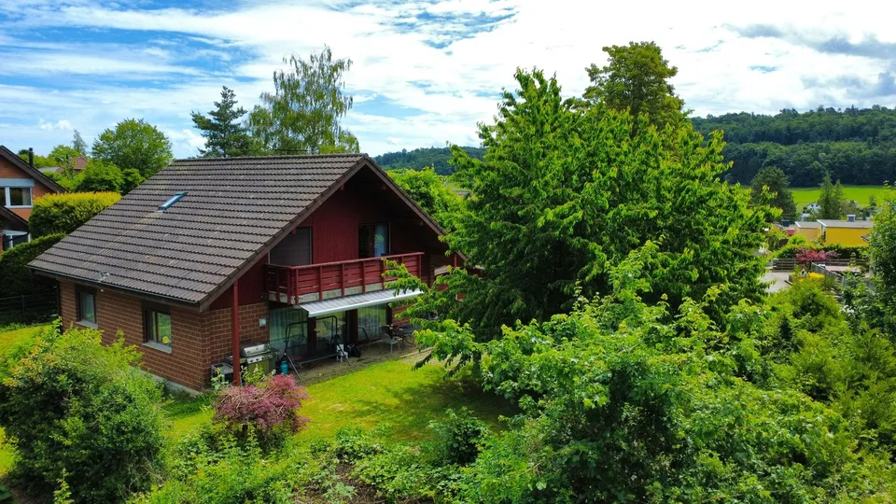
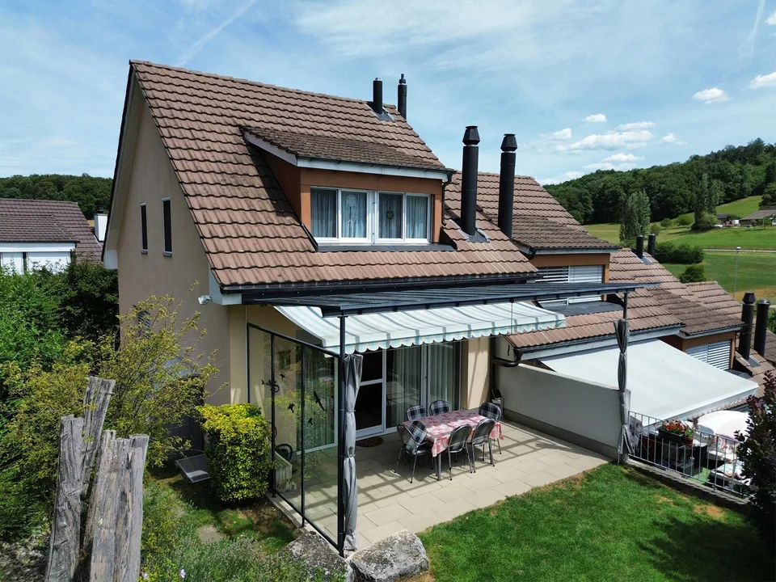
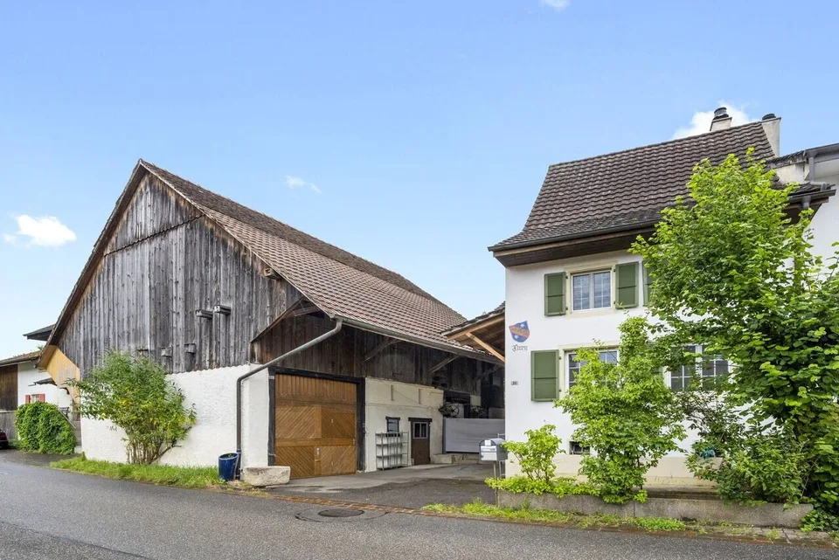
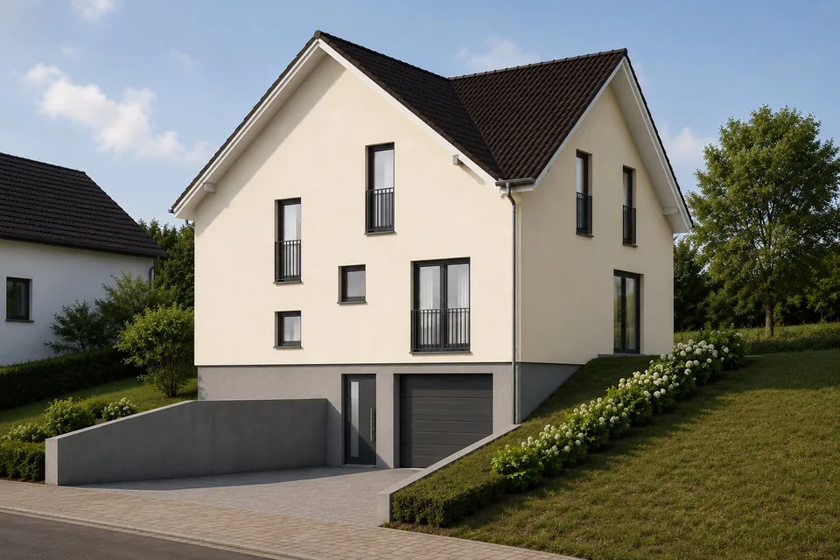
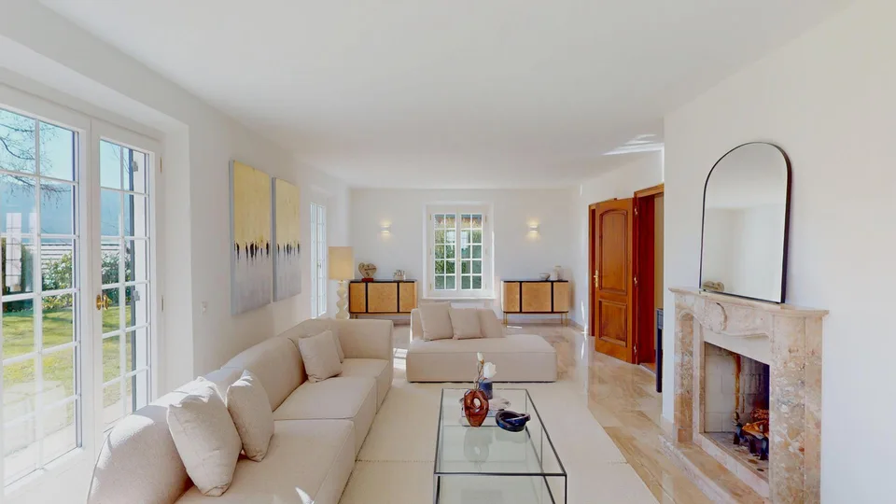
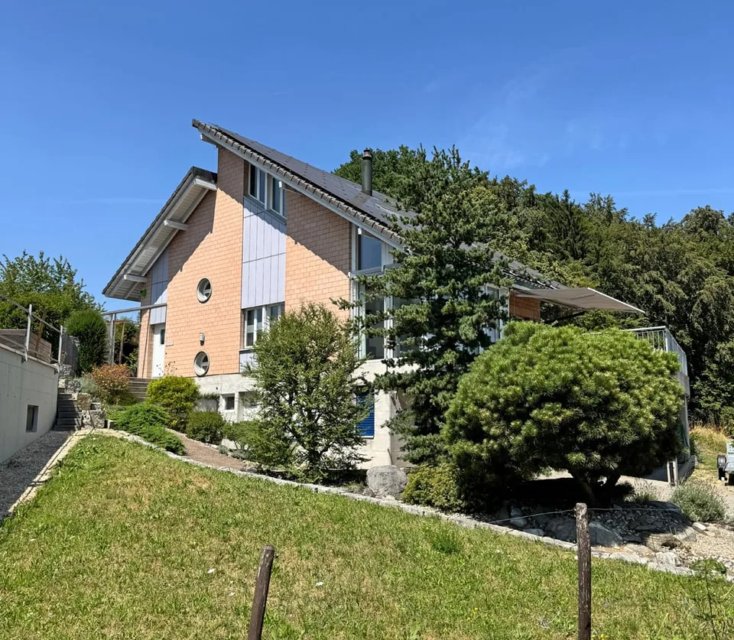
Your new home This detached single-family house with a living area of around 164 m² extends over two floors and impresses with a versatile space offer as well as a generous outdoor area. On the ground floor, there is a spacious, open room, from which the two rooms are accessed. At the same time, there is direct access to the seating area and into the garden, which harmoniously connects the indoor and outdoor areas. Also, a bathroom with a shower is located on this level. The space offer is complemented by a basement and a heating and technology room / laundry room. The upper floor welcomes you with a bright living area, which creates a cozy atmosphere thanks to the chimney. From here, you can directly access the balcony. Adjacent to it is the dining area, which provides access to another room. Due to the generous glazing, this room is optically connected to the living area and is ideal as an additional living area or studio. The separate kitchen, two more rooms, and a bathroom with a bathtub complete the room program of this floor. The outdoor area also leaves no wishes unfulfilled: A spacious seating area with an adjacent garden offers plenty of space to relax, enjoy, and for social hours outdoors. A separate equipment house provides additional storage space. The attractive offer is rounded off by a garage and a forecourt with further parking possibilities. Room program Ground floor: Entrance area Room 1 Room 2 Bathroom with shower Large technology room / laundry room Heating room Basement room Upper floor: Living area with chimney Dining area Kitchen Room 3 Room 4 Room 5 Bathroom with bathtub Lupsingen and surroundings The municipality of Lupsingen has around 1,450 inhabitants and belongs to the district of Liestal. Lupsingen is situated on a plateau between Fünfliber and Oristal. The community has the cantonal center and the landscape characterizes the municipal area. Sports activities such as hiking and cycling can be enjoyed from the doorstep in the open nature. The well-developed school and childcare offer, as well as the community's own offers for leisure and sports, contribute to the fact that the community is particularly popular with families with children. The local clubs invite you to activities. By car, you can reach the "Städtli" Liestal in around 8 minutes, the city center of Basel in 22 minutes. The connection to public transport is good. Bus line 72 runs at half-hourly intervals and takes residents to the surrounding communities in just a few minutes. The tax rate of the municipality of Lupsingen is 58% for natural persons. Have we sparked your interest? We look forward to your contact via the contact form and will send you the sales documentation by email. Afterwards, we will be happy to show you the property in person. The property is not sold in a bidding process and is available for occupancy by arrangement. We look forward to you! BLKB – What matters tomorrow
Features & amenities
All characteristics
Equipment
Dimensions
Location & surroundings
- Heating
- Boiler · Oil
- Hot water
- Electric boiler · Electricity
- Dwellings in building
- 1
- Floors
- 2
Source: FSO – Federal Register of Buildings and Dwellings (RBD) · As of 2022