Detached family house with a fantastic view and lots of potential seeking a family
Mühleholdenweg 24, 4455 Zunzgen
Last checked 3 hours ago Online today
At a glance
Description
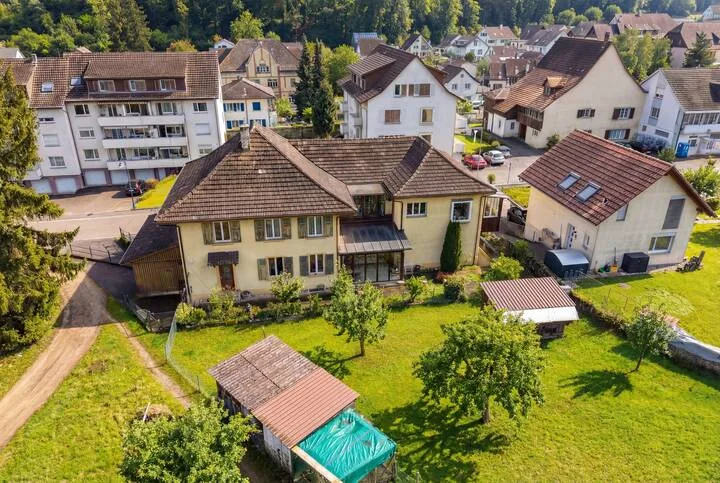
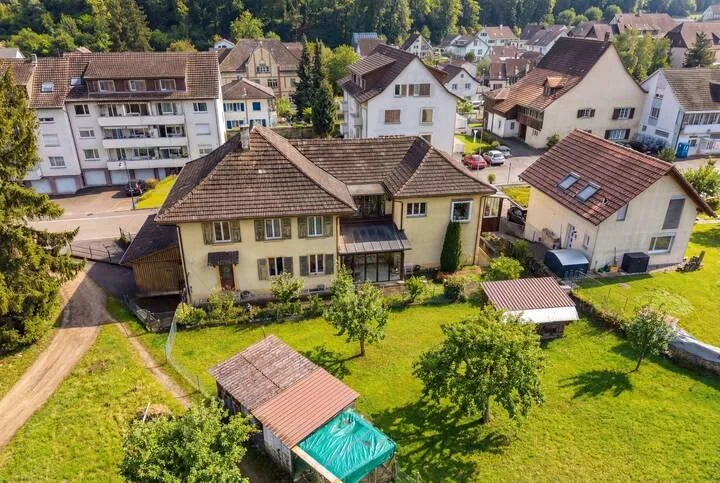
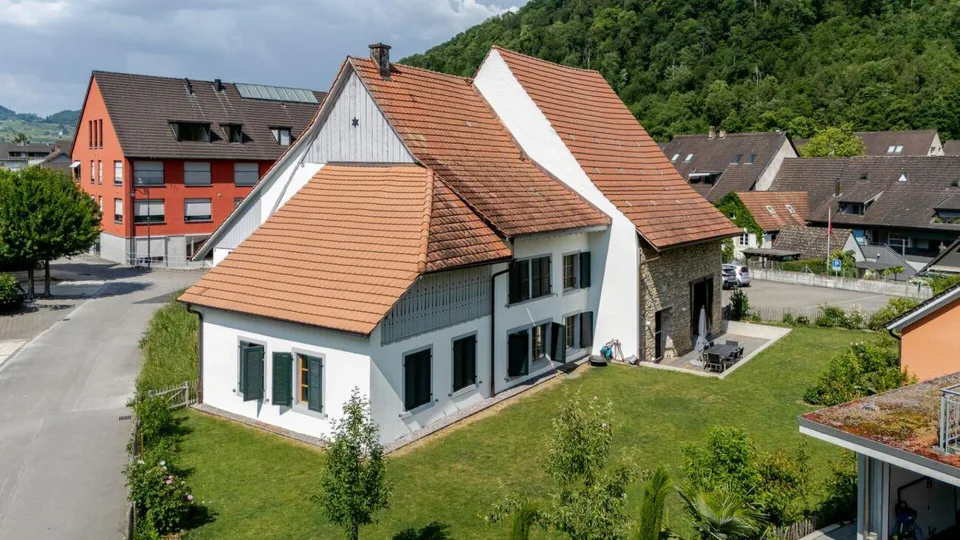
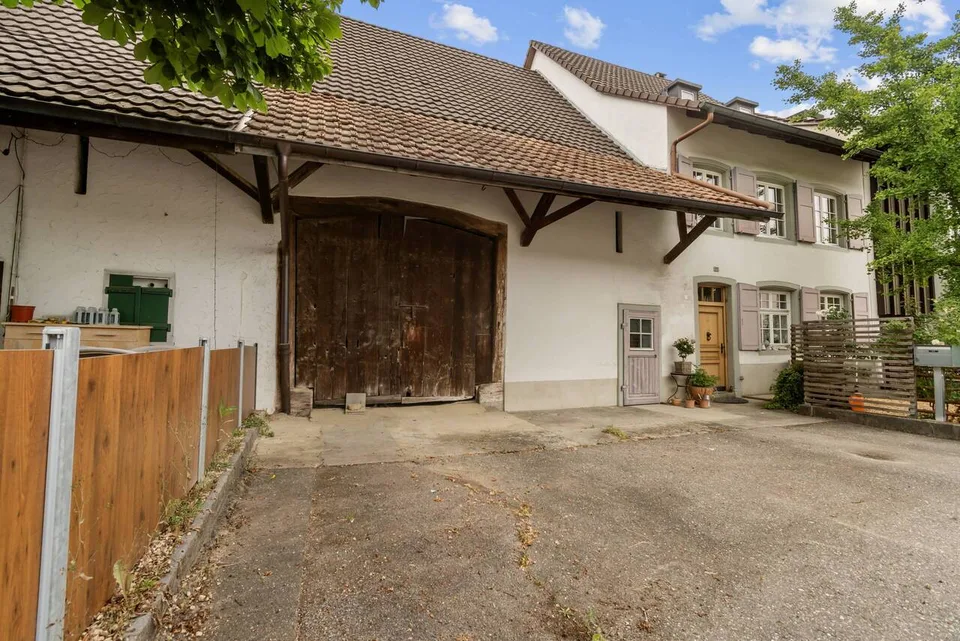
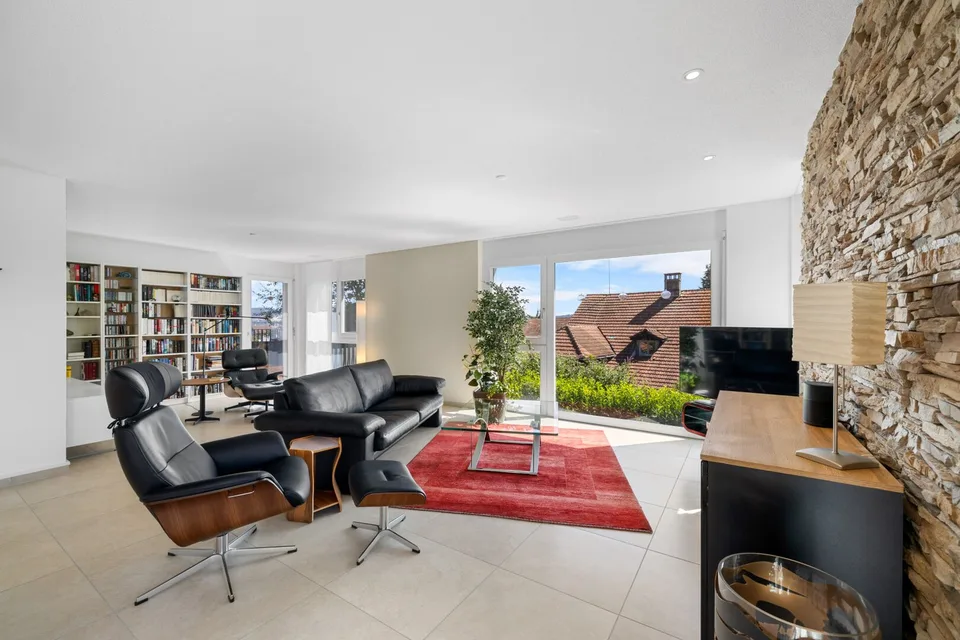
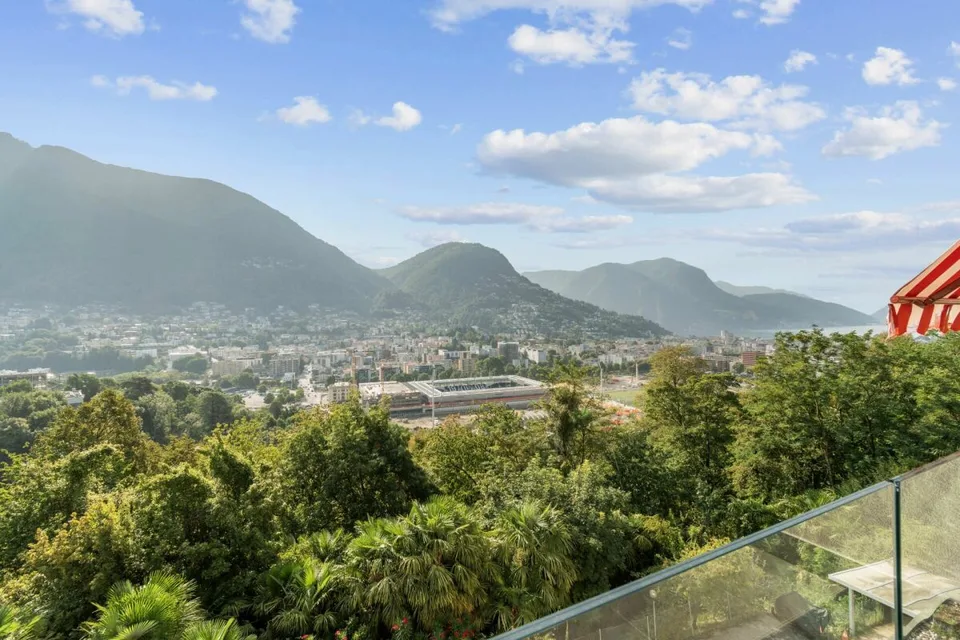
Freestanding family house with a dreamy view and plenty of potential! In a quiet and family-friendly residential area, this freestanding single-family house presents itself as an ideal opportunity for buyers looking for a house with charm, substance, and development potential. The property has approximately 158 m² of living space, spread over 7 rooms, and convinces with a well-thought-out floor plan and additional heated living space in the basement. The spacious rooms offer versatile usage possibilities for families, home offices, or individual living concepts. A special highlight is the well-maintained outdoor area with a covered seating area and chimney. Here, you can enjoy relaxed hours outdoors and a fantastic view of the surrounding hillside landscape of Basel. The garden offers enough space to play, garden, or simply enjoy the quiet surroundings. A workshop, a rabbit hutch, a garage with an electric gate and inspection pit for your vehicle, as well as two additional outdoor parking spaces, complement the attractive offer. The property has been carefully maintained over the years and has an insulated roof. At the same time, the new owner has the opportunity to bring the house up to today's living standard through targeted modernization measures and combine the existing charm with modern living comfort. A house with a lot of potential in a location that equally delights families, nature lovers, and those seeking peace. Floor plan Ground floor Room 1: approx. 13.9 m² Room 2: approx. 9.7 m² Corridor: approx. 4.9 m² Guest toilet: approx. 2.2 m² Entrance area: approx. 3.7 m² Living room: approx. 25.6 m² Kitchen: approx. 5.7 m² Balcony: approx. 7 m² Garage: approx. 21.5 m² Stable: approx. 4 m² Upper floor Room 3: approx. 12.8 m² Room 4: approx. 12.4 m² Room 5: approx. 16.9 m² Bathroom: approx. 3.9 m² Preliminary area: approx. 4.3 m² Basement Room 6: approx. 15.9 m² Hobby/Workshop: approx. 24.3 m² Guest toilet: approx. 1.9 m² LS room: approx. 6.7 m² Tank room: approx. 8.2 m² Heating room: approx. 4.9 m² Total living area: approx. 158.1 m² Total usable area: approx. 210.4 m²
Features & amenities
All characteristics
Equipment
Dimensions
Location & surroundings
- Heating
- Boiler · Oil
- Hot water
- Boiler · Oil
- Dwellings in building
- 1
- Floors
- 2
Source: FSO – Federal Register of Buildings and Dwellings (RBD) · As of 2022