Skip to content
immomax

Village shop, large restaurant with terrace, duplex apartment, garages, and building land in the heart of Mund

Dorfstrasse 4, 3903 Mund

Last checked 12 hours ago 61 days on the market
At a glance

ImmediatelyAvailable from
Residential & commercial buildingProperty type

Description

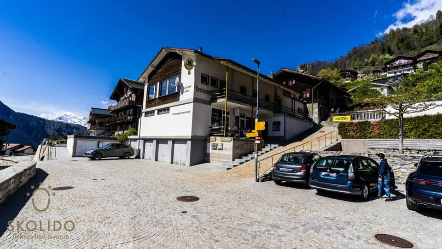
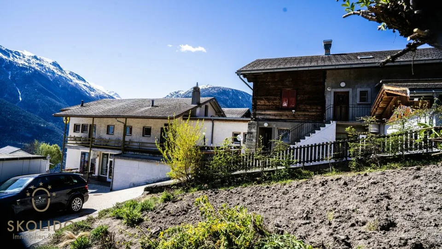
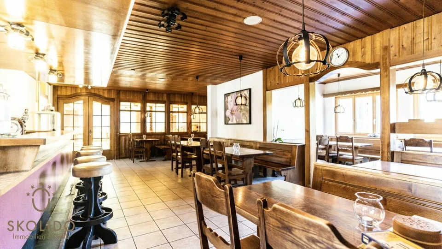
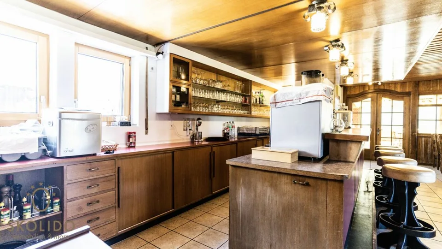
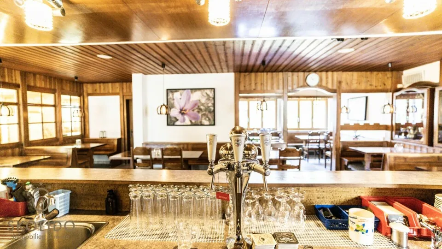
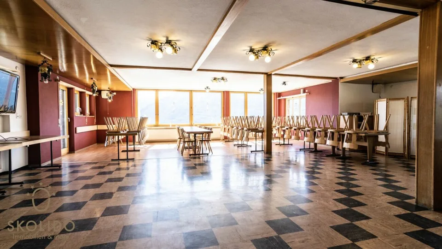
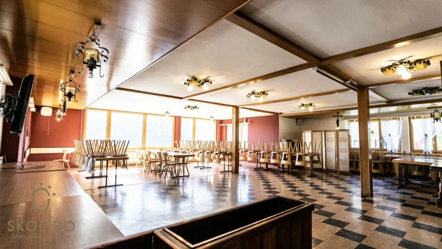
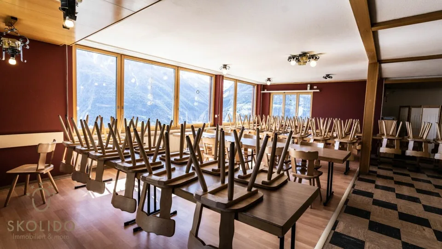
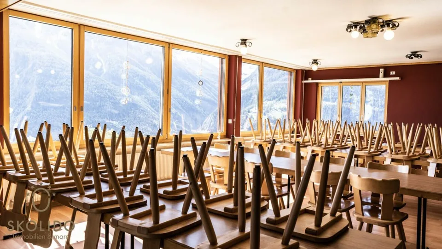
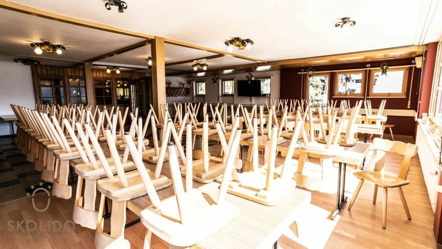
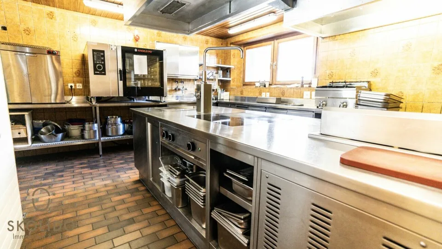
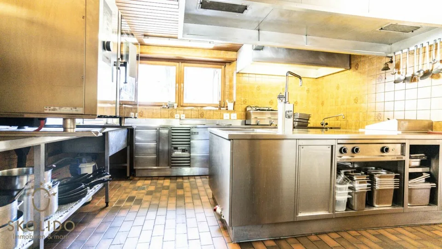
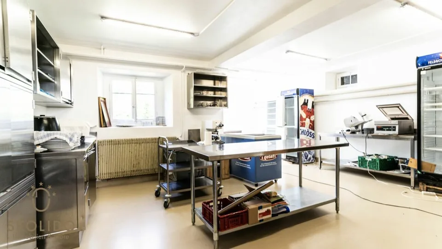
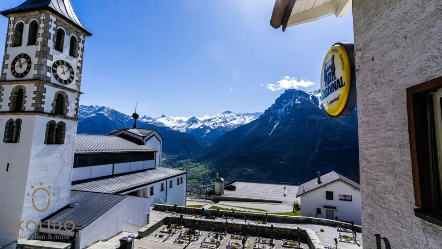
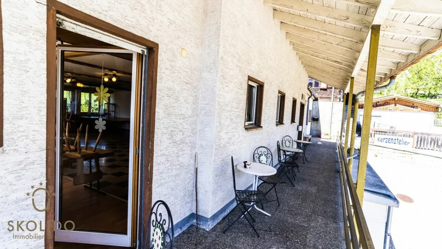
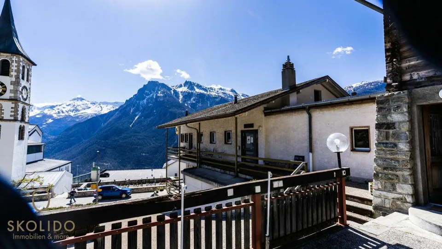
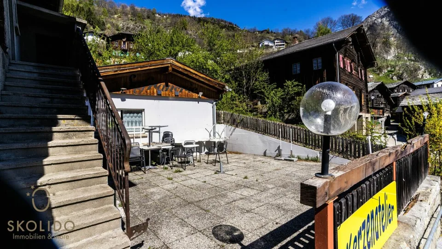
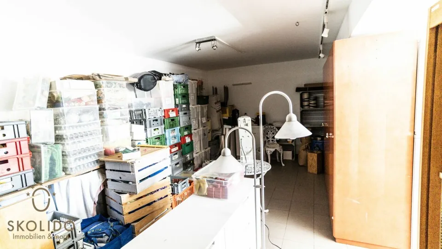
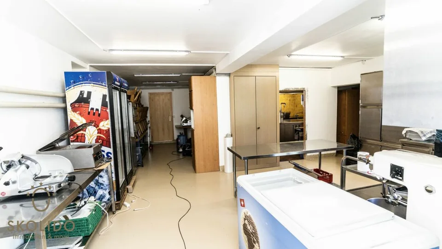
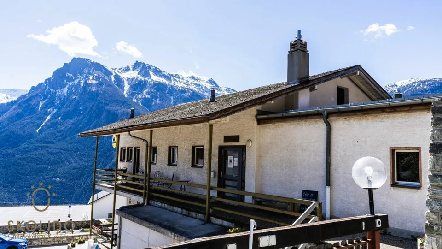
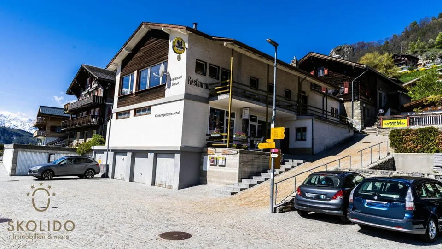
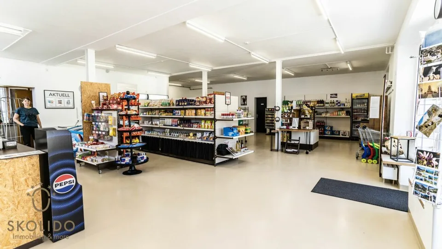
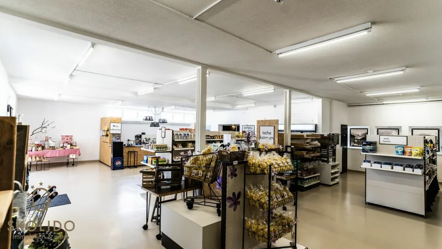
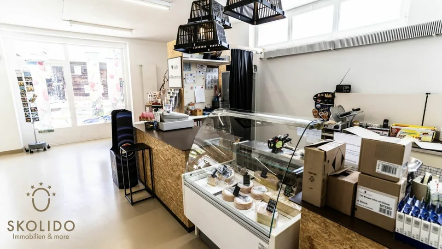
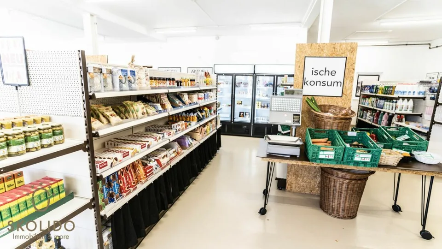
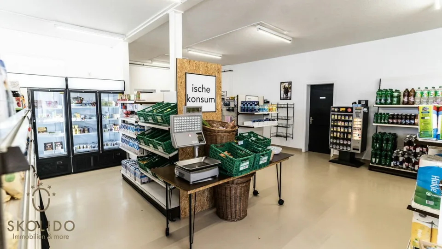
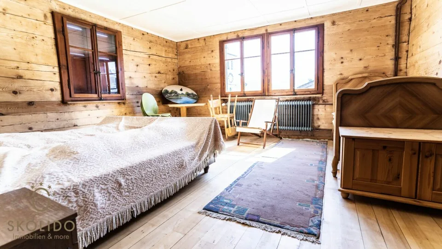
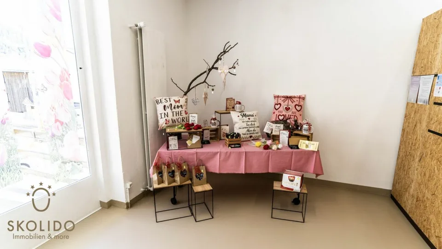
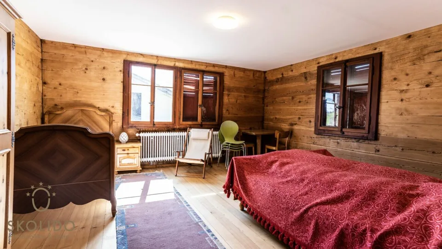
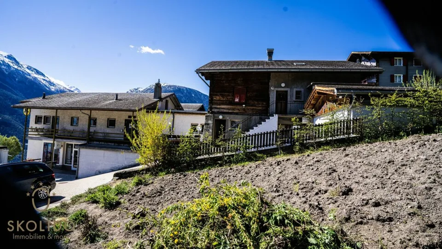
Village shop, large restaurant with terrace, duplex apartment, garages, and building land in the heart of Mund. In the idyllic saffron village of Mund, a rare combination of gastronomy, residential living, and attractive rental income awaits you. The historic property ?Träffpunkt? is situated in a central, sunny location directly on the church square - just a few steps from public parking spaces and the bus stop. For generations, this place has been a popular meeting point for locals, tourists, and hikers alike. The spacious plot covers 1,266 m², of which 439 m² are currently developed. In addition to the existing building ensemble, there is further potential for an additional residential building. Your advantages at a glance: Combination of restaurant, residential living, and rental opportunities Immediate rental income (village shop, garages, atelier) Modern restaurant with large kitchen and event hall - ready for immediate operation Central, well-frequented location in the village center Attractive surroundings near the Belalp ski area Expansion and development potential through additional building land The village shop is leased long-term to the local consumer cooperative, three of the four garages are rented to residents, and an atelier is leased to a candle artist. The approximately 160 m² apartment offers renovation potential and the opportunity to create customized living space. Originally established in 1910, expanded in 1983, and renovated and remodeled in 2023. What does the future hold? Room Layout: Main Building Ground Floor 4 garages First Floor Retail space: 122 m² Office: 3 m² Storage room WC Boiler/heating room Auxiliary room: 19 m² Second Floor Restaurant: 70 m² Hall/event room: 120 m² Kitchen: 26 m² Preparation/serving room: 44 m² WC Cellar: 14 m² Attic Floor Attic/storage space: 130 m² (approx. 73 m² usable) Residential Building First Floor (81 m²) 4 rooms Bathroom Attic Floor (72 m²) 3 unfinished rooms (shell construction) Outdoor Area Garden terrace: 53 m² Access area: 128 m² Forecourt/garage access: 104 m² Conclusion This versatile property offers the ideal foundation for combining living and working in one location. Whether you are a restaurateur, investor, or project developer, numerous opportunities await you in one of the most beautiful regions of Valais. Interested? Contact us today for further information or to arrange a viewing appointment - we look forward to hearing from you!

Features & amenities

Balcony
Parking

All characteristics

Equipment

Garage
Balcony
Parking
Foreign quota
Mountain view
Adjoining building land

Condition & location

Quiet location
Sunny
Modernized
Child friendly
Secondary residence allowed

Dimensions

Floors 4

Location & surroundings

Dorfstrasse 4, 3903 Mund In Google Maps Directions
Public transport
C GoodPublic-transport quality
  • Bus Mund, Dorf 312 m
  • Bus Mund, Brunnen 424 m
  • Bus Mund, Kummegga 460 m
  • Bus Mund, Bachtola 528 m
Surroundings
1 Shops
1 Restaurants
Location score 37/100

Similar listings

Nearby

Same budget

Install immomax

Faster access and push alerts for new matches.