4.5-room garden apartment with spacious ancillary rooms in Zollikon
Friedhofstrasse 4, 8702 Zollikon
Last checked 23 minutes ago 23 days on the market
At a glance
Description
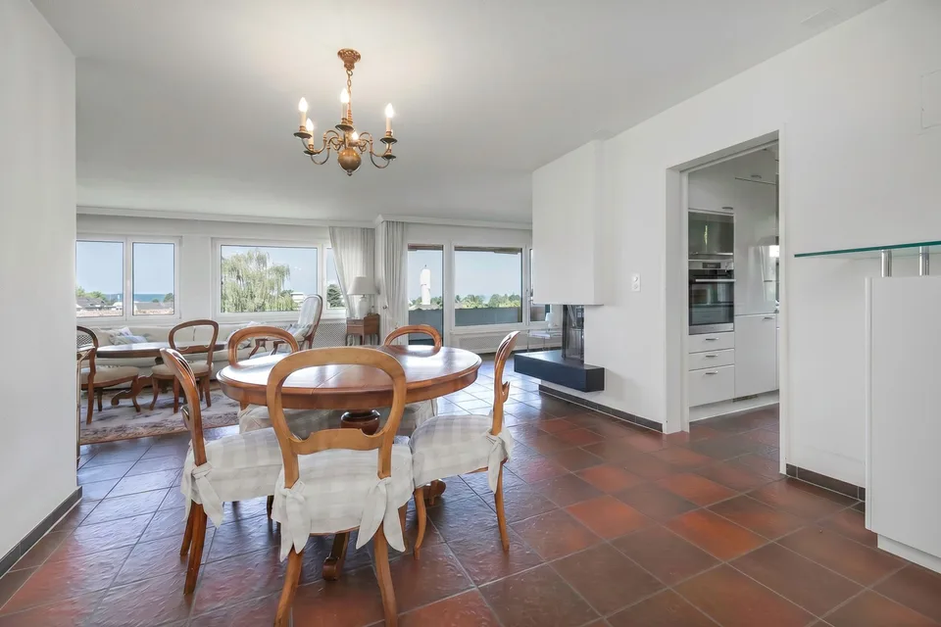
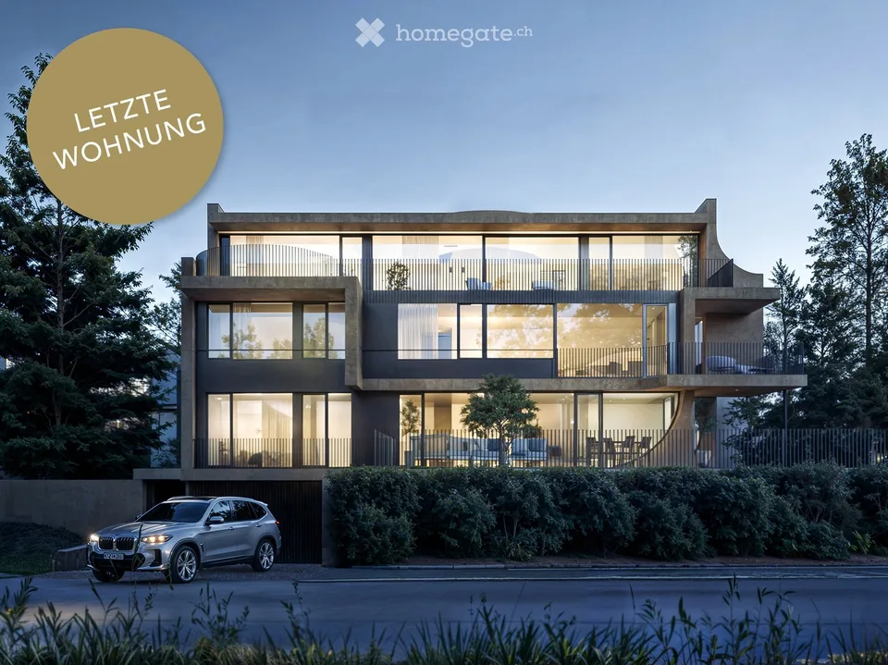
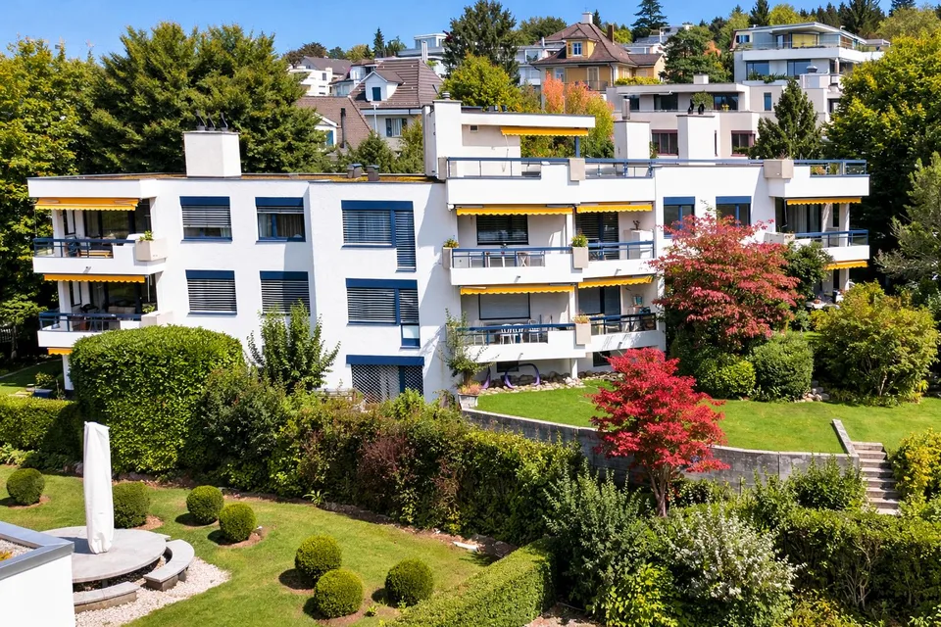
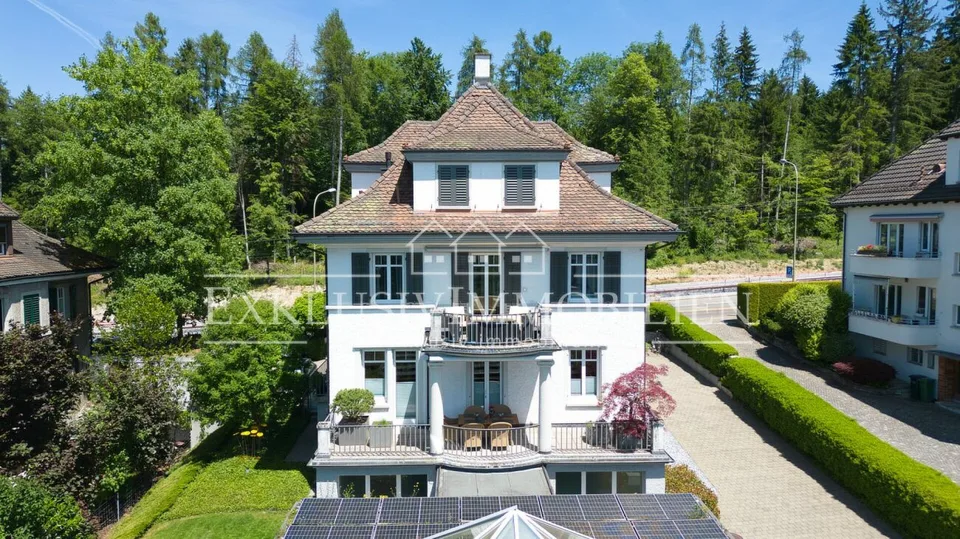
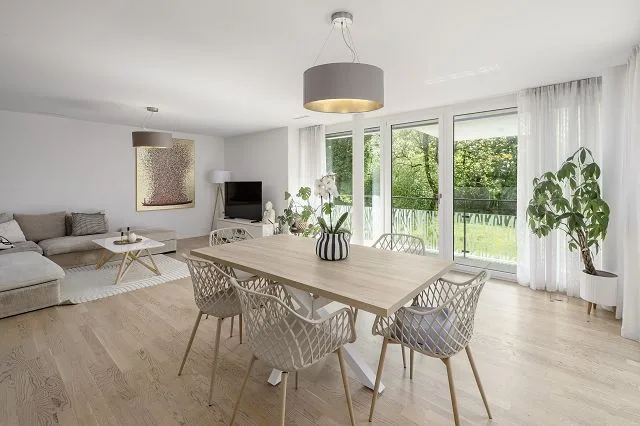
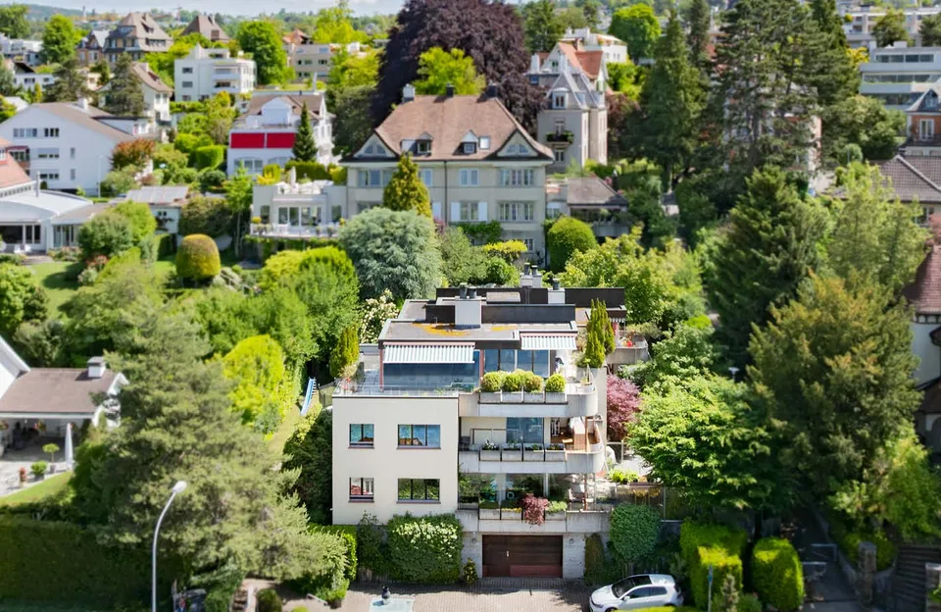
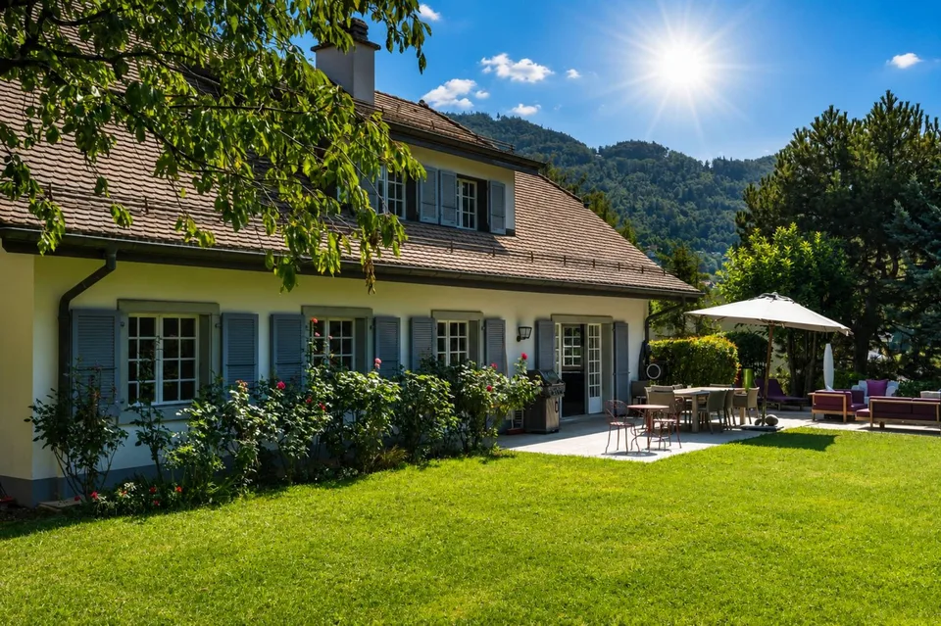
This high-quality 4.5-room garden apartment on Friedhofstrasse 4 in Zollikon impresses with plenty of light, elegant materials, and a well-thought-out room layout. In addition to the actual living area, you benefit from spacious ancillary rooms in the basement - a cellar with an adjacent laundry room, a versatile hobby room, and an additional storage room under the stairs, ideal for the family's bicycles as well - with a total of 44 m², which noticeably expands the usable space. This results in a total gross floor area of 170 m² (net living area 126 m²). Together with the private garden and seating area of around 94.5 m² with all-day sunshine in a southwest orientation, a total of 264.5 m² of gross floor area is available - an exceptional space offer in this price class. Whether it's coffee in the morning or a glass of wine in the evening, this outdoor area is pure relaxation. Another plus point for young families: a kindergarten is located directly on the neighboring property. In a well-maintained multi-family house with only five apartments, in one of the most sought-after municipalities on the Gold Coast, this exclusive garden apartment meets the highest standards of modern living comfort and style. The house, built in 2013, impresses with its high-quality construction according to the Minergie standard. When moving in, the owners were able to set their own accents, including the kitchen equipment and sanitary facilities. Since then, customized bookshelves and built-in cabinets have been realized, further carpentry work has been carried out, and an e-charging station has been installed in the parking lot. The rooms are equipped with parquet flooring, while high-quality ceramic tiles in the format 1.20 x 1.20 meters are laid in the living areas. The windows are triple-glazed throughout. Upon entering, an open entrance area with built-in cabinets welcomes you. The heart of the apartment is the spacious, light-flooded living and dining area, which is directly connected to the outdoor area - oversized window fronts let in plenty of light and create a bright, friendly atmosphere. From here, you can access the stylish kitchen with Miele appliances and a pass-through window to the entrance, which meets the highest standards of functionality and design. To the left of the entrance, a quiet corridor leads to the sleeping area: the guest bathroom with shower and the spacious en-suite bedroom with stylish wardrobe, bathtub in modern design, floor-to-ceiling windows, and a view of the greenery - a true retreat. The house's elevator leads directly from the basement to the apartment, where the entrance hall is also located. Two parking spaces in length, with an electric charging station, round out the offer. The apartment is heated by a geothermal heat pump system with underfloor heating - energetically sustainable and future-proof thanks to Minergie certification. An ideal home for discerning couples or families who want to combine stylish living with exceptional comfort and one of the most sought-after locations in the canton of Zurich.
Features & amenities
All characteristics
Equipment
Condition & location
Dimensions
Location & surroundings
- Bus Beugi 161 m
- Bus Goldhaldenplatz 176 m
- Bus Beugi 178 m
- Bus Goldhaldenplatz 184 m
- Heating
- Heat pump
- Hot water
- Heat pump
- Dwellings in building
- 5
- Floors
- 3
Source: FSO – Federal Register of Buildings and Dwellings (RBD) · As of 2011