Skip to content
immomax

Unique lover's object in the old village of Ried-Brig

Gassa , 3911 Ried-Brig

Last checked 1 hour ago 140 days on the market

At a glance

8.5Rooms
196 m²Living area
1Floor
ImmediatelyAvailable from
2014Last renovation
ApartmentProperty type
CHF 5’403.06Price / m²

Description

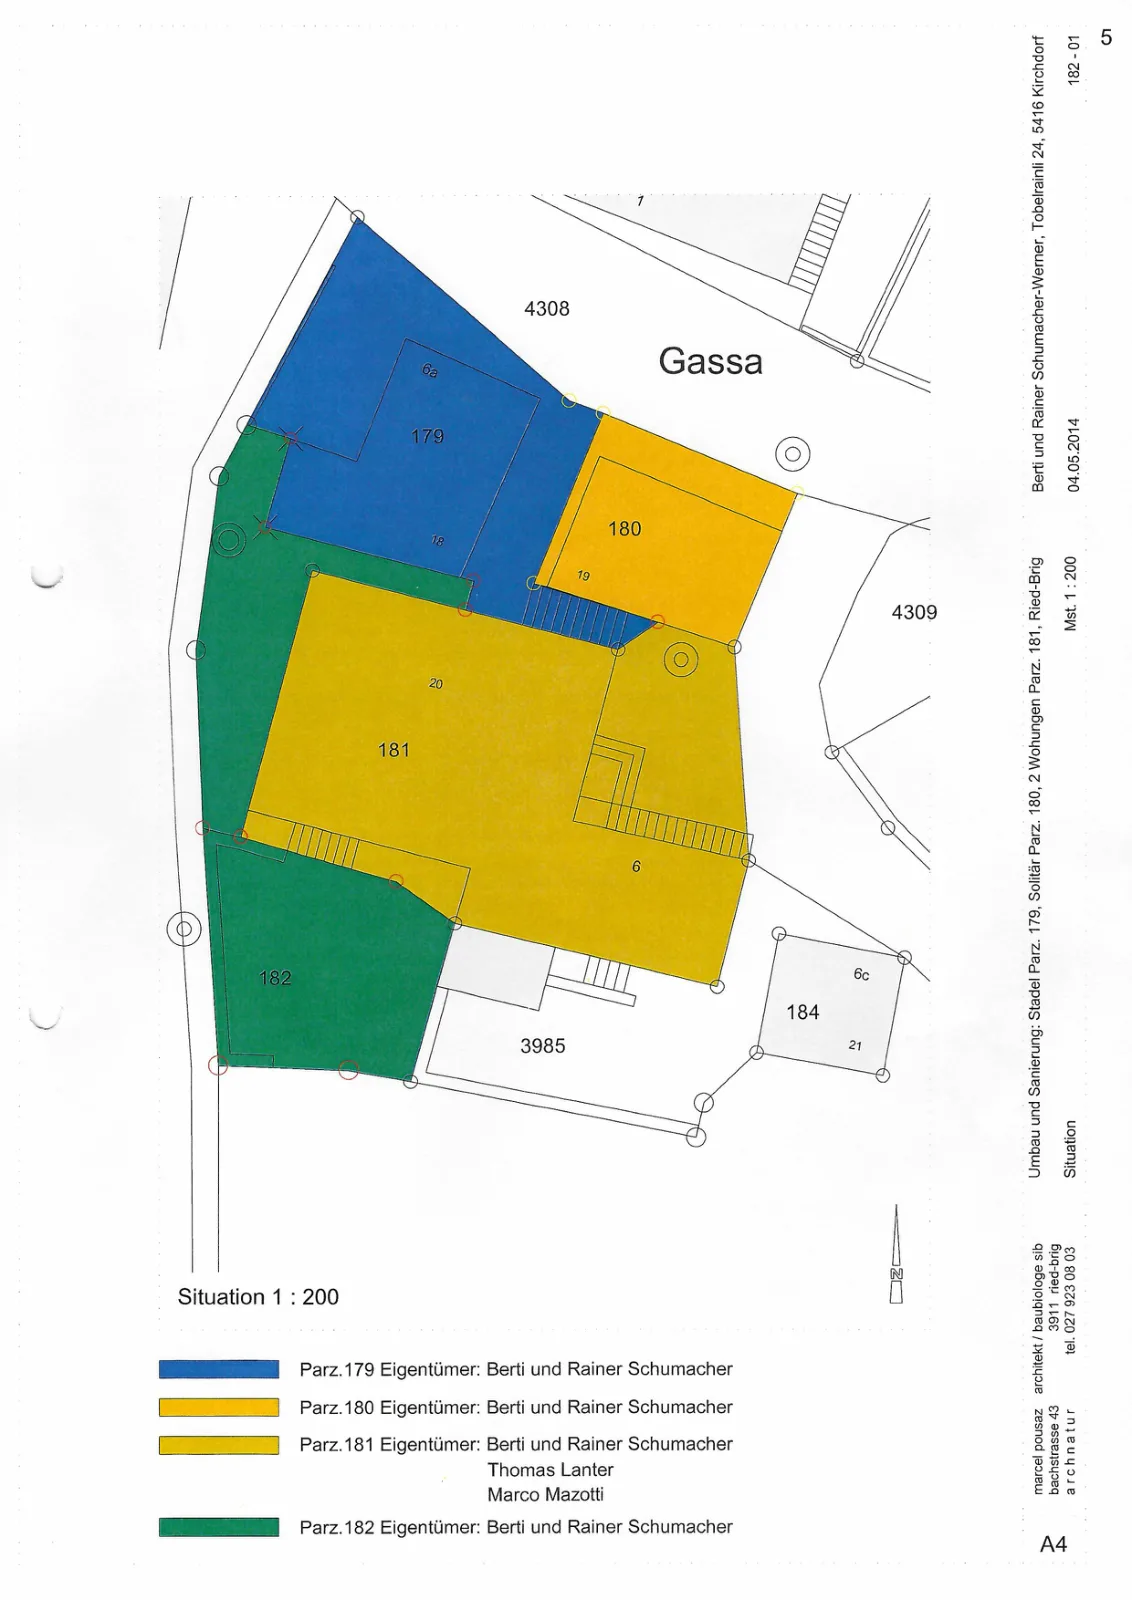
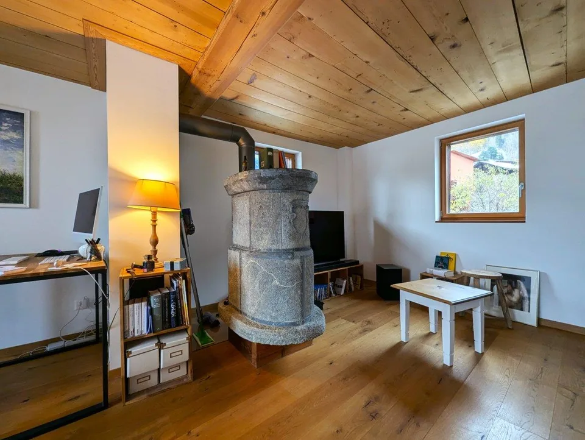
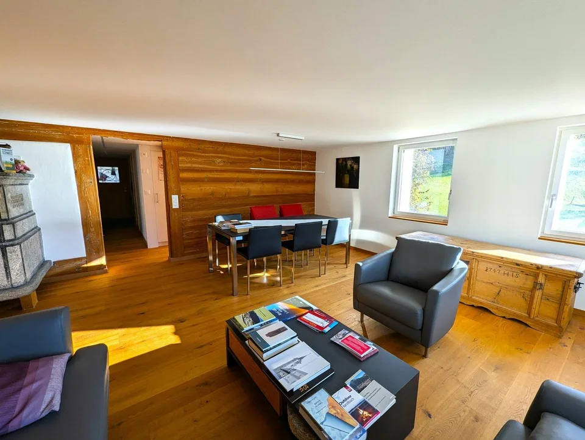
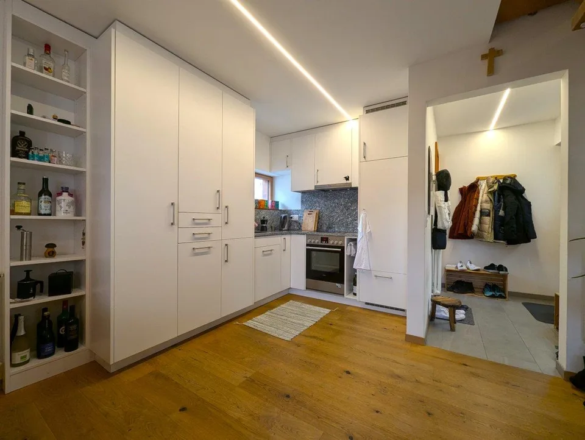
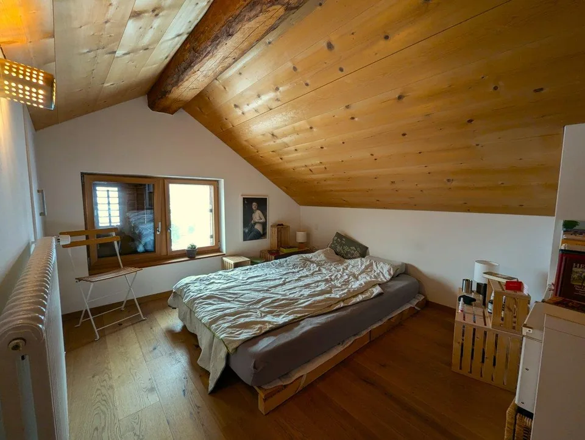
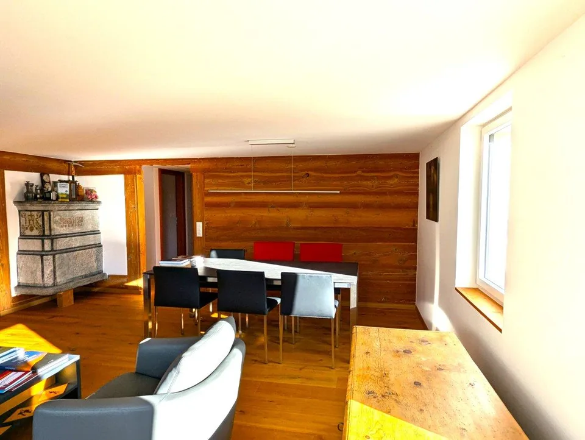
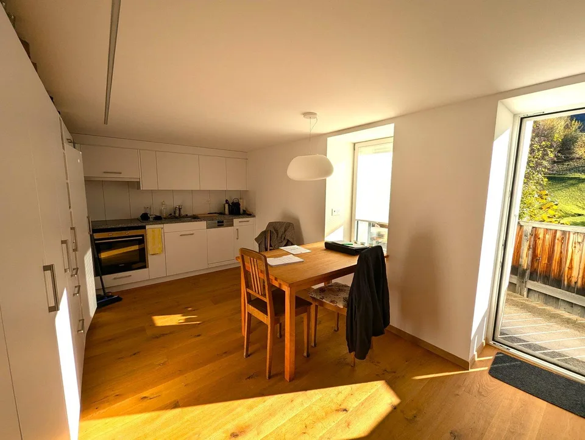
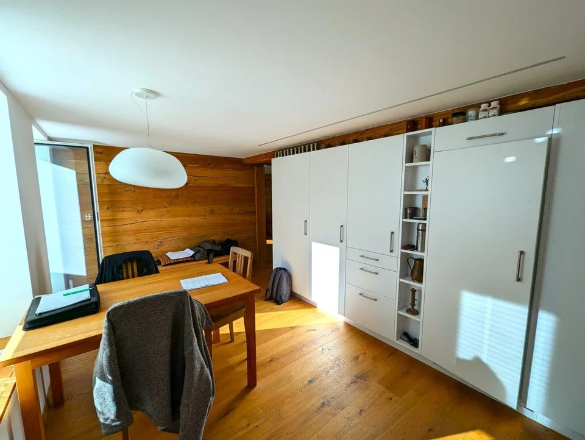
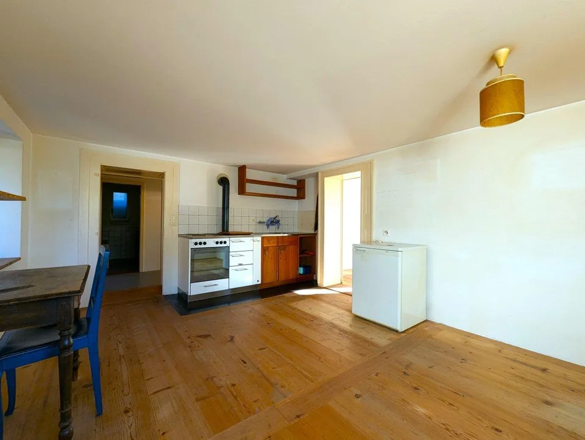
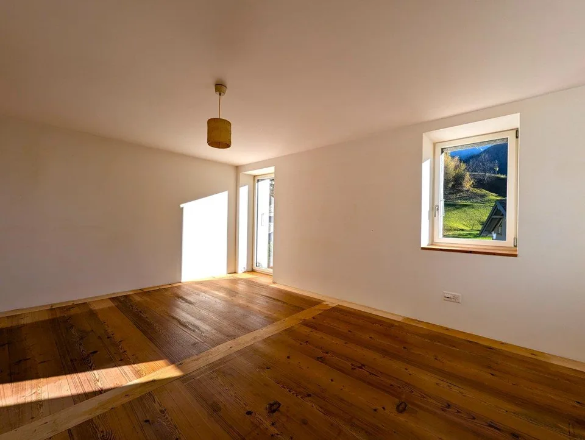
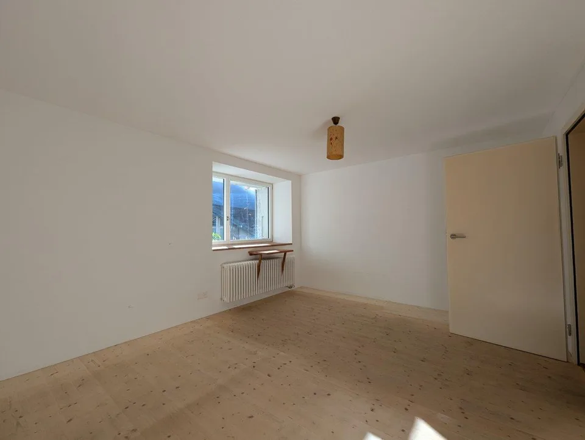
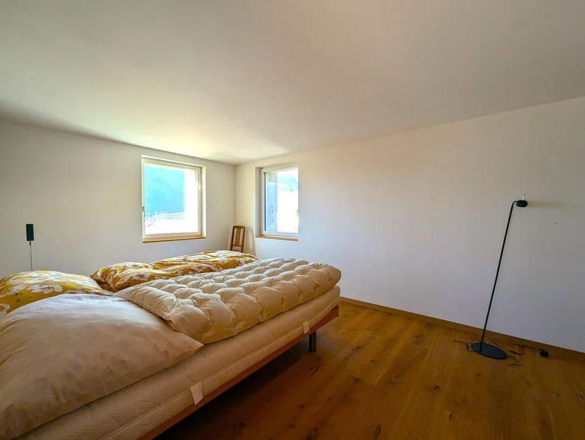
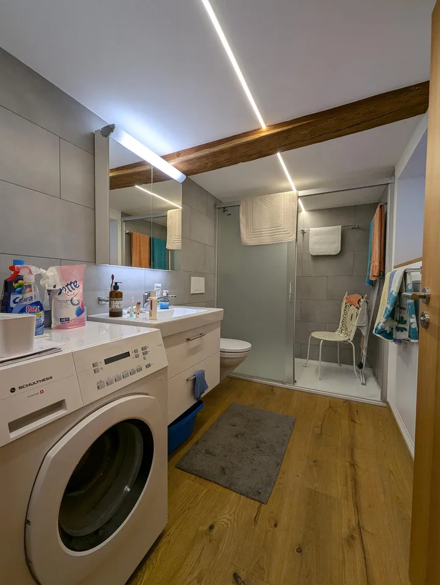
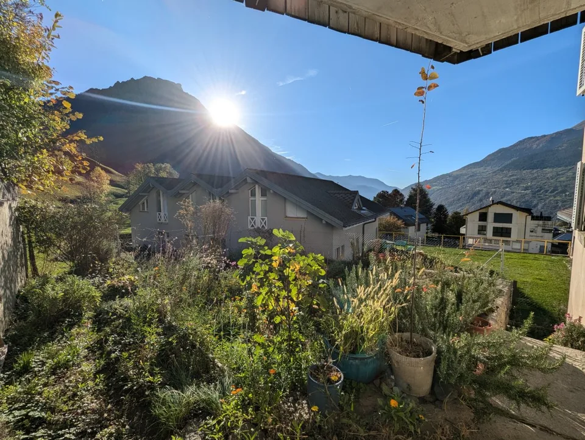
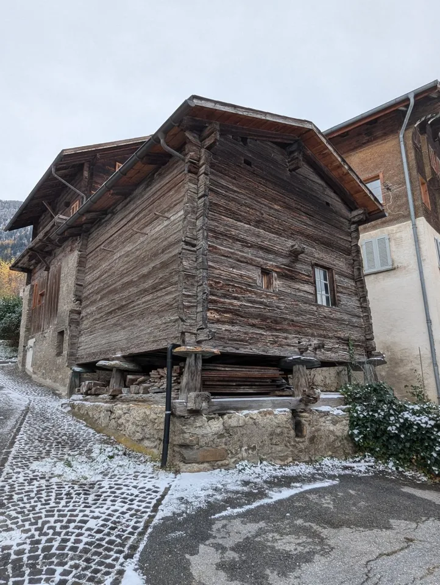
Ensemble with two core-renovated apartments with renovated single-family house on three floors as well as Spycher and surroundings Breaking up to come home… The owners of this unique property are letting new things into their life and returning to their roots. Sale as holiday home (second home) possible . Sale to non-Swiss (persons with residence abroad) not possible . Advantages of the property Move in and live These apartments are characterized by their very good rentability Rarity in a privileged location Ideal for every woman and man Ideal as a rental property Ideal for people with special ideas Stylish expansion standard Pleasant living atmosphere Heat, among other things, with a Giltstein oven Away from traffic noise Accessible by car Parking spaces available Various storage and storage rooms No short- or medium-term investments are required Location and accessibility The center of Ried-Brig, schools (kindergarten and primary school), shopping opportunities, and restaurants are located in the immediate vicinity. The sun plateau of Termen/Ried-Brig is accessible by post bus at half-hour intervals during peak hours. The properties for sale are located in the area called "Gassa" near the church. Description of the properties Important : There is no individual sale of the respective properties Charming single-family house with modern flair on 3 floors This lovingly modernized single-family house combines the charm of bygone days with contemporary comfort. Ten years ago (in 2014), the building underwent a comprehensive core renovation, during which it was technically and optically brought up to date without losing its original character. The house has a heating system, which also supplies the two apartments on the ground and 1st upper floor in the neighboring building (Parz. No. 181) with heat and hot water. From February to autumn, most of the energy comes from the thermal collectors installed on the southern part of the roof. With this sustainable heating system, the triple-glazed windows, and the thermally well-insulated exterior surfaces, approximately 7 tons of pellets are sufficient for about 3.5 years during the sunniest time. Thus, the annual ancillary costs are correspondingly low. The house is currently rented out. The rental agreement would have to be taken over. Room layout of the single-family house with 54.54 m2 gross floor area Basement Heating or technical room with laundry room Pellet storage room Ground floor Entrance area Day toilet Kitchen with dining area Upper floor Living room with Giltstein oven Attic Bedroom Bathroom: shower / WC / sink 2 attics The individual floors in the living area are connected by a wooden staircase. A cellar is located in the basement of the Spycher. Description of the apartments in the house on Parz. No. 181 (see site plan) Apartment on the ground floor In this apartment, old and new building elements have been combined. The conversion was carried out according to building biology principles and in a resource-saving manner. The kitchen equipment was designed very simply at the request of the long-term first tenant. The room height is 211.50 cm. Room layout of the apartment on the ground floor with 65.7 m2 (BGF) and garden plot with 109 m2 Entrance area Reduit Bedroom Living room Kitchen Bathroom: WC / bathtub / sink / washing machine connection This apartment also includes a garden plot with 109 m2 and a cellar under the Spycher. The garden irrigation water comes from the water cooperative. Room layout of the apartment on the 1st upper floor with 76.09 m2 (BGF) and balcony Entrance area Bathroom: WC / shower / sink / washing machine connection 2 bedrooms (one room has a gross floor area of 8.74 m2) Bright living room with Giltstein oven Kitchen with access to the south-facing balcony Room height: 203 cm This apartment also includes a partially basement land cellar in the basement. Description of the Spycher In the base of the building, lattice cellar compartments were created. The two-story blockhouse above the cellar is almost in its original condition. The annual ancillary costs for all units (pellets, water/sewage, insurance, electricity, taxes, chimney sweep, etc.) amount to approximately CHF 6,000.00 Selling price : CHF 1,059,000.00 for the single-family house, two renovated apartments, Spycher, and surroundings. (Furniture and inventory can be taken over to a large extent) Availability : Immediately or by arrangement

Features & amenities

Balcony
Parking

All characteristics

Equipment

Balcony
Parking

Dimensions

Floor 1
Rooms 8.5
Last renovated 2014

Media

Video (YouTube)

Documents (PDF)

Location & surroundings

Gassa, 3911 Ried-Brig In Google Maps Directions
Public transport
D MediumPublic-transport quality
  • Bus Rosswald Talstation 426 m
  • Bus Ried-Brig, Chavez 591 m
  • Bus Ried-Brig, Chavez 595 m
  • Bus Rufigraben 687 m
Surroundings
2 Schools
2 Shops
6 Restaurants
Location score 66/100

Similar listings

Nearby

Same budget

Install immomax

Faster access and push alerts for new matches.