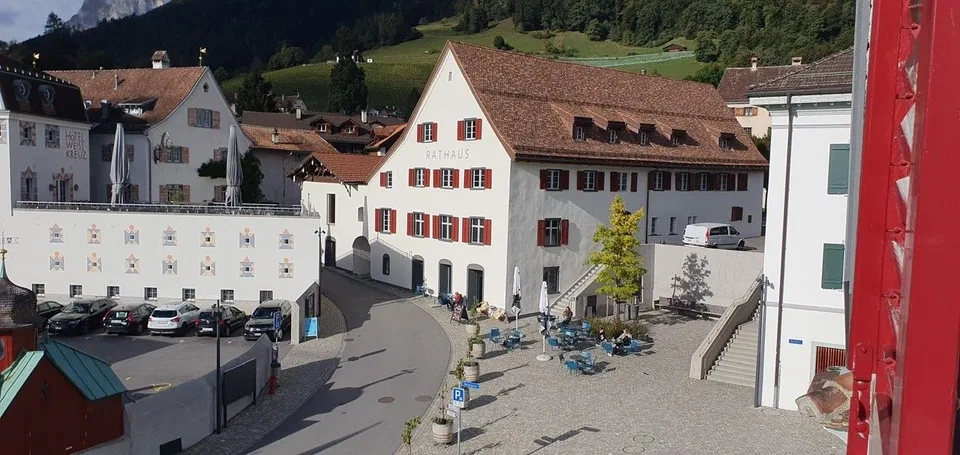
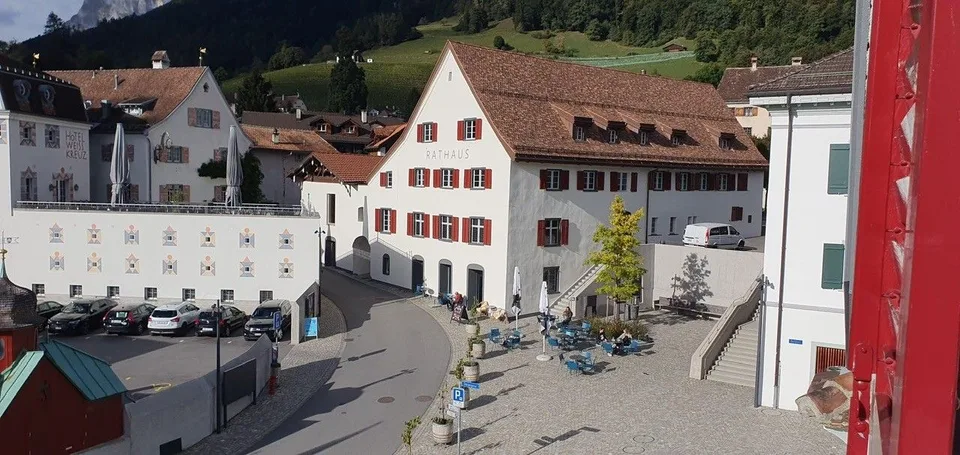
Unique living in factory chic in the heart of Walenstadt
Loftstrasse 6, 8880 Walenstadt
Last checked 4 hours ago 17 days on the market
At a glance
Description
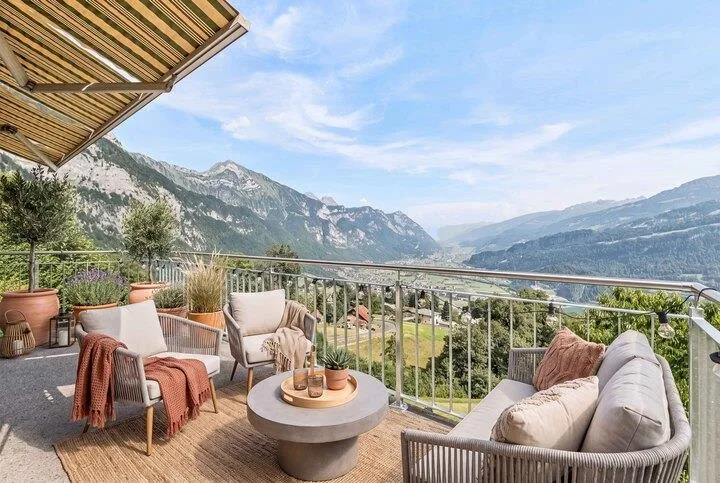
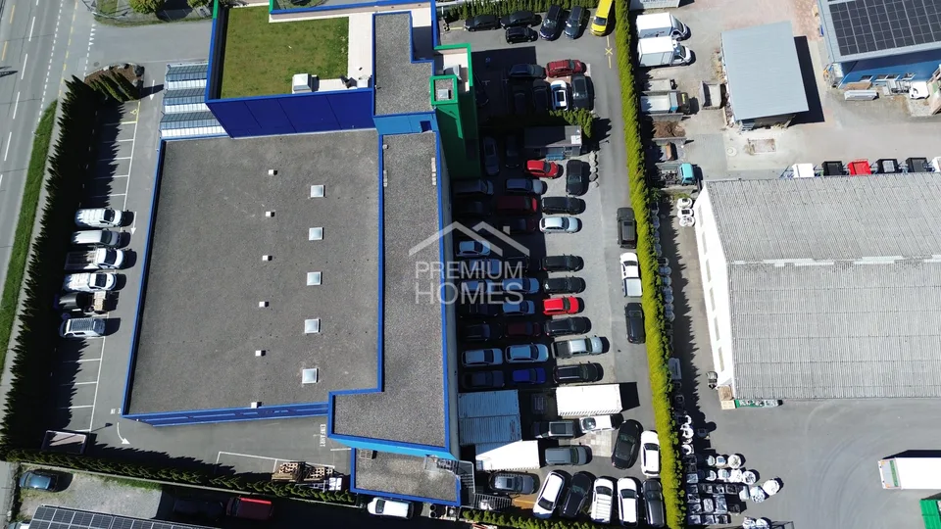
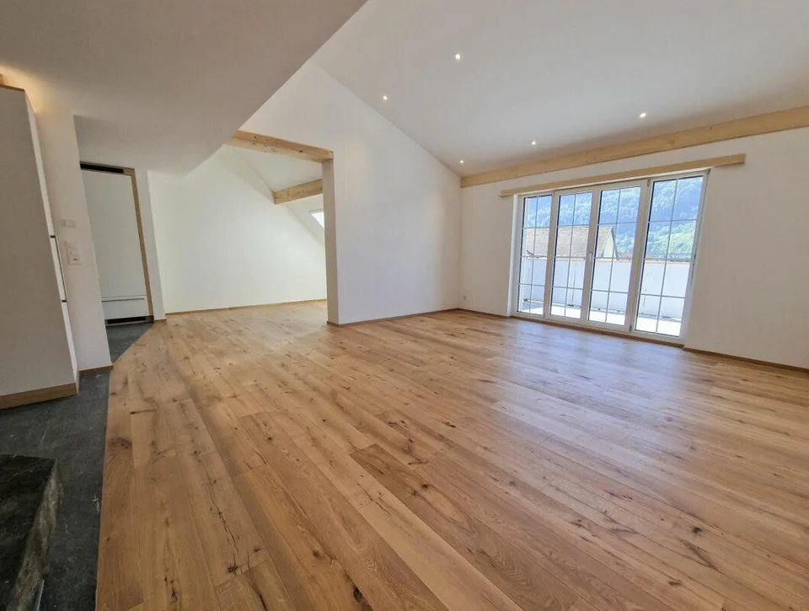
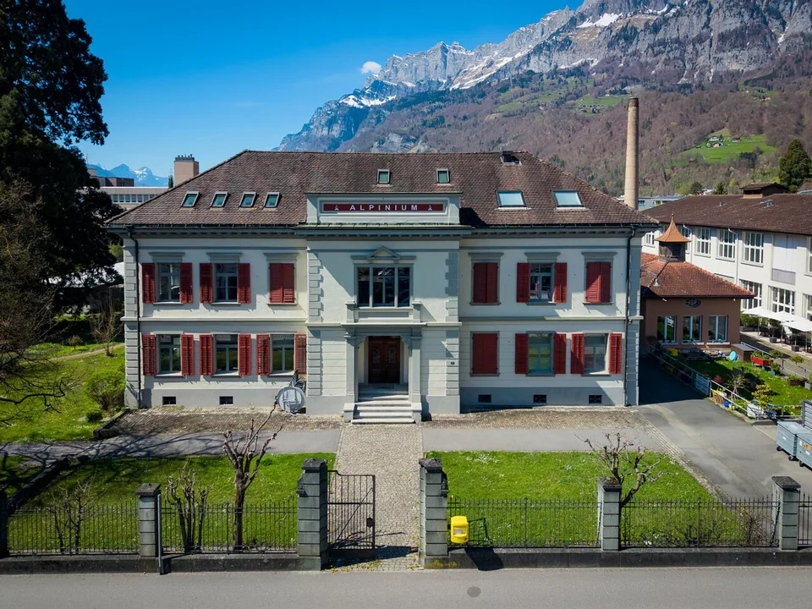
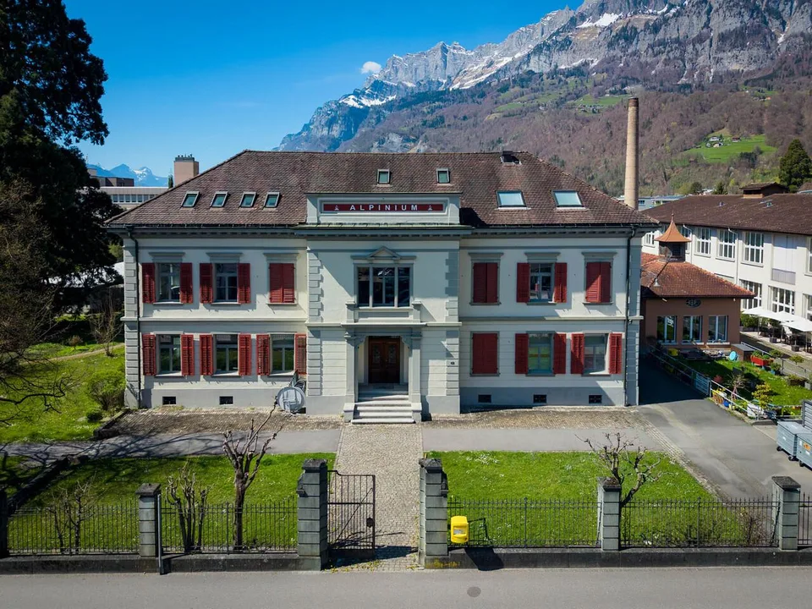
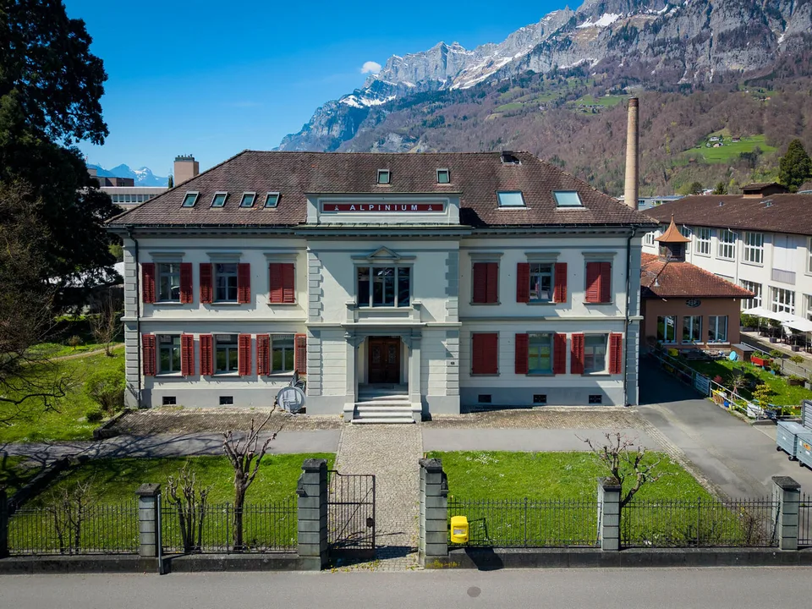
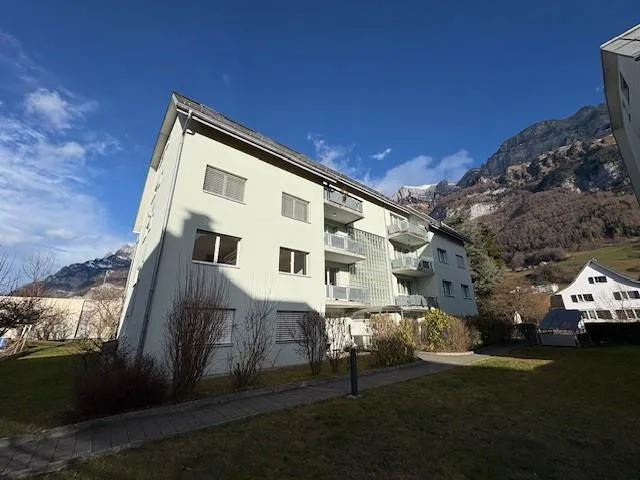
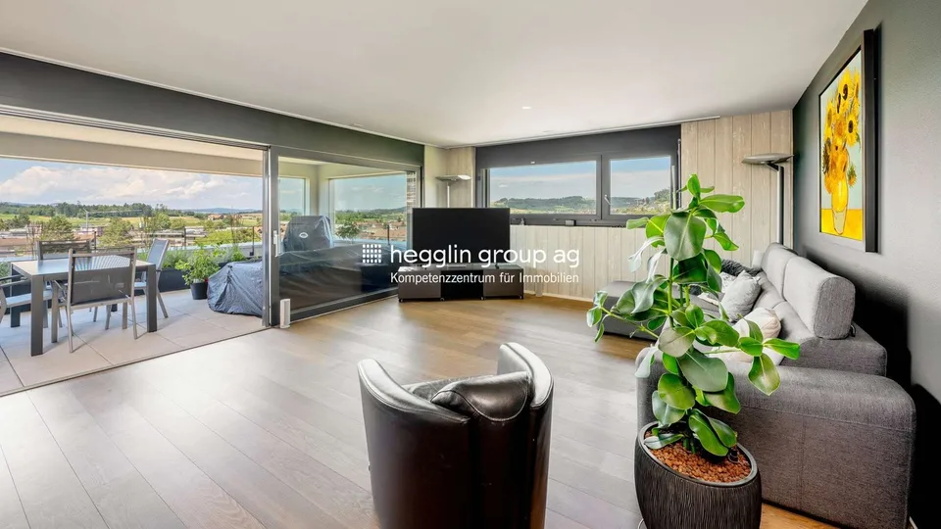
In 1998, this spacious and central condominium unit in loft style was built on the former weaving area. The highlight of the 5.5-room maisonette apartment is the impressive 100 m² large living room. Spread over two floors, the property offers a terrace and a private garden share. With a total of 220 m² of living space and an additional 120 m² large cellar, you can enjoy a lot of space here. The location perfectly combines urban flair with a very quiet environment. Further highlights: - Car shelter included - District heating 2010 - Solar system 2023 - Pergola - Garden with mammoth tree - 120m2 cellar - Low ancillary costs - Visitor parking spaces Would you like to visit or have a 3D tour and exposé? Do not hesitate to contact me. Old weaving area, Walenstadt SG (around 1860) Renovation, restructuring, reuse, loft construction Reuse of a vacant and dilapidated factory hall with characteristic industrial shed roofs for new residential purposes in the heart of Walenstadt. Restructuring of the access and installation of adjacent two-story lofts while preserving the industrial character and hall atmosphere. Attached pergolas and a new prefabricated garage row form the semi-private outdoor space in the midst of the former factory area. Location: Loftstrasse, Walenstadt SG Realization: 1998 2000
All characteristics
Dimensions
Location & surroundings
- Bus Walenstadt Bahnhof 145 m
- Bahn Walenstadt 154 m
- Bus Rathausplatz 370 m
- Bus Rathausplatz 377 m
- Heating
- Boiler · Oil
- Hot water
- Electric boiler · Electricity
- Dwellings in building
- 1
- Floors
- 2
Source: FSO – Federal Register of Buildings and Dwellings (RBD) · As of 2025