Skip to content
immomax

Elegance & Serenity at the Gates of Franches-Montagnes

Jura , 2336 Les Bois

Auto-translated

Last checked 8 hours ago 103 days on the market

At a glance

7.5Rooms
188 m²Living area
On requestAvailable from
1960Year built
2023Last renovation
VillaProperty type
CHF 7’446.81Price / m²

Description

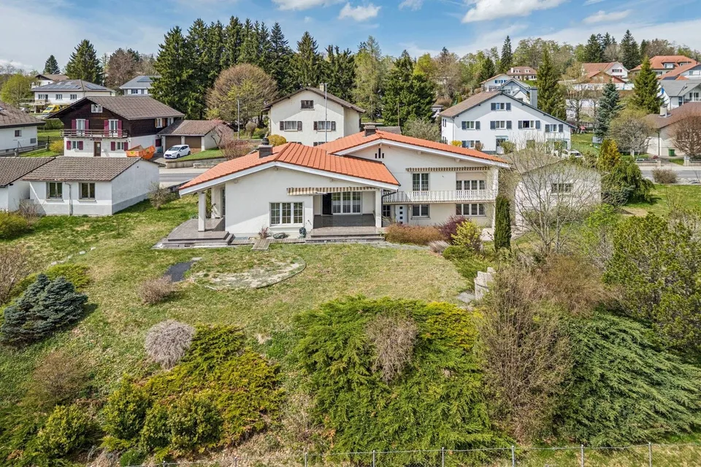
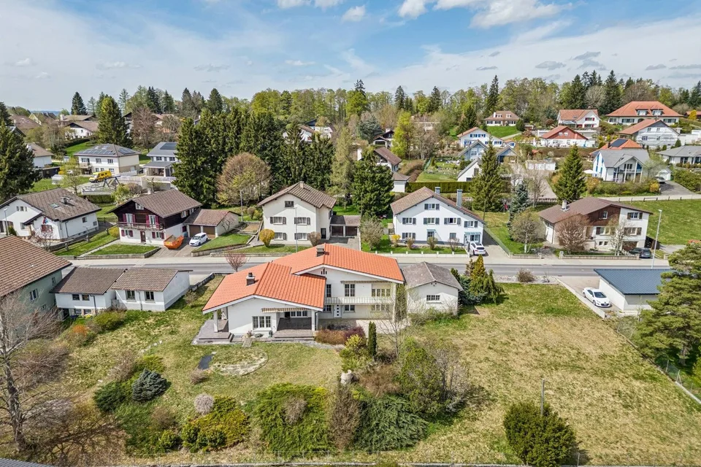
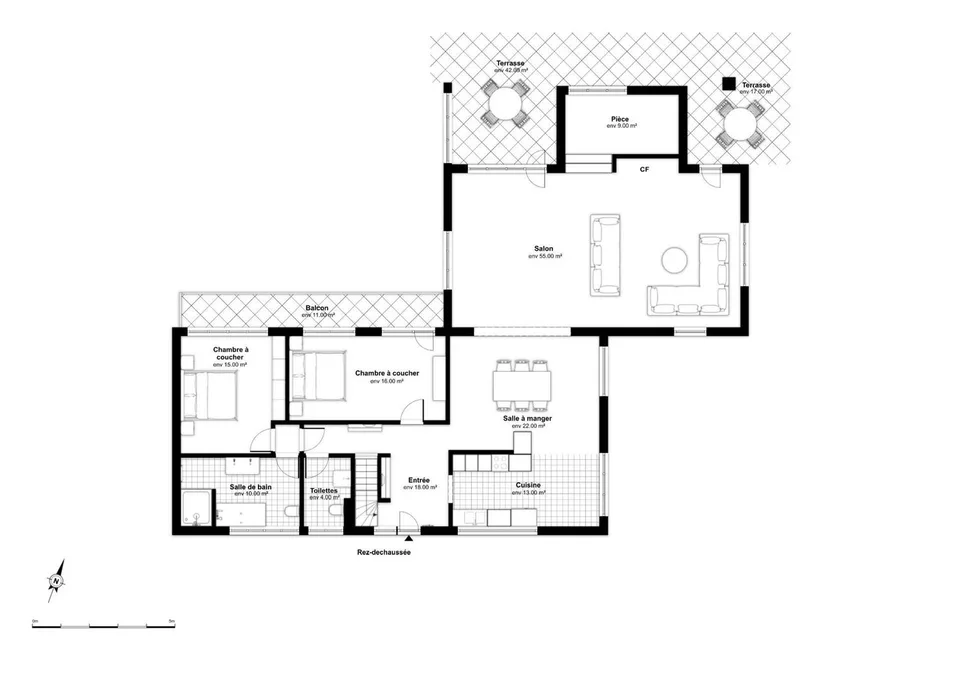
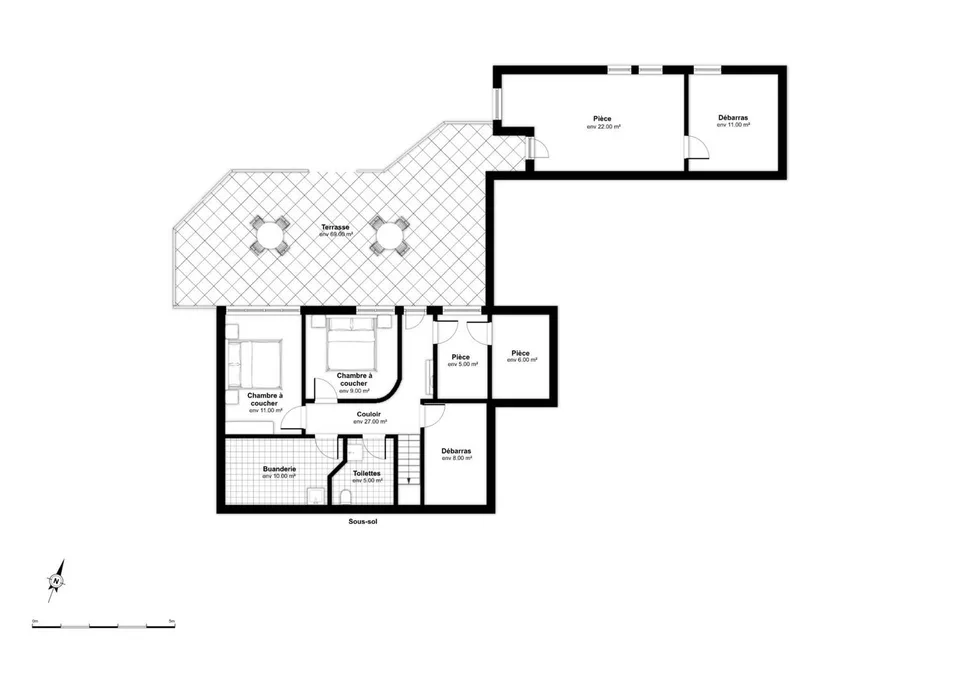
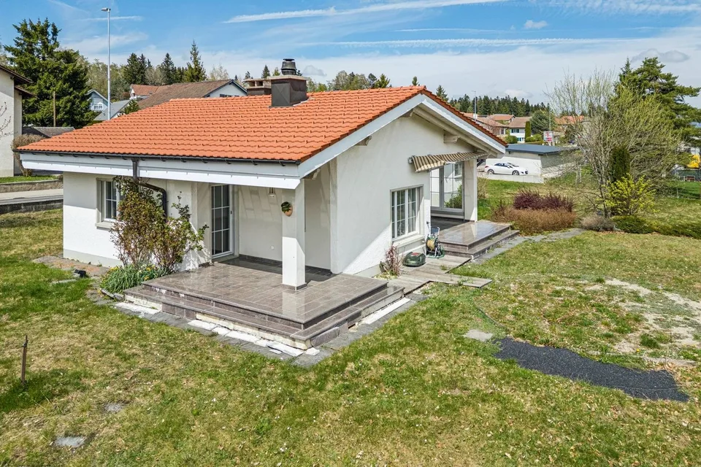
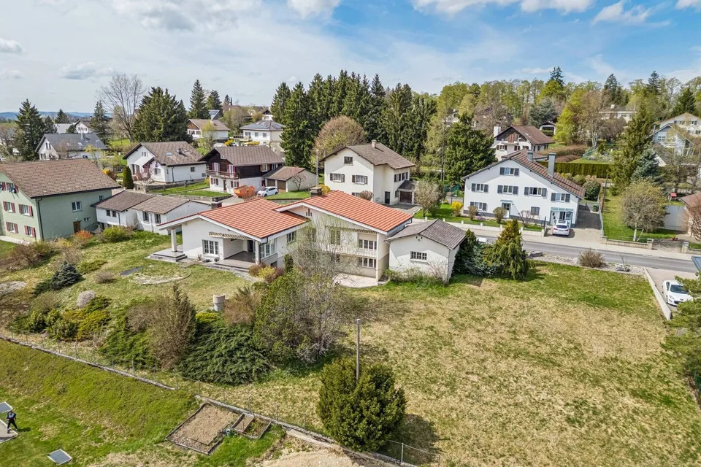
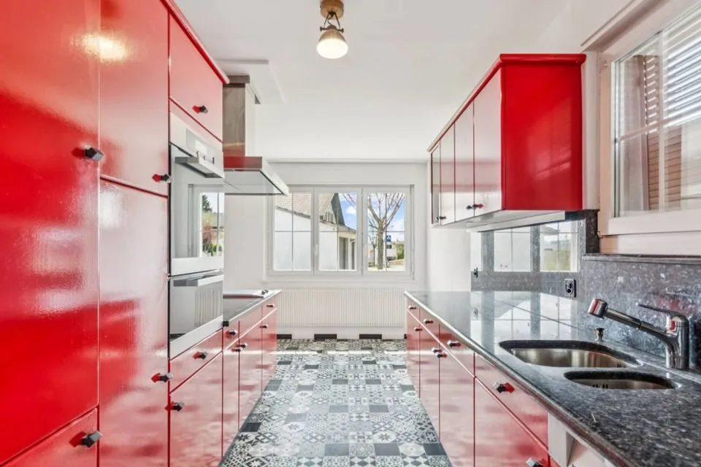
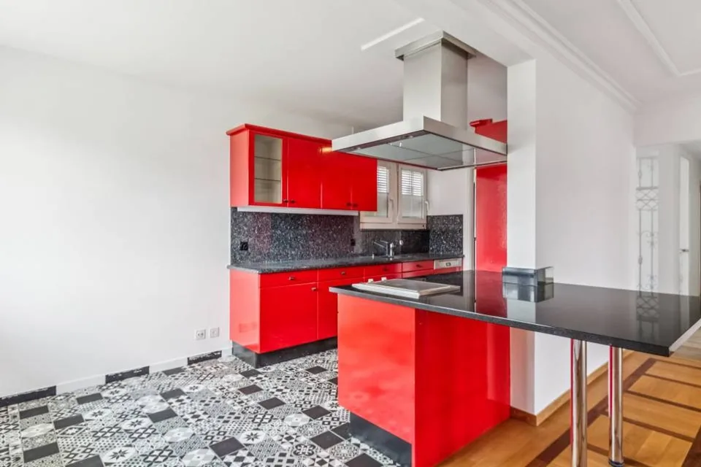
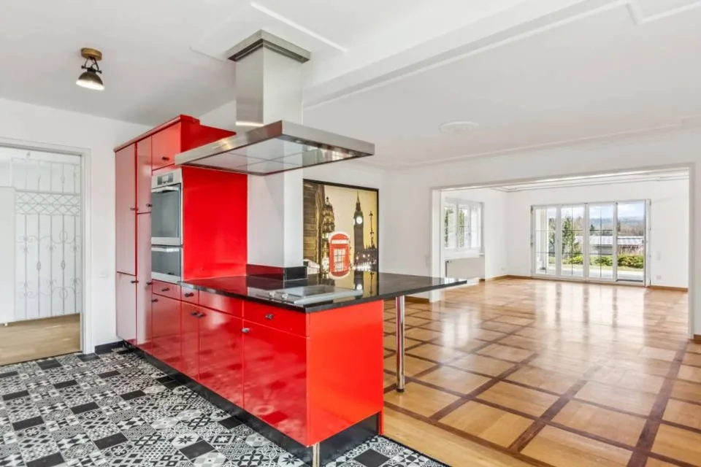
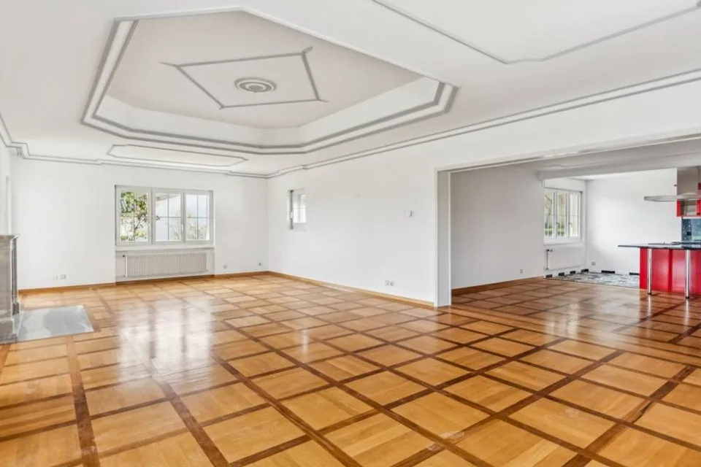
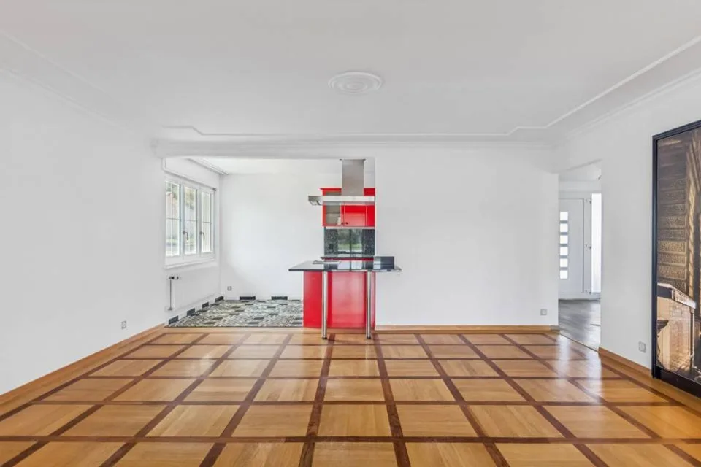
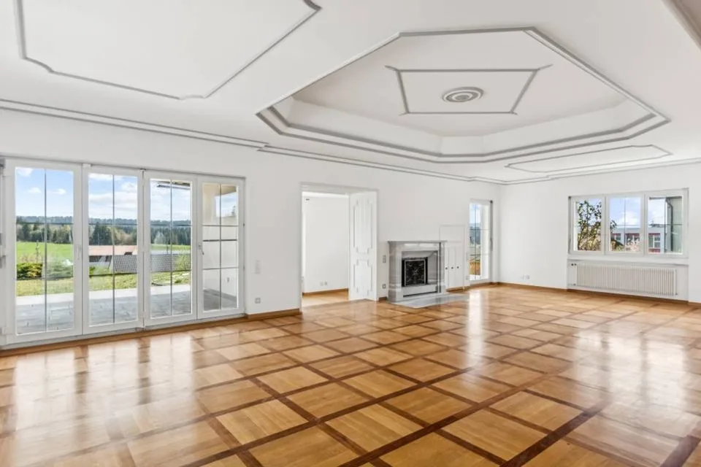
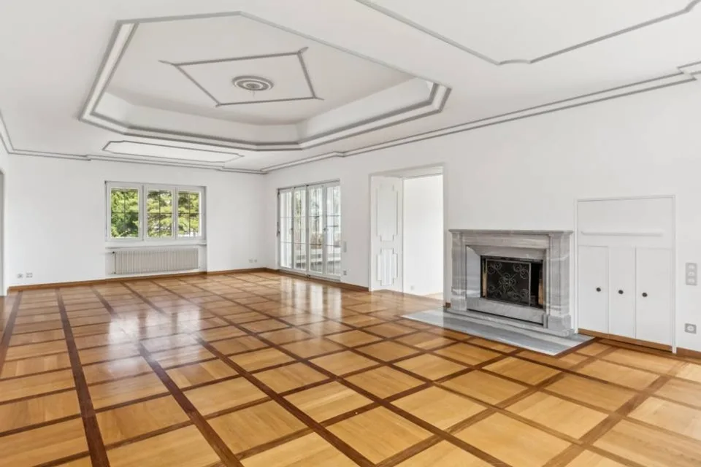
Splendid Master Villa | Excellence Renovation 2022 | Panoramic View Located in the preserved setting of an emblematic village of Franches-Montagnes, this high-standing property embodies the Swiss art of living to perfection. Combining discretion, generous volumes, and omnipresent luminosity, this master villa is a rare opportunity for discerning clients. Sublimated by a complete renovation in 2022 , the home now conjugates contemporary aesthetics and absolute comfort, offering high-end amenities in a state close to new. An Uncommon Living Environment Situated on a vast plot of 2'139 m² , the property benefits from an optimal orientation guaranteeing sunlight from dawn to dusk. From its vast terraces, the view embraces an impregnable panoramic view of the Jura landscapes, offering a constantly renewed natural tableau. The Property's Highlights: Modernity & Excellence: Total renovation completed in 2022 with top-choice materials. Space & Volume: 7.5 rooms spread over a usable area of 319 m² , including 241 m² of living space. Noble Materials: Luxurious new parquet floors in all living areas and a character fireplace. Landscape-Designed Exterior: An exceptional garden with a decorative pond, large lawns, and paved terraces. Strategic Location: 2 minutes from Golf Club des Bois, 13 minutes from La Chaux-de-Fonds, and 30 minutes from Neuchâtel. Description of the Villa: The Reception Area (upper ground floor) The heart of the villa reveals itself through a majestic living room of 50 m² , enhanced by a superb integrated fireplace. The 2022 renovation has magnified the volumes, highlighting the high-end, open kitchen opening onto an elegant dining room, extended by a 13 m² office ideal for teleworking. The night area of this level includes a parental suite with wall-to-wall closets, a spacious bedroom, and a prestigious bathroom equipped with an Italian shower and bathtub. The Guest and Wellness Area (lower ground floor) This level offers two additional perfectly arranged bedrooms, a modern bathroom, and numerous outbuildings: a laundry room, a cellar, a technical room, and an independent workshop of 17.6 m² , ideal for artists or collectors. Exterior and Outbuildings The fully enclosed park is a true haven of peace. You will find: A south-facing, covered terrace of 20 m² for your receptions. A double garage with an automatic door and 3 external parking spaces. A garden pond adding an extra touch of serenity.

Features & amenities

Parking

All characteristics

Equipment

Garage

Condition & location

Old building

Dimensions

Year built 1960
Rooms 7.5
Floors 2
Last renovated 2023

Location & surroundings

Jura, 2336 Les Bois In Google Maps Directions
Public transport
B Very goodPublic-transport quality
  • Bus Les Bois, gare 426 m
  • Bahn Les Bois 443 m
Surroundings
1 Schools
3 Shops
2 Restaurants
Location score 56/100

Similar listings

Nearby

Same budget

Install immomax

Faster access and push alerts for new matches.