Skip to content
immomax

Elegant charming residence to sublimate

1012 Lausanne

Auto-translated

Last checked 1 hour ago 136 days on the market

At a glance

12Rooms
900 m²Living area
2600 m²Plot
On requestAvailable from
2026Year built
2026Last renovation
Detached houseProperty type
CHF 9’888.89Price / m²

Description

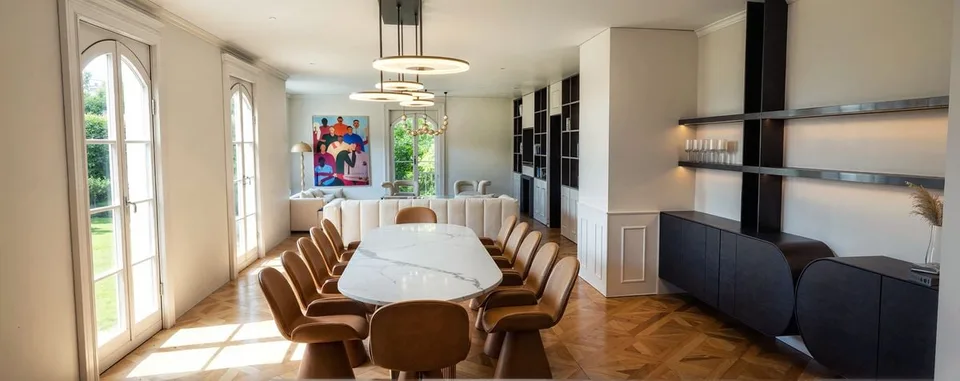
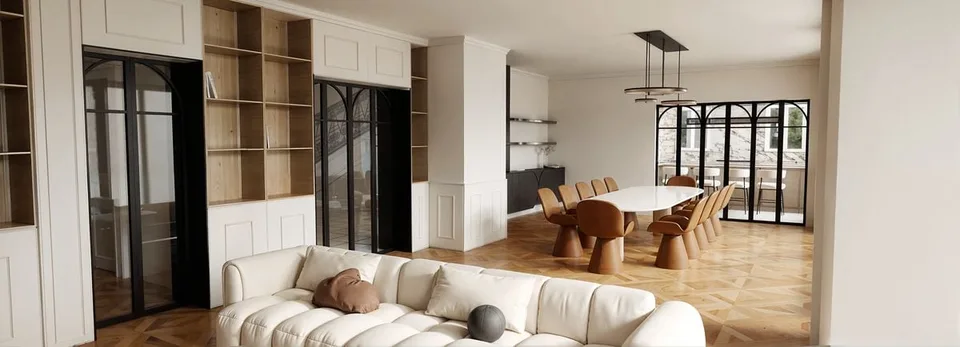
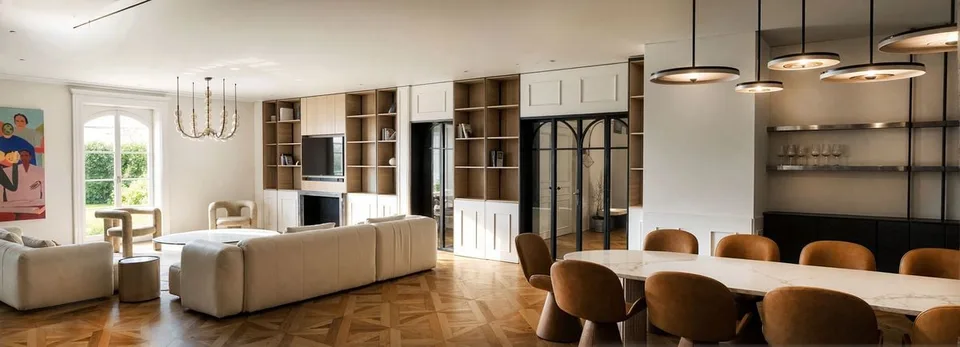
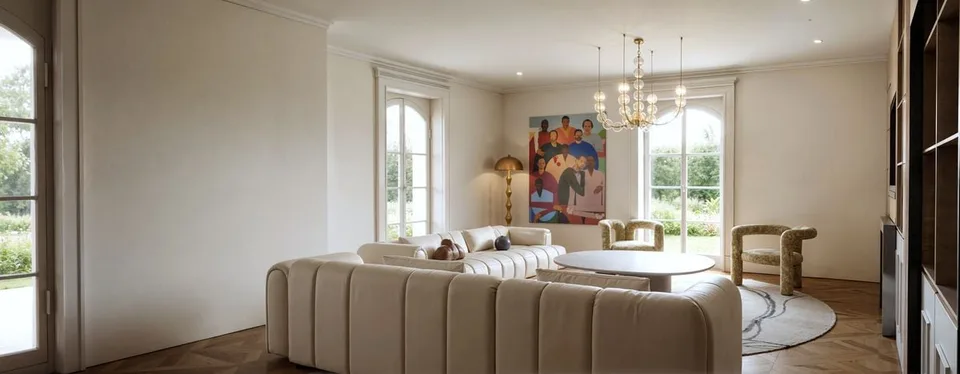
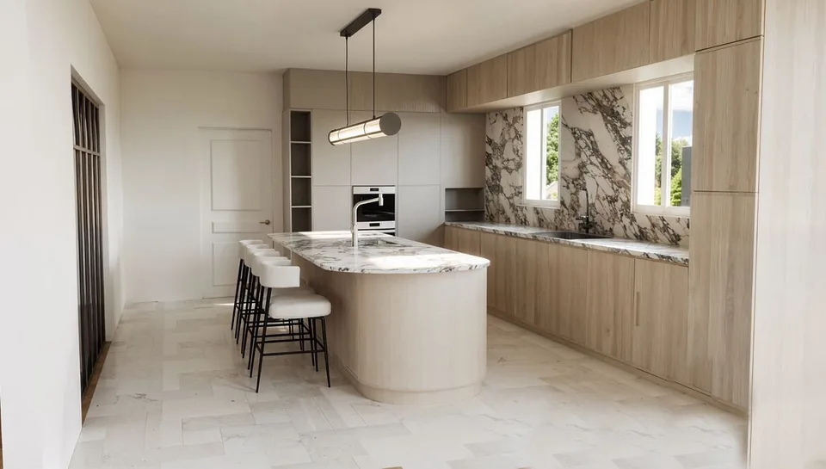
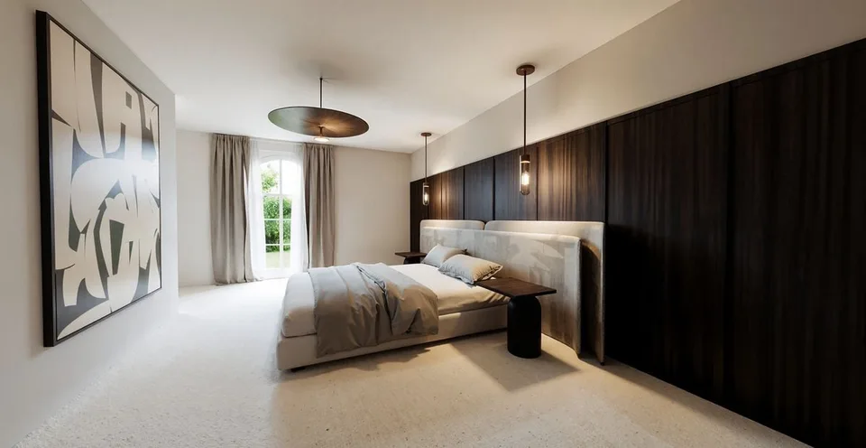
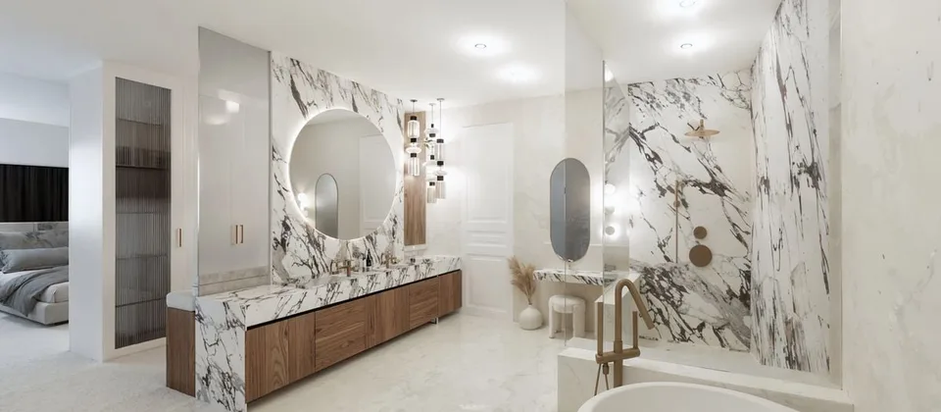
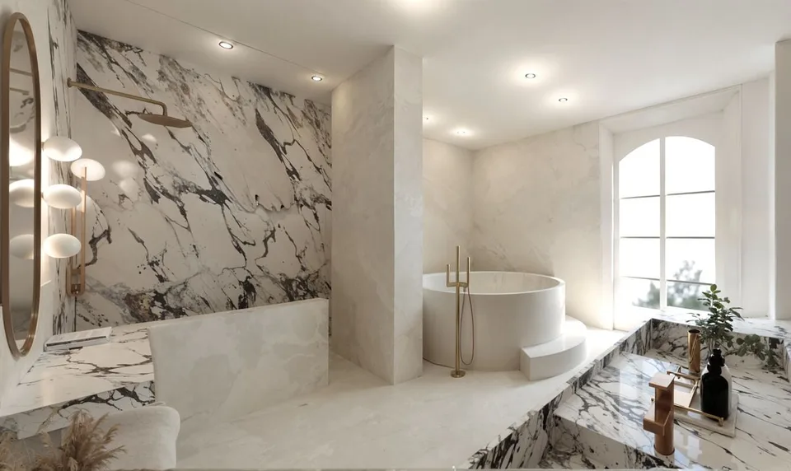
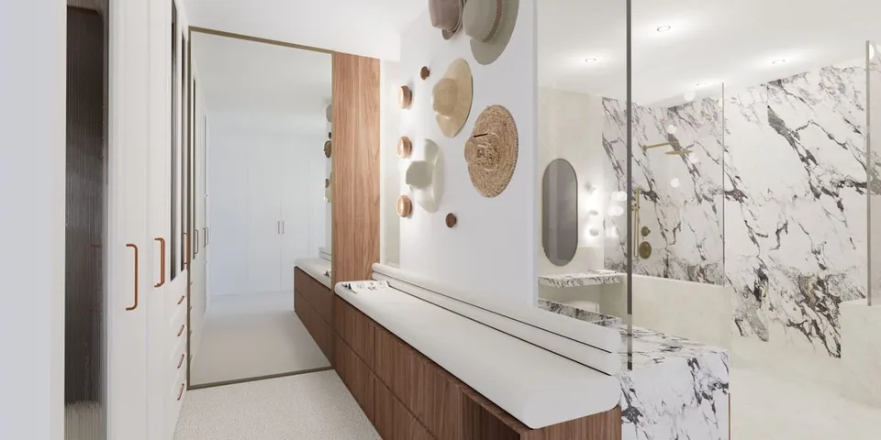
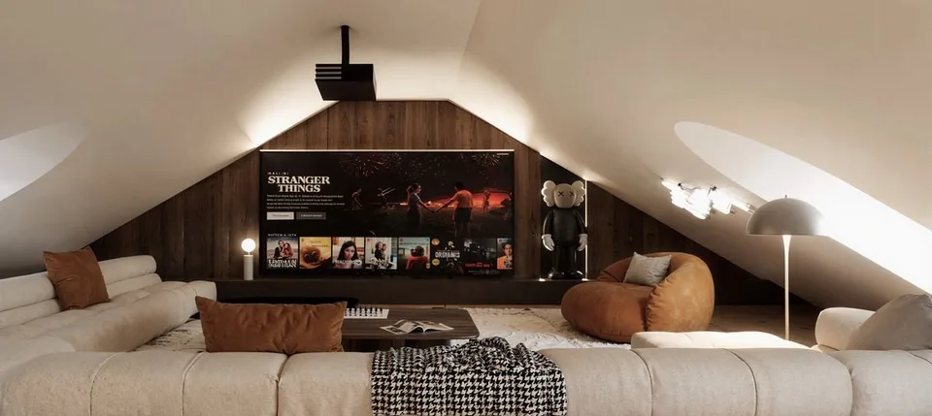
Demeure de prestige réinventée Située dans l'un des quartiers résidentiels les plus prisés de Lausanne, cette somptueuse villa individuelle avec piscine représente une opportunité rare de créer une résidence d'exception, sublimée par un projet architectural en 3D.Développant plus de 900 m² , sur une belle parcelle arborée d&[hash]39;environ 2'600 m² , la propriété offre des volumes remarquables, une distribution fluide et un cadre de vie intimiste, au calme absolu.Pensée pour un art de vivre haut de gamme, elle propose notamment : Hall d'entrée magistral en double hauteur Espaces de réception généreux : salon, salle à manger Cuisine équipée Bibliothèque / bureau 7 à 8 chambres selon l'aménagement souhaité 5 à 6 salles de bain Espace bien-être avec fitness et sauna Salle de jeux et salle de cinéma Cave à vin Piscine chauffée Cave à vins Salle de Fitness Double garage box Un ascenseur desservant tous les niveaux Appartement de service indépendant pour le personnel Grand terrasse orientation Sud La propriété bénéficie également d'un chauffage par géothermie , de panneaux solaires, d'un système de vidéosurveillance , d'un jardin entièrement clôturé avec arrosage automatique.Cette demeure constitue une base idéale pour un projet de réinterprétation contemporaine de très haut standing .Proximité immédiate des écoles internationales, commerces, transports, centre-ville, lac Léman et axes autoroutiers. Reimagined Prestigious Residence Located in one of Lausanne's most sought-after residential neighborhoods, this sumptuous detached villa with swimming pool represents a rare opportunity to create an exceptional residence, enhanced by a bespoke 3D architectural project.Offering over 900 sqm of living space on a beautifully landscaped plot of approximately 2,600 sqm , the property boasts remarkable volumes, a fluid layout and a private, tranquil living environment.Designed for a refined lifestyle, the residence features in particular: A grand double-height entrance hall Generous reception areas: living room and dining room Fully equipped kitchen Library / office 7 to 8 bedrooms , depending on the desired layout 5 to 6 bathrooms Wellness area with fitness room and sauna Games room and private cinema Wine cellar Heated swimming pool Fitness room Double enclosed garage Elevator serving all levels Independent service apartment for household staff Large south-facing terrace The property further benefits from geothermal heating , solar panels , a video surveillance system , and a fully fenced garden with automatic irrigation .This residence offers an ideal foundation for a high-end contemporary reinterpretation project .Immediate proximity to international schools, shops, public transport, the city center, Lake Geneva and major highway connections.

Features & amenities

Balcony
Parking

All characteristics

Equipment

Garage
Balcony
Parking
Nice view
Fireplace
Swimming pool

Condition & location

Child friendly
Wheelchair accessible

Dimensions

Year built 2026
Rooms 12
Floors 4
Last renovated 2026

Distances

Shops 800 m
Motorway 2'500 m
Secondary school 1'400 m
Kindergarten 1'400 m
Primary school 1'400 m
Public transport 950 m

Location & surroundings

Public transport
B Very goodPublic-transport quality
  • Bus Pont-de-Chailly 194 m
  • Bus Pont-de-Chailly 199 m
  • Bus Pont-de-Chailly 210 m
  • Bus Rozavère 277 m
Surroundings
13 Schools
17 Shops
27 Restaurants
8 Health
Location score 100/100

Similar listings

Nearby

Same budget

Install immomax

Faster access and push alerts for new matches.