Elegant family villa with large flat garden and great potential in Founex
1297 Founex
Last checked 2 hours ago Online today
At a glance
Description
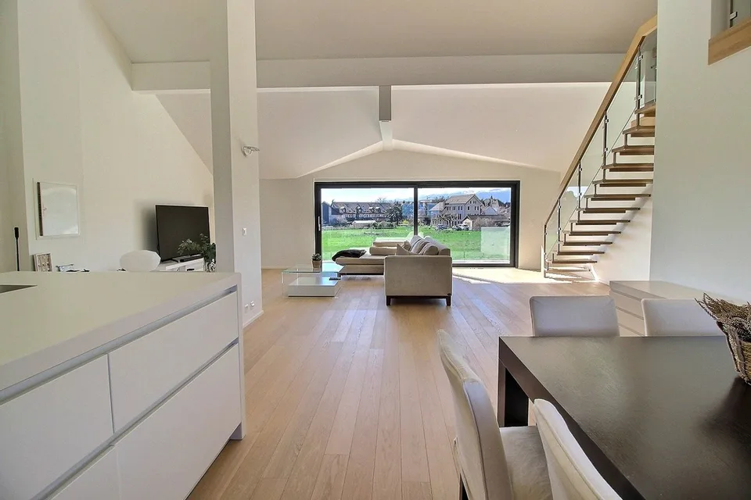
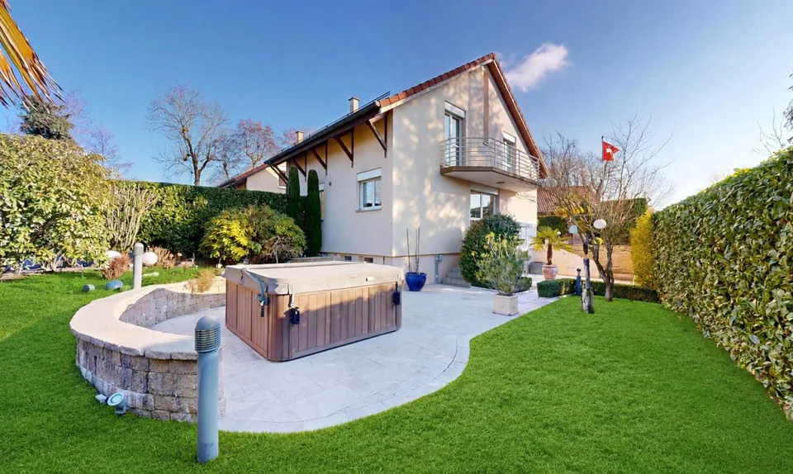
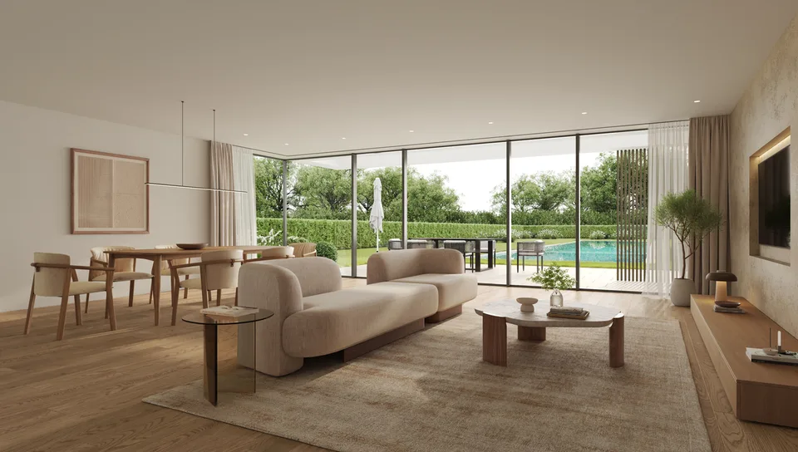
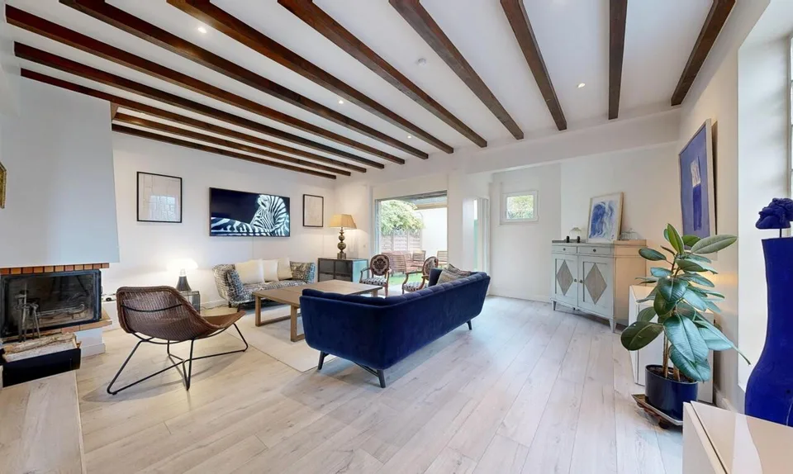
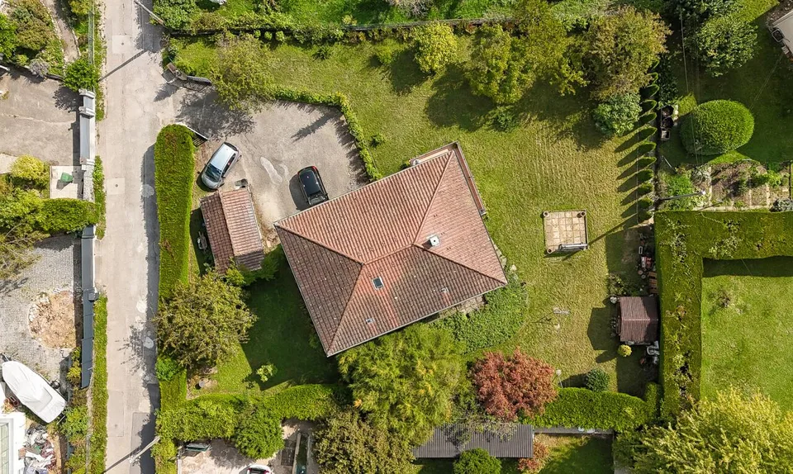
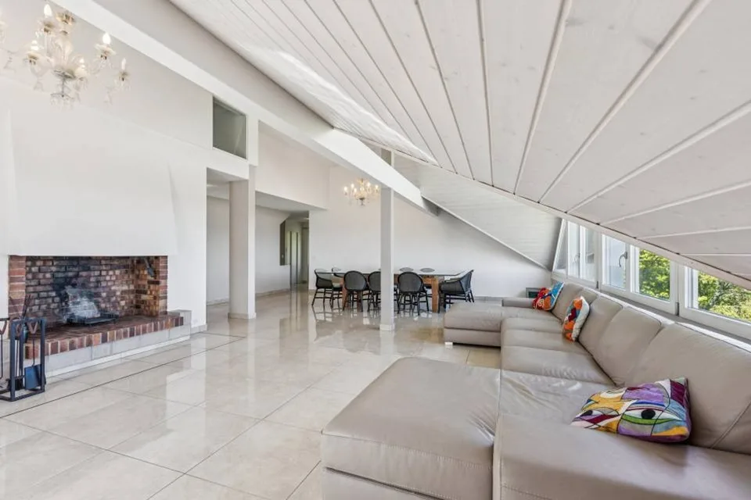
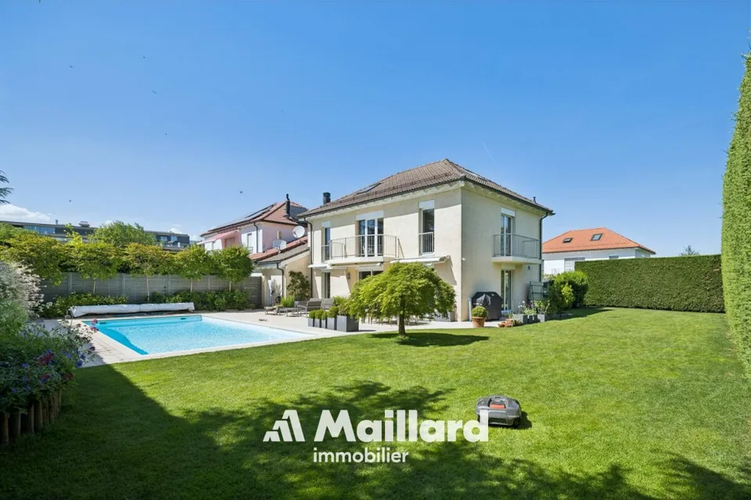
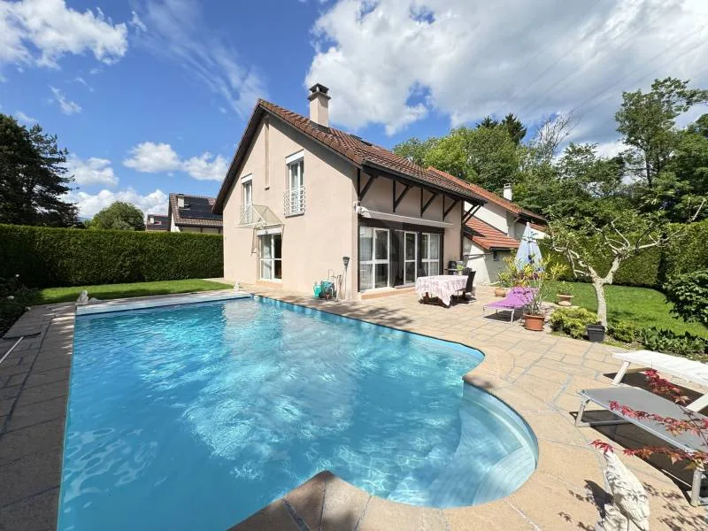
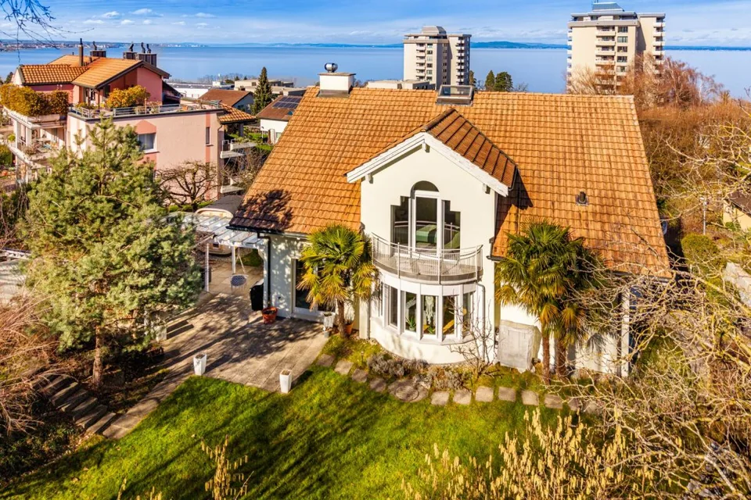
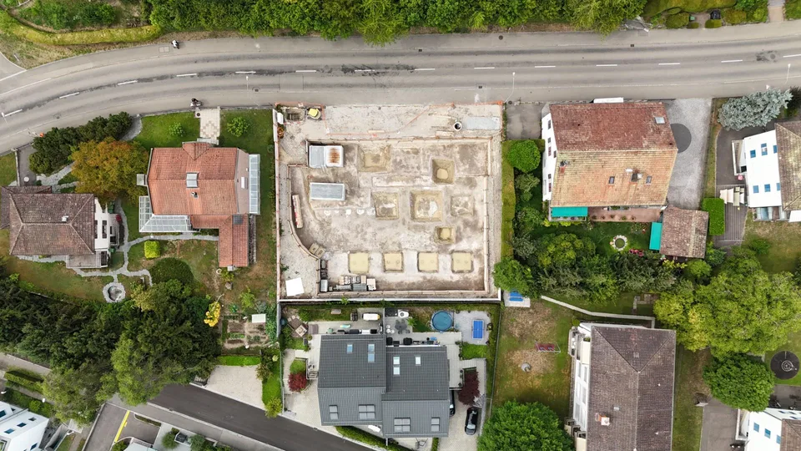
Ideally located in a sought-after residential area in Founex, this charming individual villa, built in 1968, benefits from a privileged living environment, combining tranquility, greenery, and immediate proximity to amenities. Situated on a magnificent flat plot of 1'448 m², the property enjoys a particularly favorable orientation, offering remarkable brightness throughout the day as well as direct access to the garden from the main living areas. Its vast, tree-lined exterior constitutes a true green haven, ideal for family life or to fully enjoy the beautiful days. Developing approximately 250 m² of living space and 300 m² of usable space, the house seduces with its generous volumes and functional distribution, while also offering an interesting potential for evolution or modernization. Ground floor: An entrance hall distributes the different living spaces. The bright living room, connected to a dining area, opens directly onto the terrace and the garden. The equipped kitchen has a pleasant dining nook. This level also includes a laundry room, a technical room with storage space, a shower room, and an independent workshop that can easily be converted into an office, studio, or gym. The living room also offers a remarkable potential for expansion thanks to its direct connection with the terrace. An extension of approximately 20 m², which has already been the subject of an accepted request in the past, allows for the possibility of enhancing the volumes of this living space, provided that the work is carried out in a controlled manner. First floor: The first floor offers four spacious bedrooms, one of which has direct access to an elegant terrace of approximately 20 m², providing a true outdoor extension. A family bathroom harmoniously completes this level. The parental suite, designed as an intimate and refined space, has a dressing room as well as a private bathroom with a bathtub and shower. Attic: The attic, offering more than 40 m² of usable space, constitutes an area with great potential, ideal for creating an additional living space according to your desires. An existing volume already allows for the possibility of planning a bedroom, thus offering a beautiful perspective for optimization. Exterior and advantages: - Flat plot of 1'448 m² - Tree-lined garden offering calm and intimacy - Terrace and generous outdoor spaces - Carport - Motorized gate - Interesting potential for expansion This property offers great potential for valorization, with refurbishment work to be expected, allowing it to fully reveal its character and standing. It represents a rare opportunity in the prized commune of Founex, ideal for a family seeking a privileged living environment in immediate proximity to Geneva, international schools, and main transportation axes. I am at your disposal to transmit the complete dossier and organize a private visit at your convenience. Note: Non-contractual synthesis images provided for illustration and projection purposes.
Location & surroundings
No information available