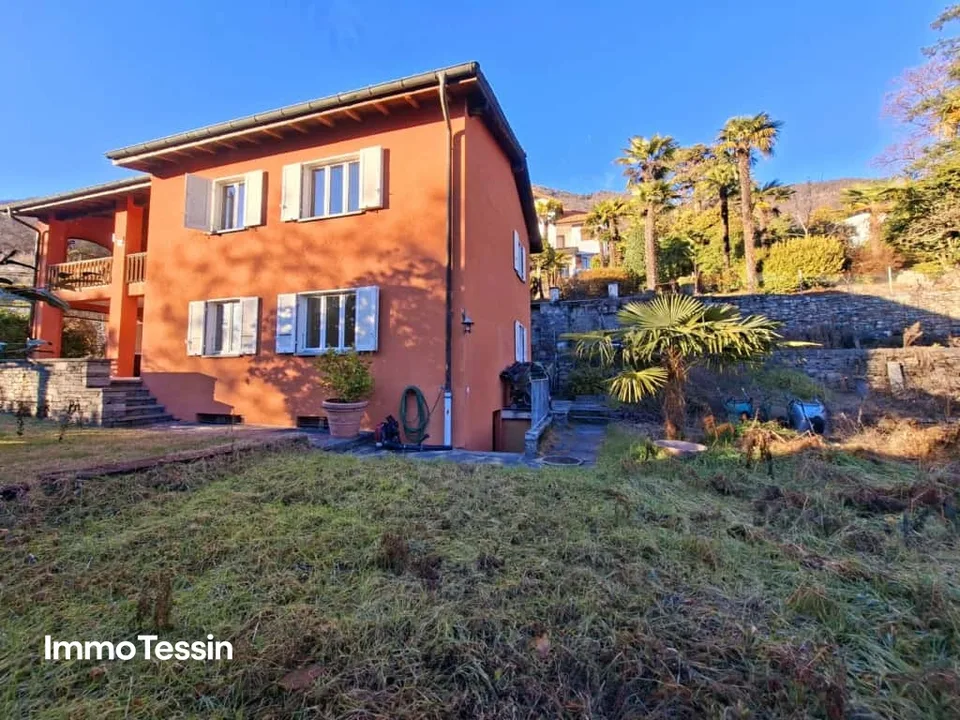
Elegant single-family villa with large spaces and garden
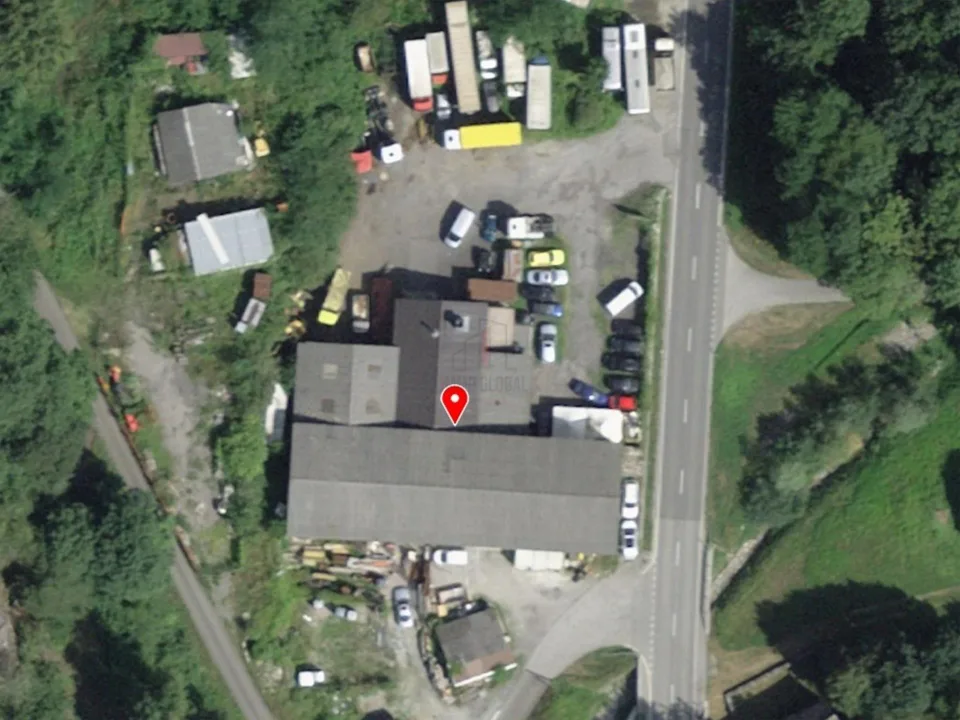
6703 Osogna
Last checked 4 hours ago 111 days on the market
At a glance
Description
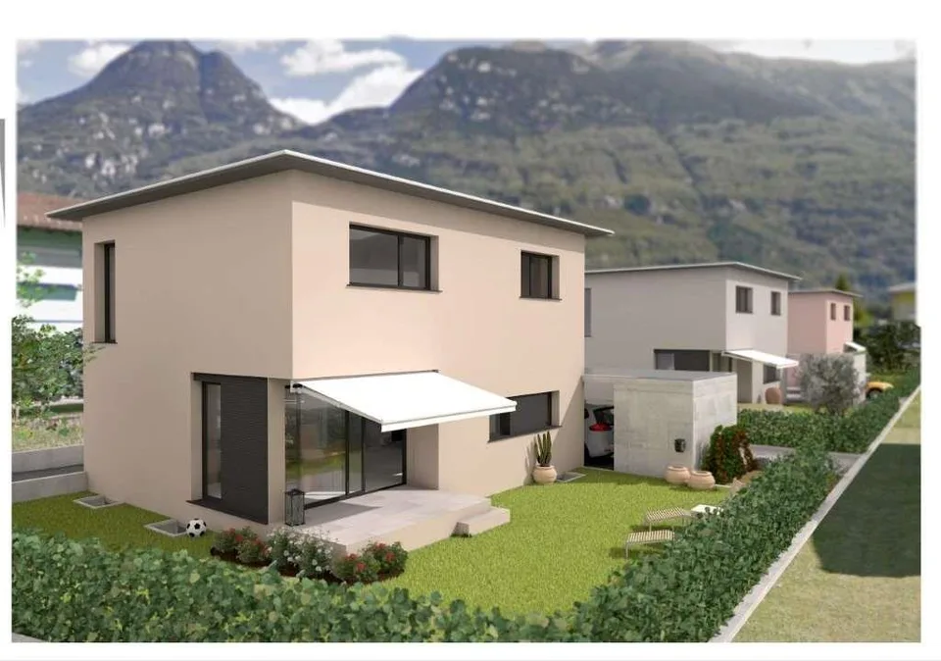
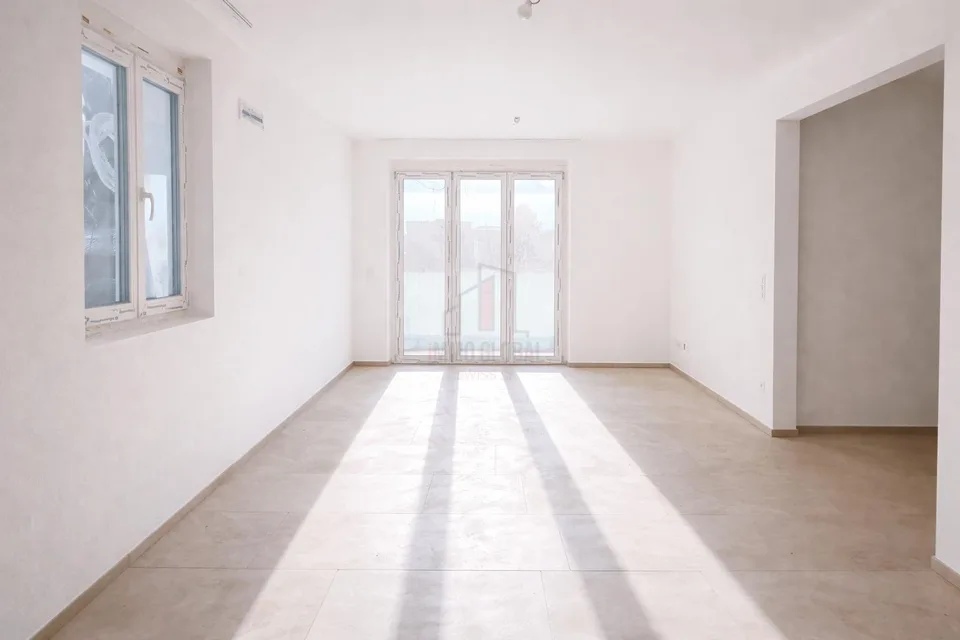
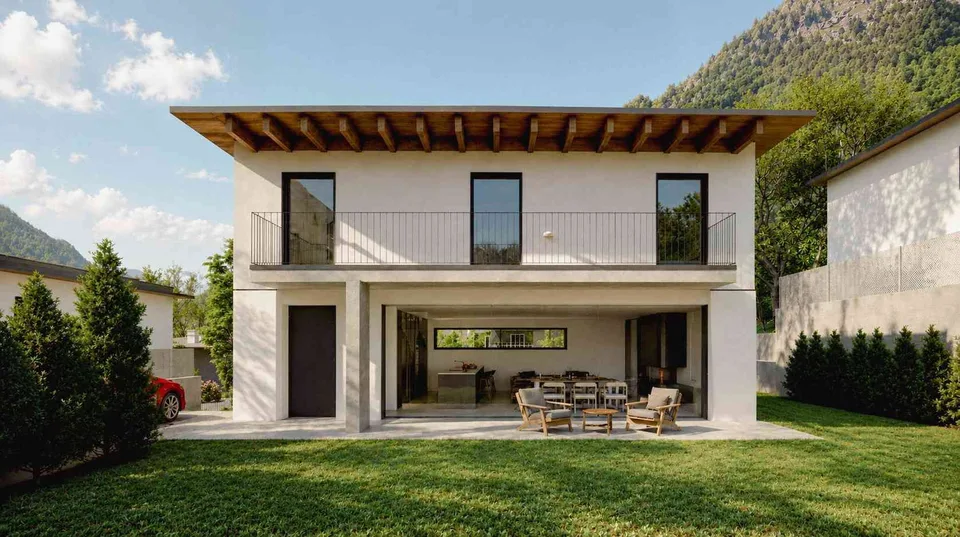
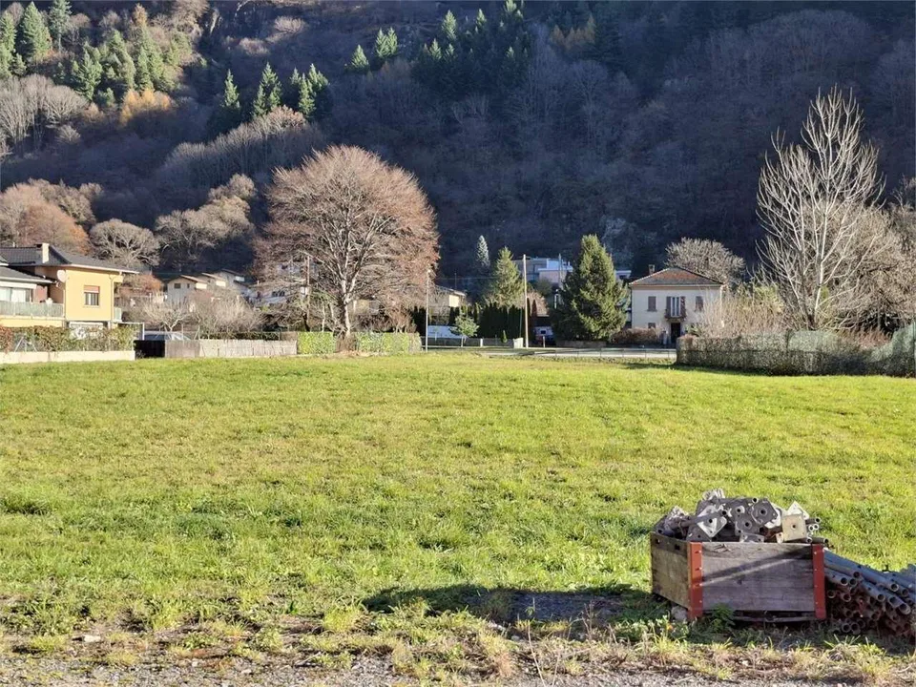
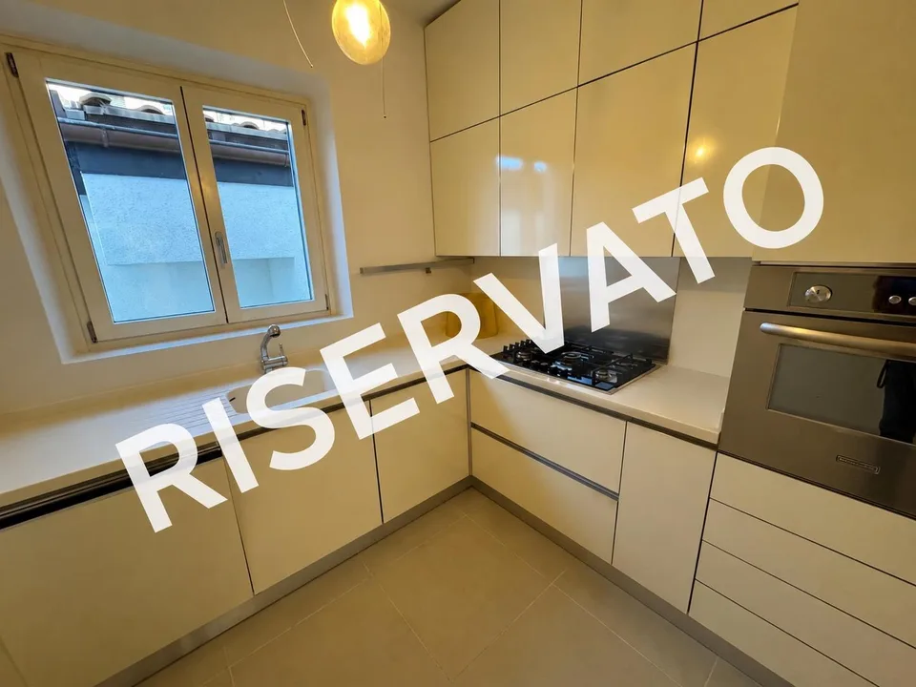
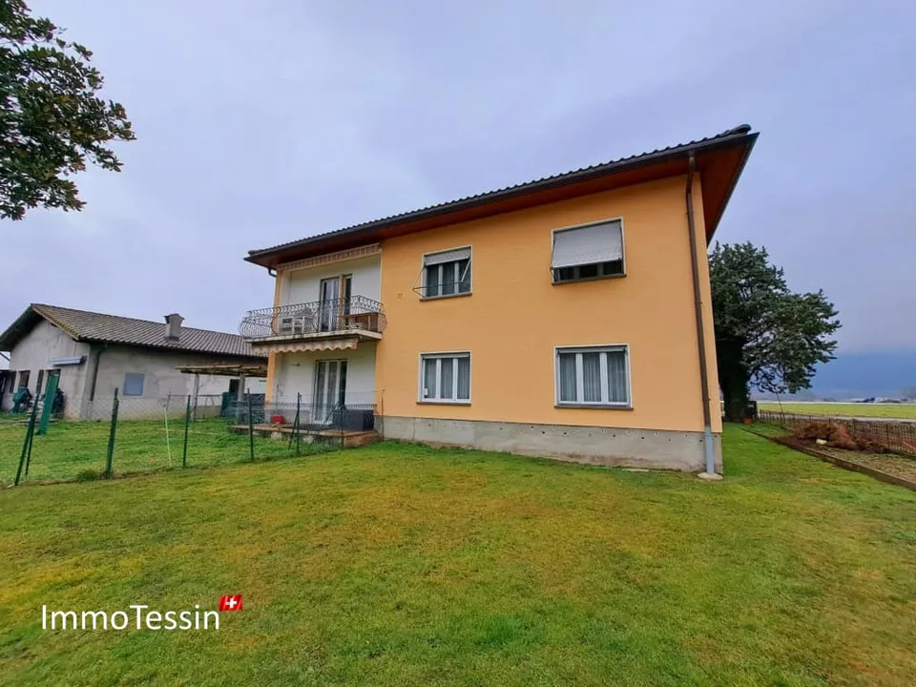
Osogna, the gateway to the Ticinese Riviera, is distinguished by its harmonious landscape characterized by mountains, lush forests, and naturalistic trails. We propose for sale a refined, newly conceived single-family villa with a private garden. Located in an ordered and sunny residential context, this property represents a high-profile housing solution, ideal for those seeking privacy, comfort, and architectural quality in an authentic and well-connected environment. The strategic position allows you to easily reach Bellinzona in a few minutes, while at the same time guaranteeing a reserved and nature-immersed living dimension. An ideal context for families and professionals who want to combine quality of life and practicality. The villa develops on multiple levels, with a distribution of spaces designed to offer maximum functionality and elegance. The entrance hall on the ground floor introduces a bright living area, where the living room and dining room merge into an airy and elegant environment, enhanced by large glass surfaces with direct access to the suggestive portico and garden, ensuring excellent natural lighting throughout the day. The separate and functional kitchen is designed to combine operational efficiency and contemporary aesthetics. A practical guest bathroom, perfectly integrated into the space distribution, completes the level. The upper floor accommodates the sleeping area, designed to guarantee comfort and maximum privacy. The rooms host three bedrooms of generous dimensions, enriched by elegant visible ceilings: a master bedroom and two additional versatile rooms, ideal for children, guests, or a study. The spacious and carefully designed main bathroom responds to daily needs with style. A central hallway organizes the space distribution in a harmonious way, ensuring functionality and a pleasant overall livability. The basement further enhances the value of the property thanks to additional, highly useful spaces: a spacious tavern or multi-purpose area of over 30 m², perfect for convivial moments or recreational activities, a cellar, a technical room, and additional service spaces that guarantee order and functionality. Outside, a covered portico offers an ideal area for outdoor meals and relaxation moments during the beautiful season, while the garage completes the property, making daily life more practical. This villa represents an exclusive housing solution for those seeking independence. Some of the images presented represent a visual projection of the property's potential, as the furniture and fittings shown are examples of possible interpretation of the spaces. For information and visits: Simone Mezzapesa EBUYHOUSE Cell: +41 76 425 03 34 Office: +41 91 225 69 99
Features & amenities
All characteristics
Equipment
Dimensions
Location & surroundings
- Bus Osogna, Maestos 416 m
- Bus Maestos 456 m
- Bus Toboga 465 m
- Bus Toboga 563 m