Energy-efficient A+ apartment with space and panoramic balcony
79801 Hohentengen
Last checked 12 hours ago 58 days on the market
At a glance
Description
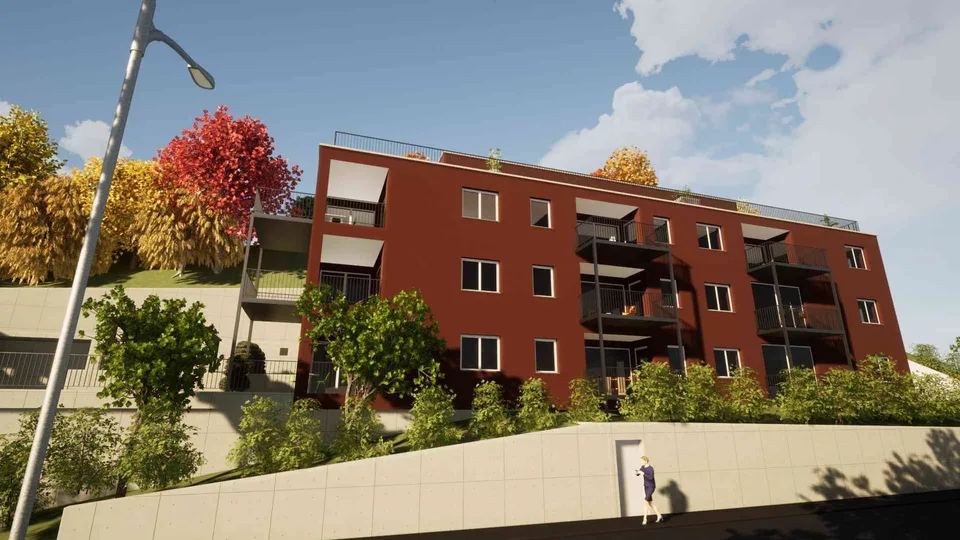
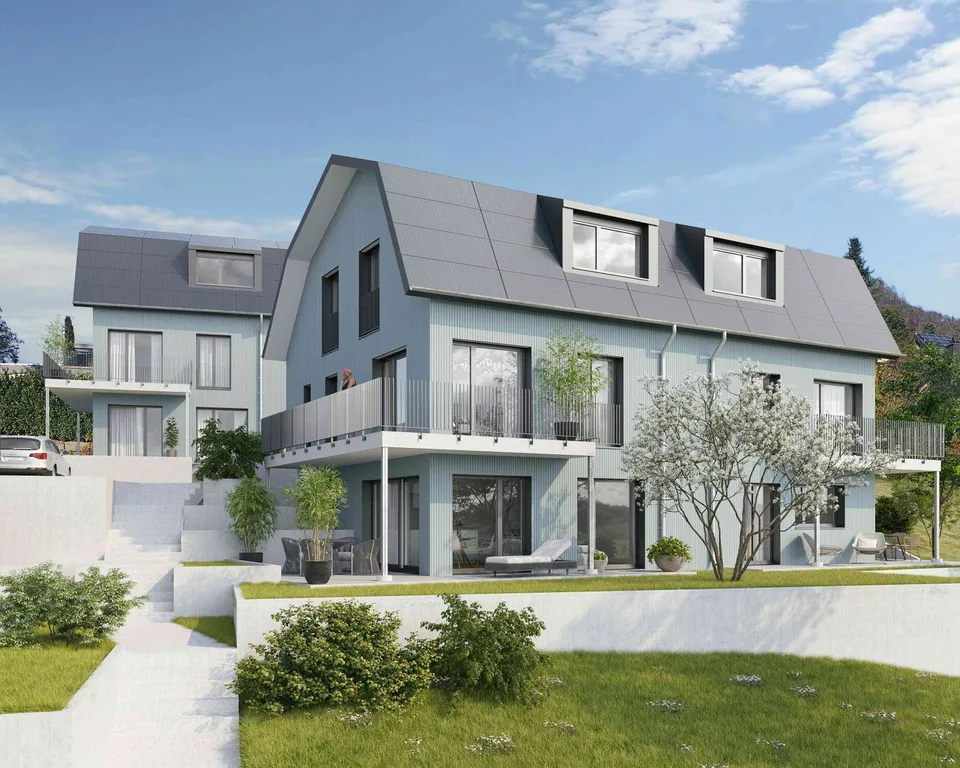

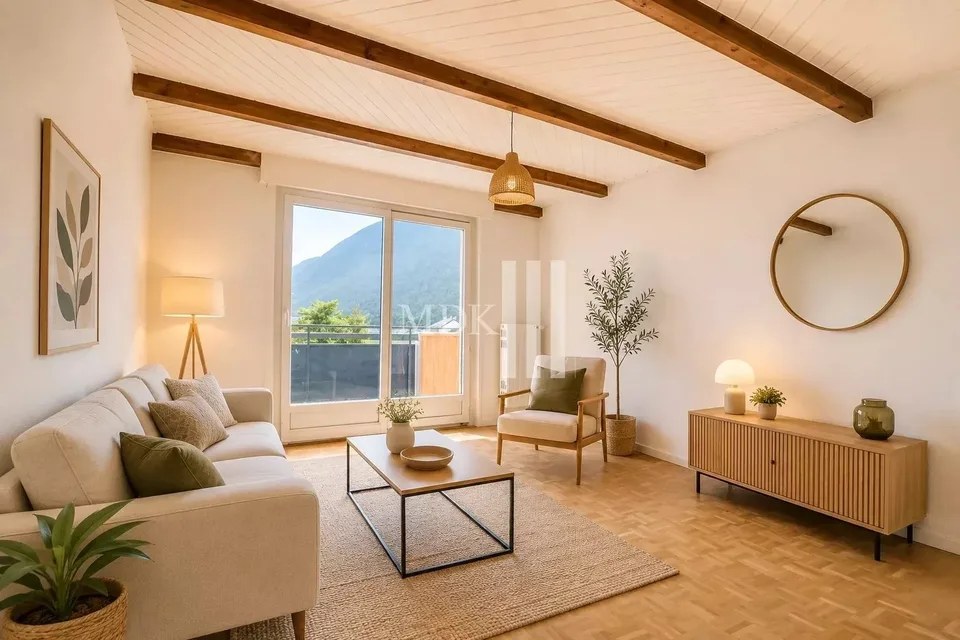
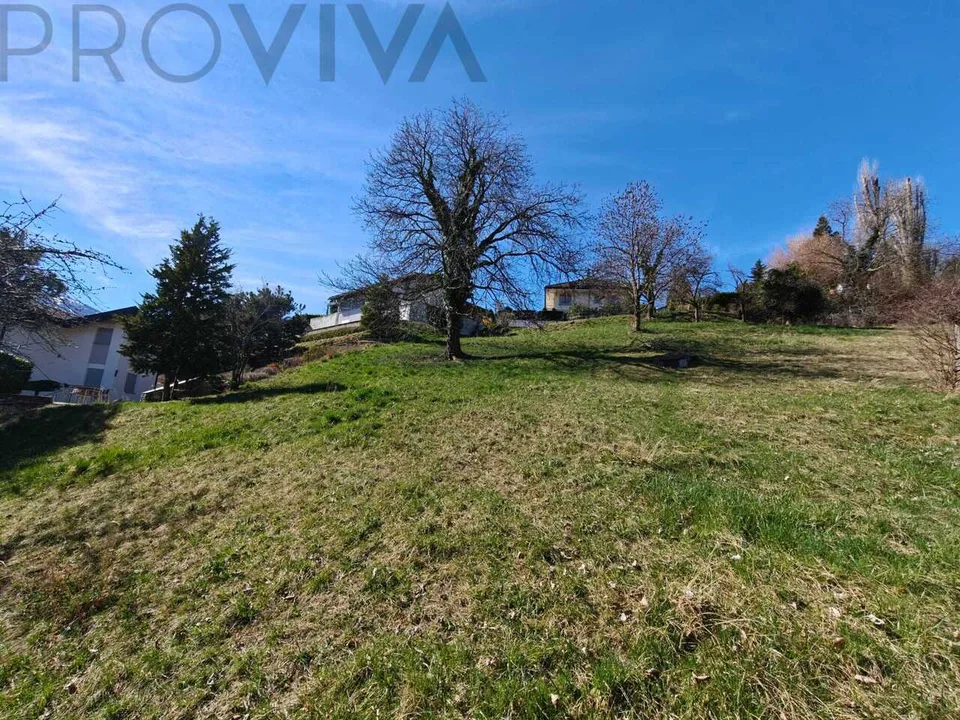
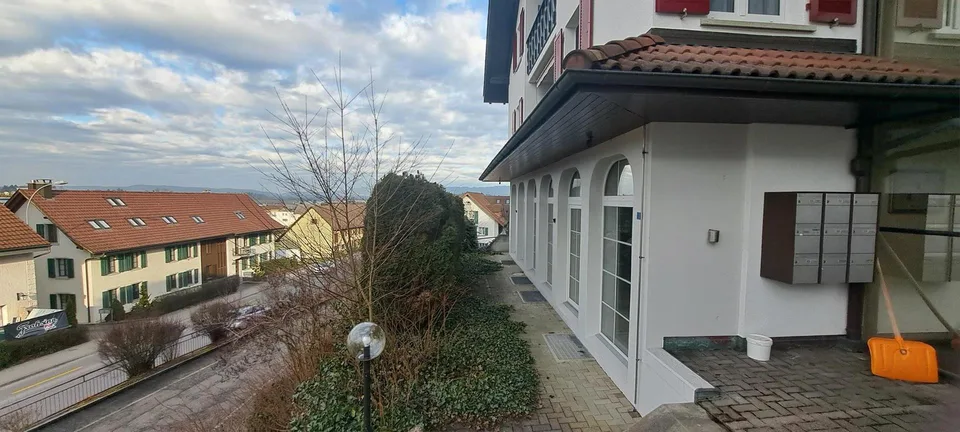
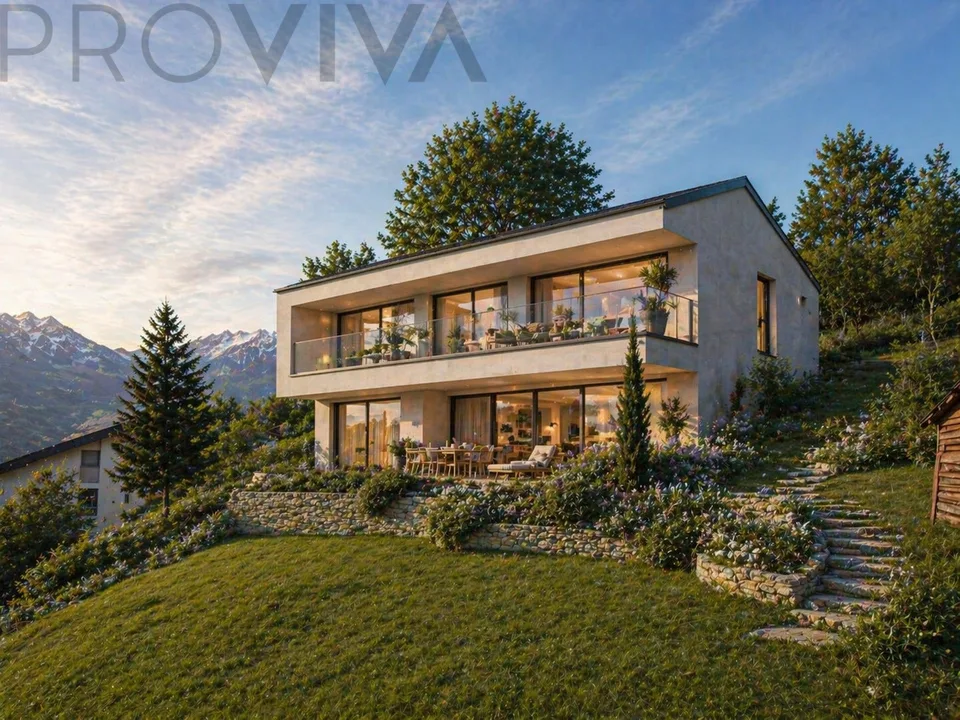
This south-facing apartment convinces with its generous spatial effect, clear lines, and the flowing transition between indoor and outdoor areas. On an ideally divided living area, an open living concept presents itself with direct access to the large panorama balcony of around 22 m², which offers a free view over the green landscape to Switzerland. The spacious living, dining, and cooking area is characterized by floor-to-ceiling windows that flood the rooms with light and open up access to the balcony almost room-high. This architectural design combines living, nature, and views in an elegant way. The apartment has two generously sized bedrooms that offer retreat and rest, as well as a bathroom with a bathtub and shower. The equipment with bright floor tiles and the open floor plan give the unit a modern, yet warm living atmosphere. The apartment includes a garage parking space, an outdoor parking space, and a solidly built carport space. Connections for electric mobility are prepared. Building and equipment: The multi-family house was built in 2004 in a solid, high-quality construction and meets the energy efficiency class A+. A strong roof and facade insulation, floor heating in all units, soundproof partitions, a central water softening system, and a photovoltaic system with approximately 30 kW of power and 46.4 kWh of battery storage provide modern, climate-neutral living comfort. The lower approximately 200 m² of the rear property are partially graded. This area offers the house community - if desired - design freedom for a communal garden area, such as with a garden house, sauna, or seating area. The adjacent terrain is under nature protection, is not buildable. Each apartment has a spacious basement compartment. A communal laundry room with connections for a washing machine and dryer is available to all residents. The well-maintained, fenced community property offers direct access to the larger graded area of approximately 30 m² directly above the fence to the adjacent forest edge and serves as a protected recreation area. Equipment details of the unit South-facing apartment: Spacious balcony approximately 22 m² with panoramic view to Switzerland Open living, dining, and cooking area with floor-to-ceiling windows Two large bedrooms/offices Bathroom with bathtub and shower Bright floor tiles, generous spatial effect Garage, outdoor parking space, and solidly built carport space Preparation for electric mobility Building standard Solid construction (built in 2004) Energy efficiency class A+, climate-neutral High-quality roof and facade insulation Floor heating in all residential units Water softening system Increased soundproofing between the apartments and to the staircase PV system approximately 30 kW with 46.4 kWh battery storage Preparation for e-charging points Spacious basement compartments Enclosed area approximately 30 m² for bicycles and waste containers Communal laundry room with own connections for washing machine and dryer Fenced property with access to the forest edge Heating type: Heat pump combination with geothermal energy Connection for chimney stove available Hohentengen am Hochrhein is located in the southernmost part of the Waldshut district, directly on the Swiss border. The place combines natural living, excellent quality of life, and the advantages of a excellently developed border infrastructure. Embedded between the Rhine, meadows, and gentle hill landscapes, Hohentengen offers a well-maintained, quiet environment with high recreational value and grown local character. The community has two border crossings - to Kaiserstuhl and into the Rafzerfeld - and is thus optimally connected to the Swiss rail and road network. This location makes Hohentengen particularly interesting for cross-border commuters who work in Switzerland, as well as for retirees who come from Switzerland