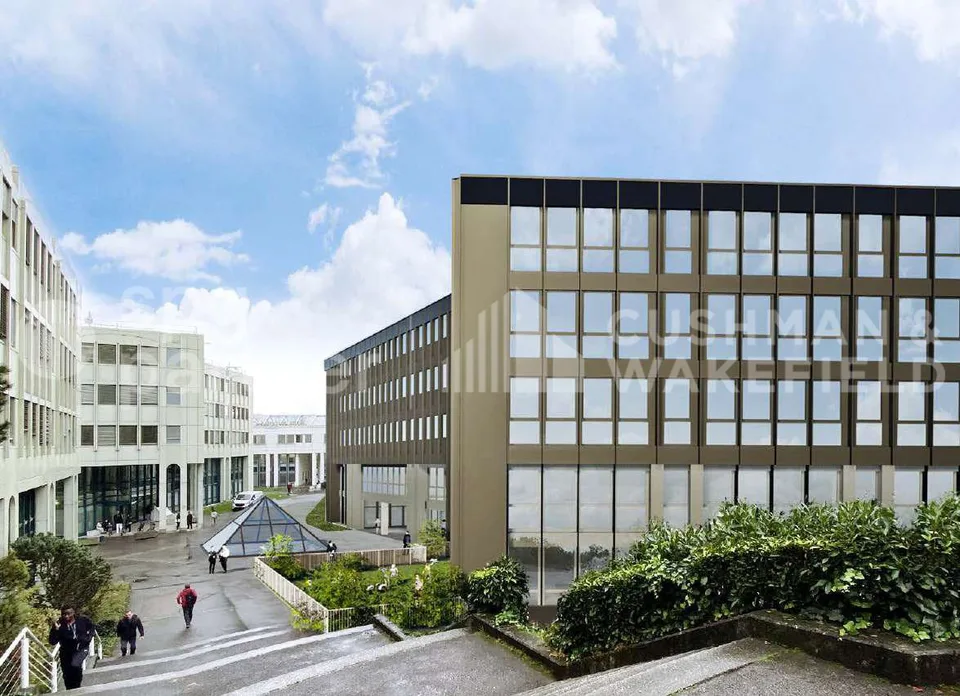
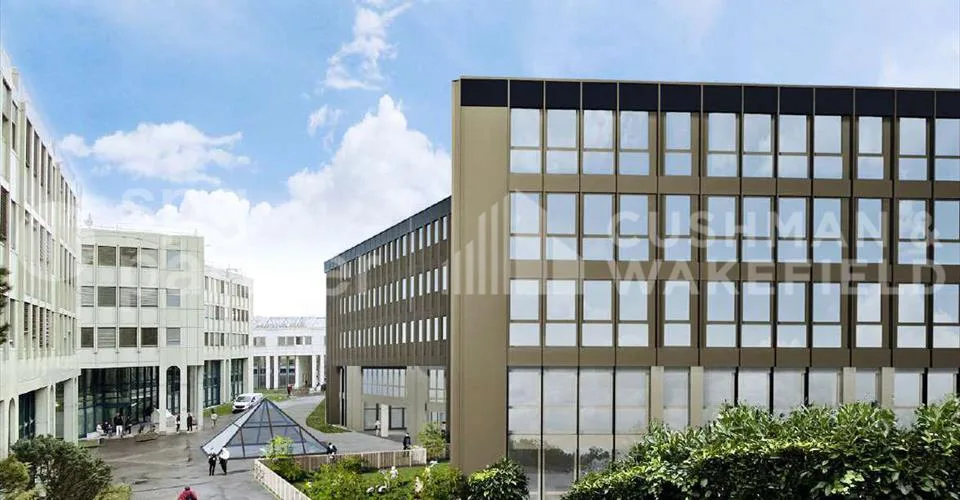
EQUINOXE Customized administrative surfaces with panoramic rooftop
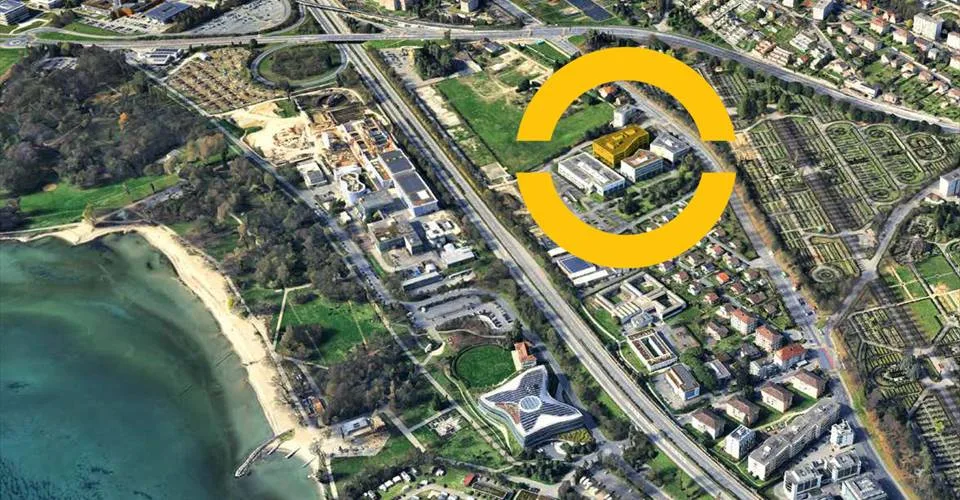
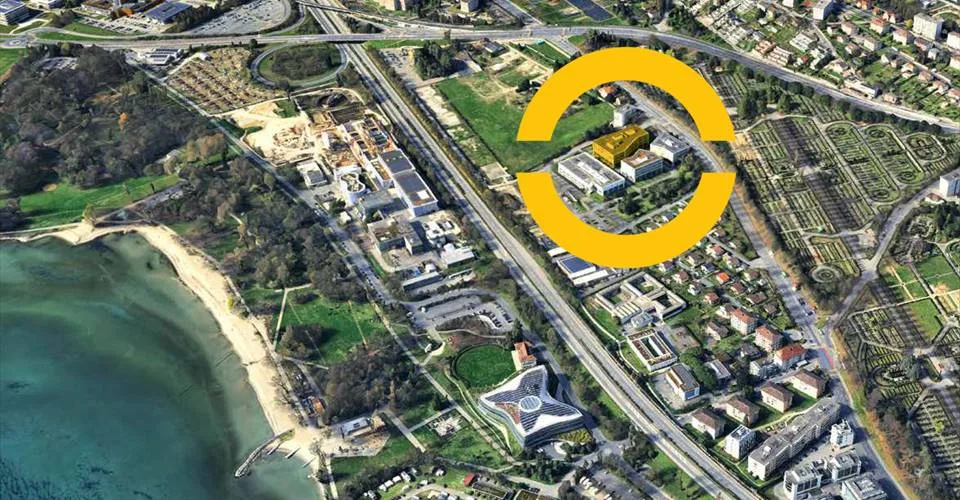
Route de Chavannes 35, 1007 Lausanne
Last checked 11 minutes ago 285 days on the market
At a glance
Description
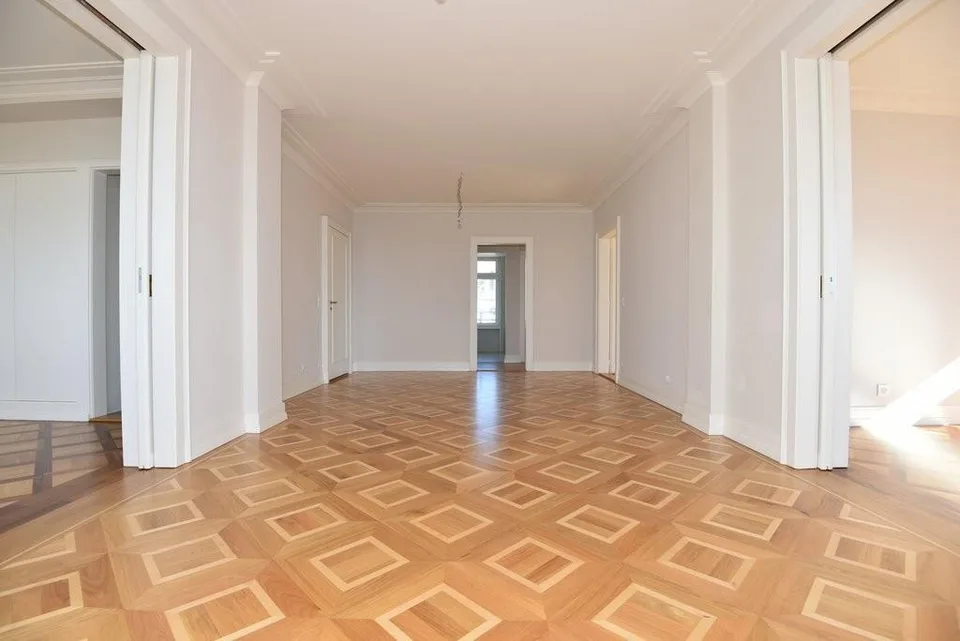
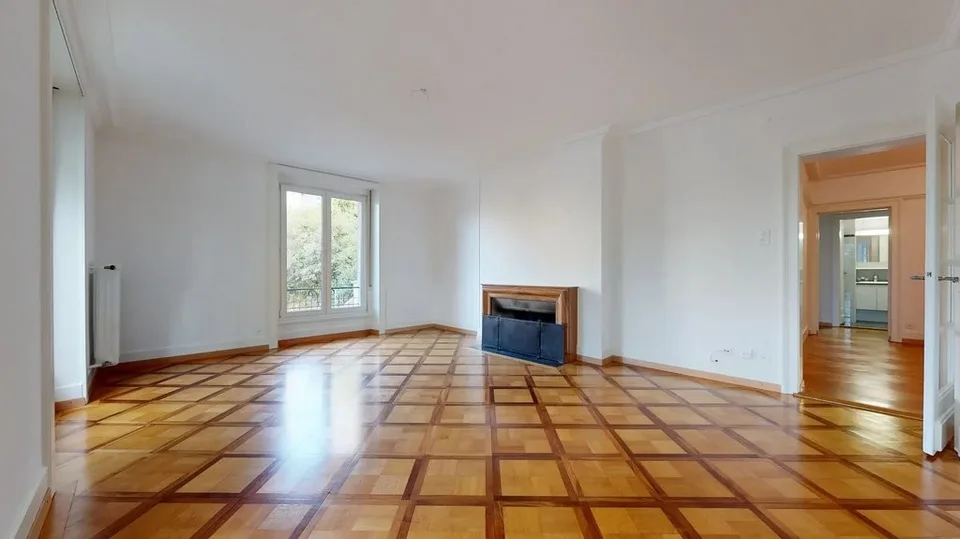
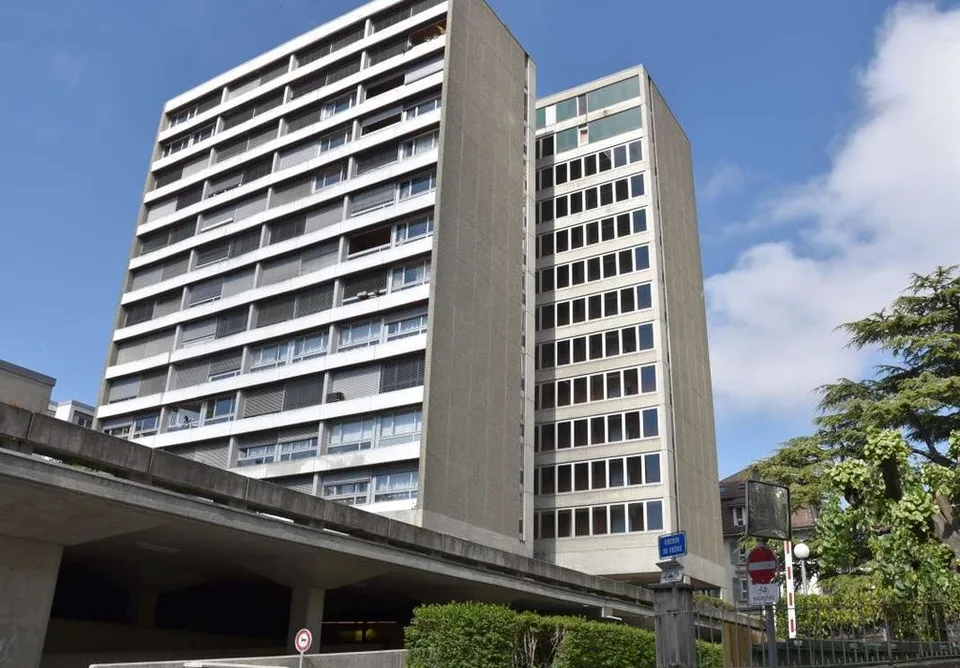
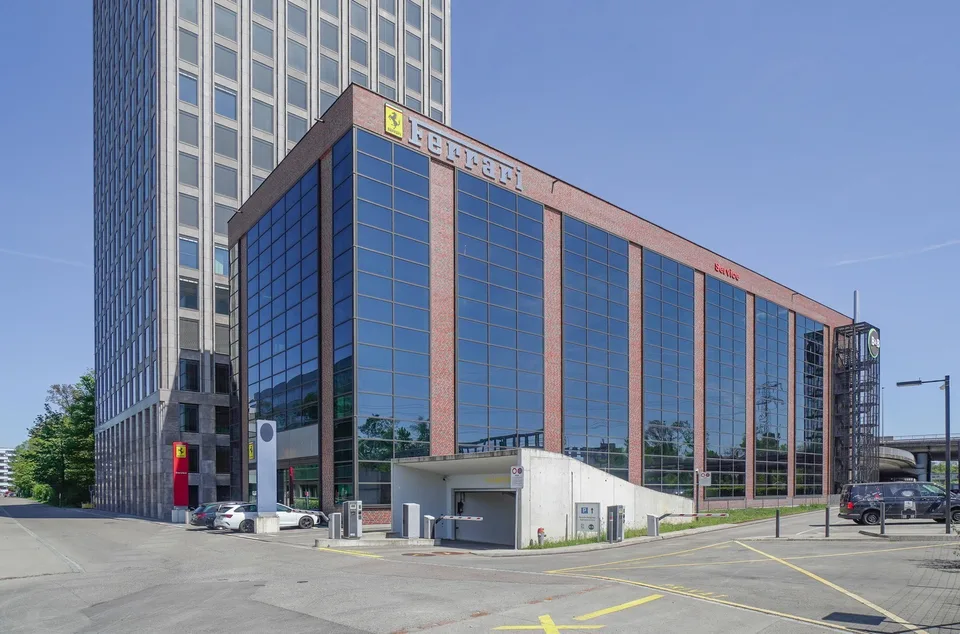
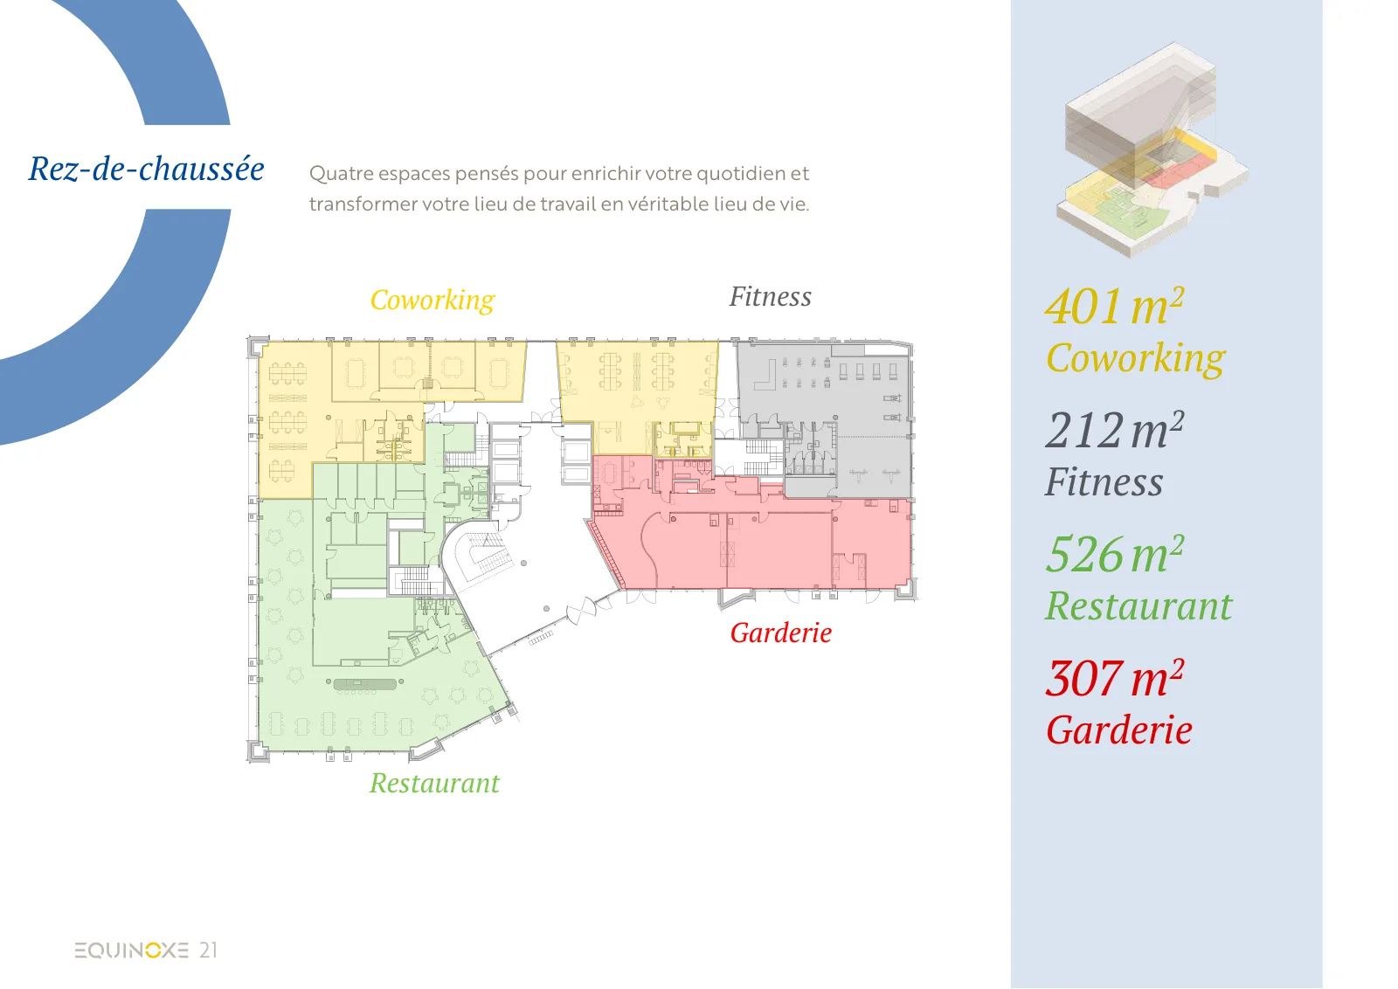
EQUINOXE – An ambitious project, designed to combine performance, durability, and quality of life at work. 8’600 m² of modular administrative surfaces, raw or fitted out according to your needs, divided as follows: 1ST FLOOR – Fitted-out surfaces, turnkey according to different work concepts Classic: 471 m² (45 places) Vision: 377 m² (42 places) Objective: 421 m² (65 places) Creative: 398 m² (59 places) FLOORS 2 TO 4 – Fit-out according to the tenant's wishes 2nd floor: 1'817 m² 3rd floor: 1'817 m² 4th floor: 1'797 m² GROUND FLOOR – Living and service areas Coworking: 401 m² Fitness: 212 m² Restaurant: 526 m² Nursery (rented): 307 m² ROOFTOP – Panoramic terrace 307 m² fitted out with outdoor bar, herb gardens, relaxation area, 50 places TECHNICAL DETAILS False floor Air cooling SNBS OR certification in progress Solar panels Green roofs Charging stations for electric vehicles INTEGRATED AND CONCRETE SERVICES Coworking, fitness, restaurant, bilingual Montessori nursery Fitted-out rooftop for corporate events and convivial moments RENTALS From CHF 280.–/m²/year Indoor parking spaces available at CHF 300.–/space/month For more information, visit the website: www.equinoxe-lausanne.ch spg partner, finds the spaces and properties that suit you.
Features & amenities
All characteristics
Equipment
Video (YouTube)
Documents (PDF)
Location & surroundings
- Bus Sablons 64 m
- Bus Sablons 108 m
- Bus Parc Bourget 337 m
- Bus Parc Bourget 345 m
- Heating
- District heating
- Hot water
- District heating
- Dwellings in building
- 1
- Floors
- 1
Source: FSO – Federal Register of Buildings and Dwellings (RBD) · As of 2010