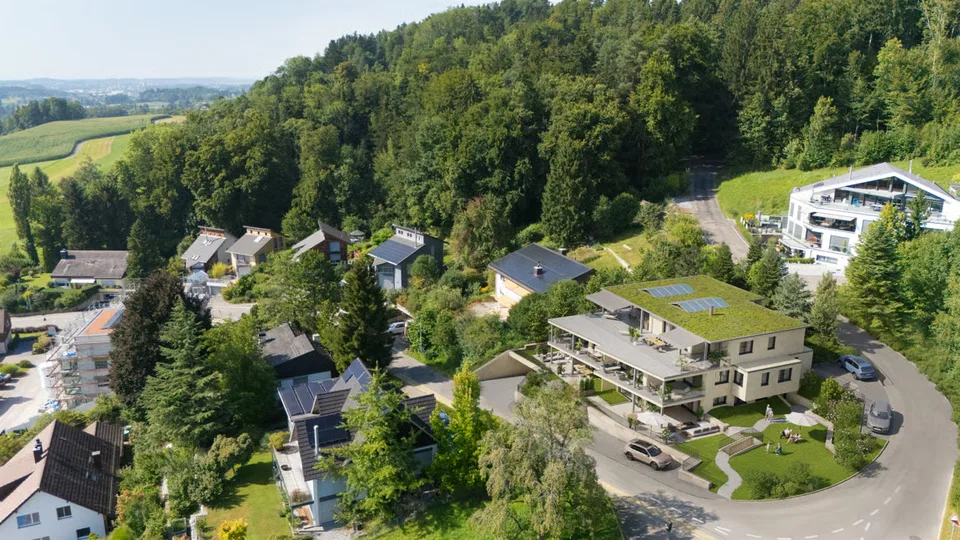
First-class new construction project in Oberdürnten: High-quality 4.5-room apartments
Hasenweidstrasse 1a, 8635 Dürnten
Last checked 2 hours ago 43 days on the market
At a glance
Description
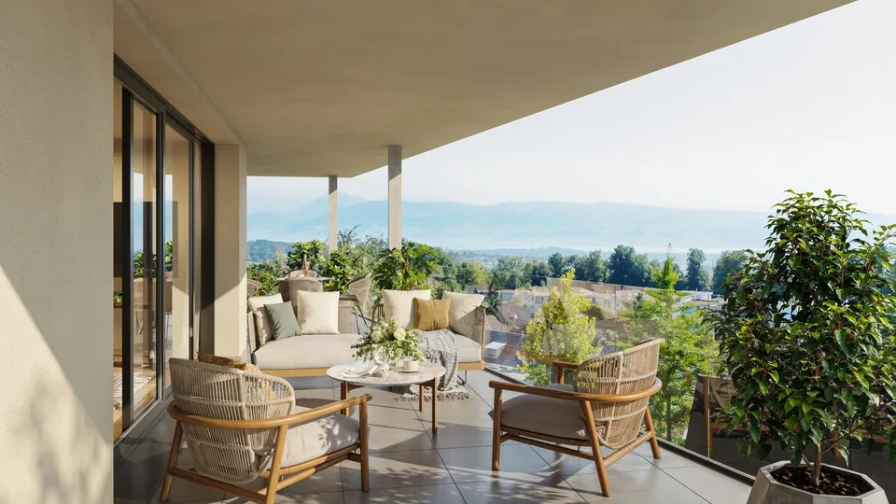
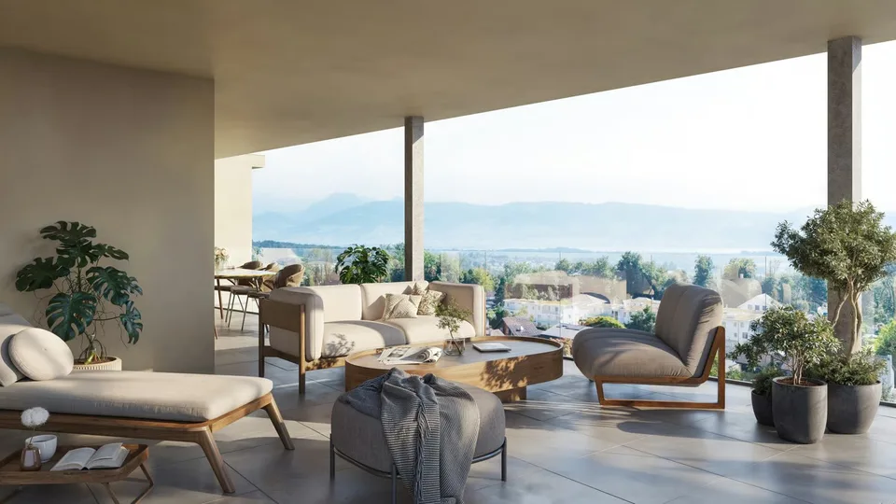
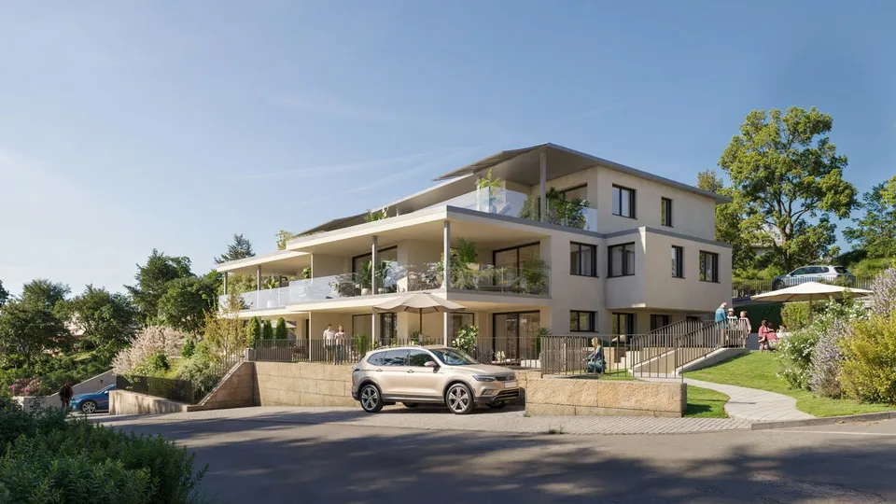
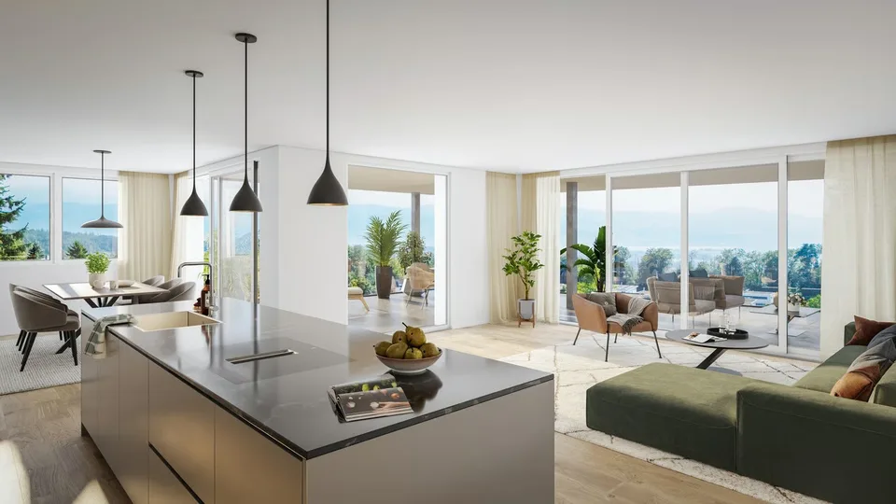
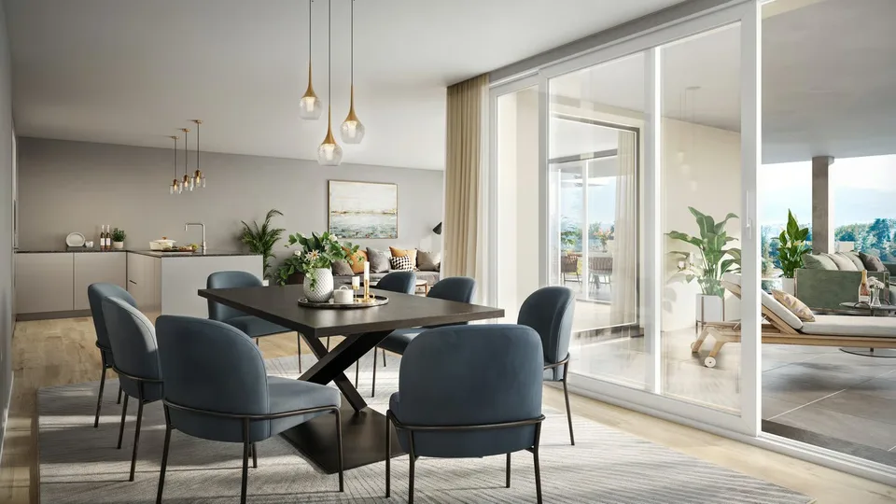
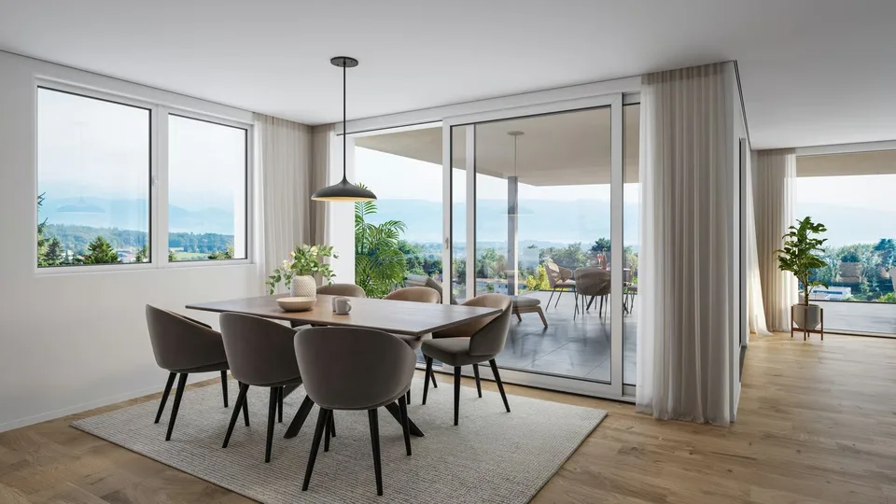
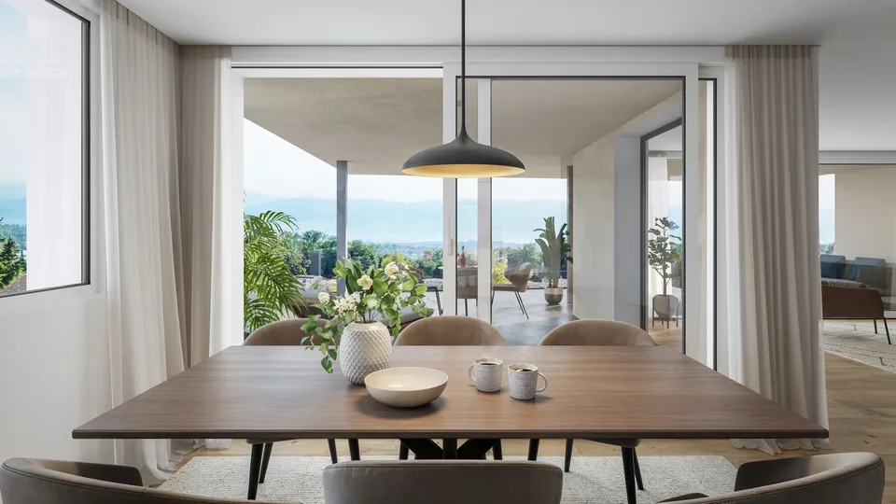
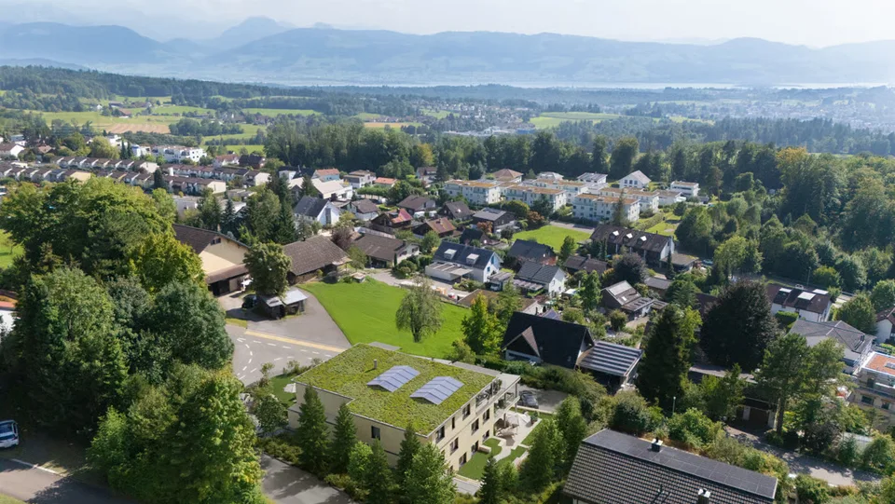
The approved new construction project "Altura-Sol" in Dürnten combines modern living with a breathtaking view of the idyllic Zurich natural landscape. With only six spacious, bright residential units, this exclusive project offers a harmonious living environment that creates space for individuality and retreat. Completion is planned for autumn 2027, with high emphasis on living comfort and sustainability. Modern construction and environmentally friendly ground probe heating ensure that the project blends seamlessly into the elegant residential quarter. The open, spacious floor plans offer a variety of design possibilities, so that the interior can be realized according to personal ideas — for a home that makes your own living dream come true. We are pleased to introduce you to the exclusive apartments on the 1st floor. 4.5-room apartment — Apartment No. 3 (right) Net living area: 143 m² Terrace: Spacious, covered terrace with 45 m² Sales price CHF 1,780,000.00 4.5-room apartment — Apartment No. 4 (left) Net living area: 144.0 m² Terrace: Spacious, covered terrace with 37 m² Sales price CHF 1,820,000.00 The apartments convince with an open living and dining area that leads directly to the spacious terrace. Here you can enjoy relaxed hours with a view of the picturesque landscape. Kitchen & Equipment: High-quality kitchen from Hans Eisenring AG Kitchen appliances from the renowned brand Electrolux Rooms & Bathrooms: Large bedroom en suite with its own bathroom (including bathtub) and dressing room Bright and spacious rooms Additional bathroom with shower Reduit for additional storage space Practical built-in closets in the hallway Floors: Noble parquet or plate floor in all living rooms High-quality plate floors in the kitchen and wet cells Sustainable heating technology: Heated in an environmentally friendly way with a heat pump and ground probe Additional rooms: Basement (2A: 18.8 m² and 2B: 18.3 m²) For additional comfort, the underground garage with 10 parking spaces and spacious basement compartments provide plenty of storage space. The well-thought-out architecture and the limited number of residential units create an exclusive living environment that enables a perfect balance between privacy and community. Perfect location — rural and yet central Dürnten offers a harmonious mix of tranquility and good accessibility. Despite the rural atmosphere, the region convinces with an excellent infrastructure: Public transport: Approx. 6 minutes' walk to the bus stop "Dürnten, Breitenmattstrasse" and approx. 43 minutes to Zurich and Rapperswil Car connection: Approx. 5 minutes to the motorway access: A15/Dürnten Education: Schools, kindergarten approx. 11 minutes' walk Shopping facilities: Approx. 5 minutes' drive to Coop and Volg Oberdürnten in the canton of Zurich combines economic strength, natural beauty, and a vibrant community life. Numerous companies ensure a stable, diverse economic structure. The surroundings with hills, forests, and farms offer relaxation and space for a sustainable lifestyle, which is actively supported by many residents. Local festivals and clubs strengthen the sense of community and enrich cultural life. Thus, Oberdürnten becomes an attractive place to live, work, and discover. Interested? Contact us for more information or a consultation. We look forward to hearing from you!
Features & amenities
All characteristics
Equipment
Condition & location
Dimensions
Location & surroundings
- Bus Breitenmattstrasse 152 m
- Bus Breitenmattstrasse 156 m
- Bus J.C. Heerstrasse 381 m
- Bus Langacher 525 m
- Heating
- Boiler · Oil
- Hot water
- Boiler · Oil
- Dwellings in building
- 1
- Floors
- 1
Source: FSO – Federal Register of Buildings and Dwellings (RBD) · As of 2001