First rental "Jurablick" – Architecture, light and panoramic view of Reigoldswil/Wasserfallen
Tittertenstrasse 9, 4418 Reigoldswil
Last checked 20 hours ago 25 days on the market
At a glance
Description
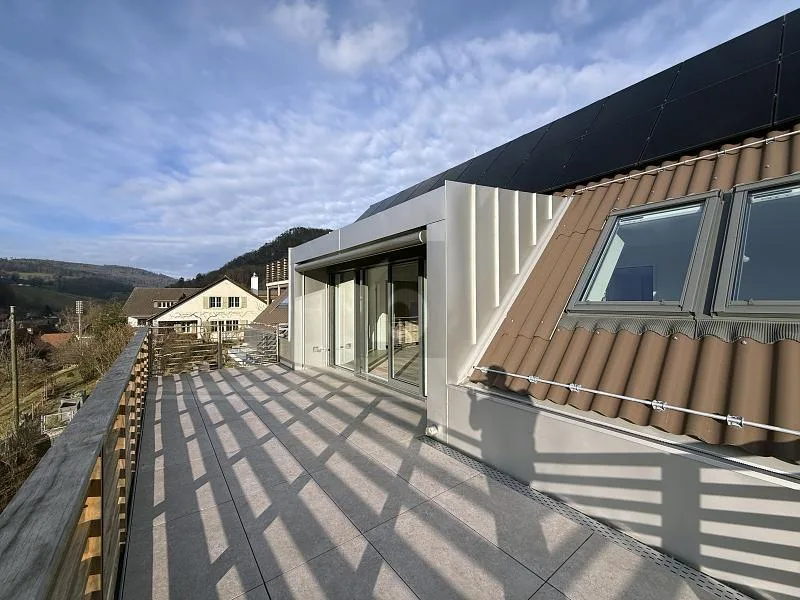
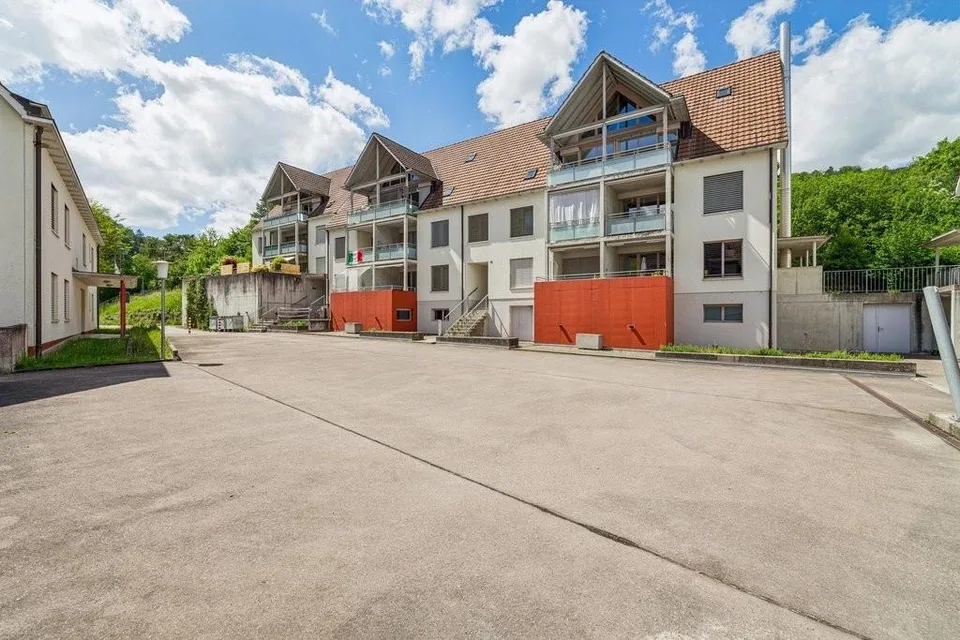
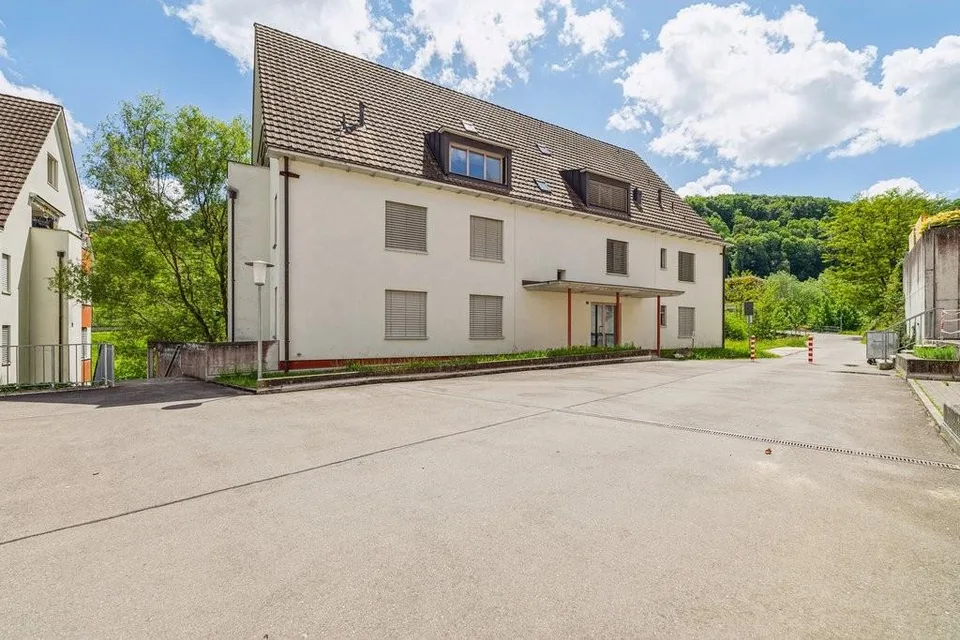
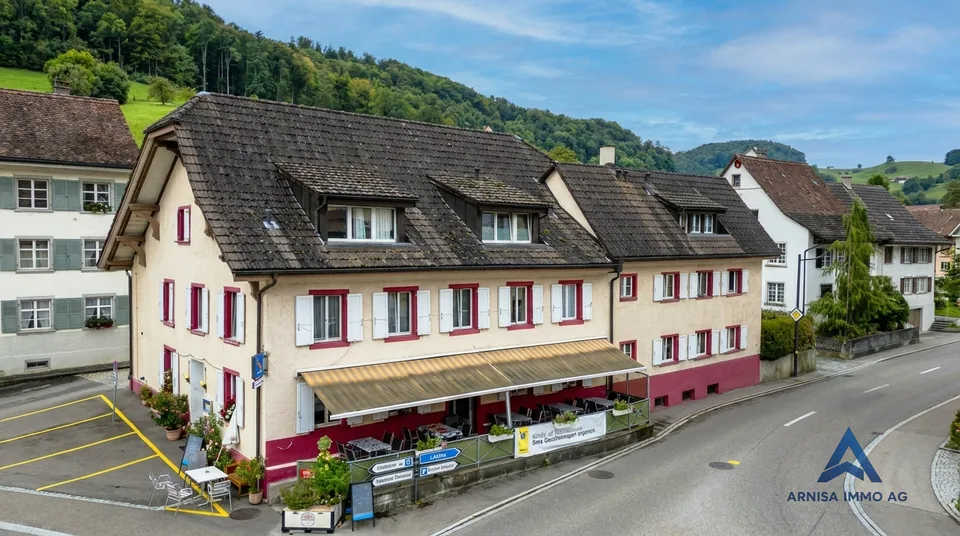
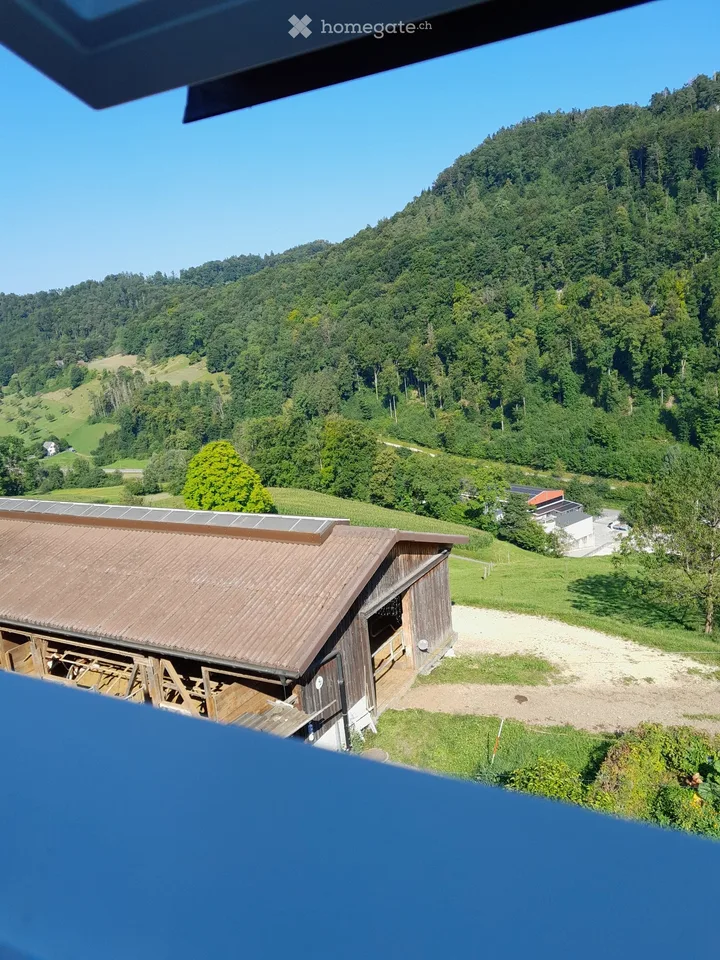
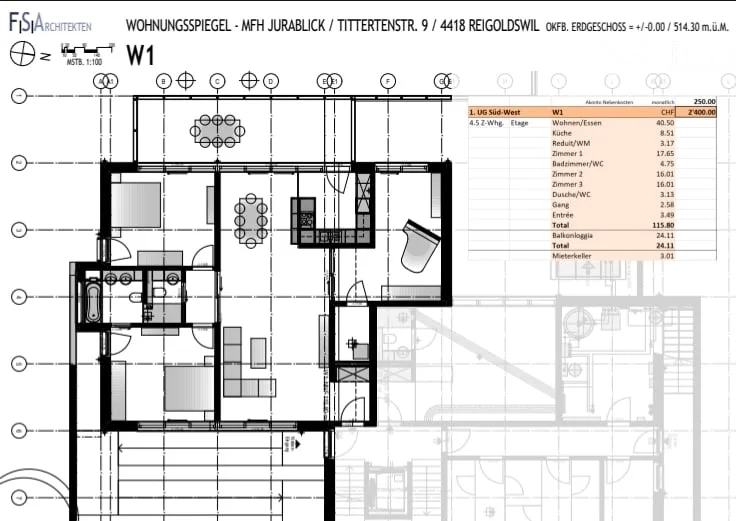
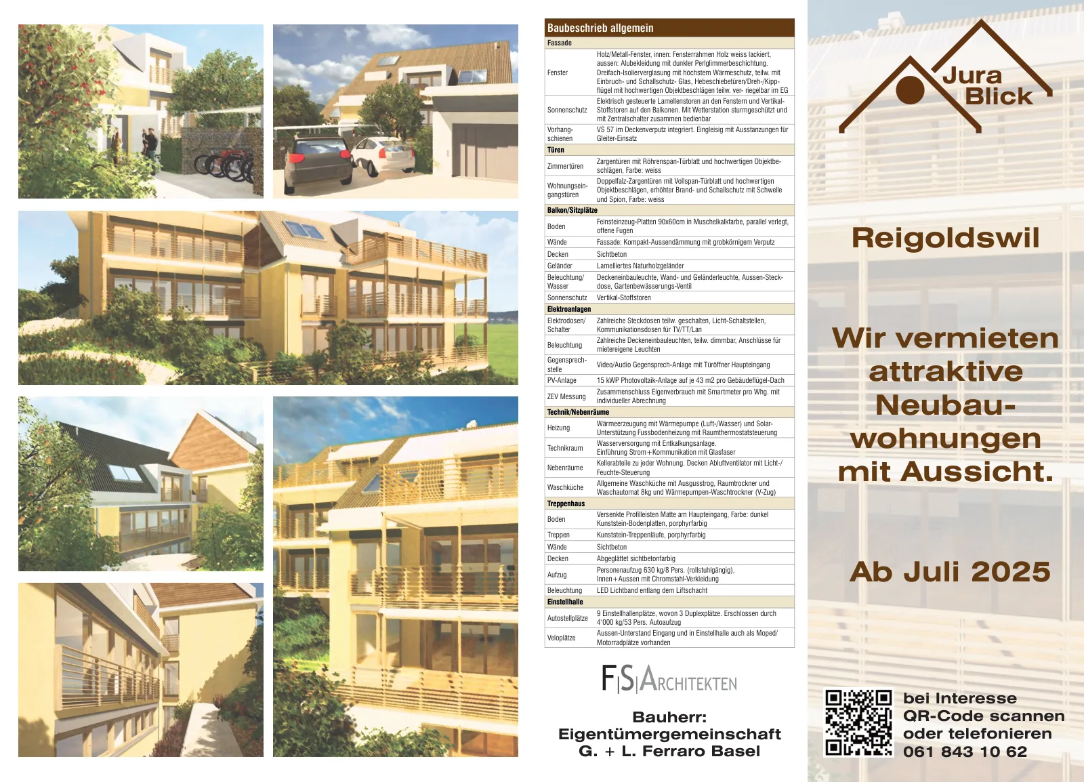
First rental "Jurablick" – Architecture, light and panoramic view In the "Jurablick" boutique multi-family house in Reigoldswil, you live in a home that combines thoughtful architecture and high-quality living. Clear lines and carefully worked-out details give the rooms a calm, timeless atmosphere. The spacious windows let in plenty of daylight and open up the view over the village to the Jura range and the Wasserfallen – a view that delights every day anew. The apartments are oriented to offer maximum sunlight throughout the day . The south-west facing outdoor spaces extend the living space outside and make the view and evening sun a permanent part of everyday life. Thoughtful floor plans – Living, sleeping, working All units are characterized by a clean spatial structure : clearly defined living and dining area quiet, separate sleeping areas with well-integrated wet rooms integrated home office area for versatile use smooth transitions, without loss of space The interior design is characterized by exceptional design , craftsmanship precision , high-quality materials, and an execution quality that is otherwise only known from condominiums. Available apartments – First rental In the property with only seven residential units , two apartments are currently available (ready for occupancy immediately or by arrangement): W1 - 4.5-room ground floor apartment 116 m² living space | 24 + 11 m² outdoor spaces CHF 2,400.– / month Detailed floor plans and information can be found in the brochure (QR code). Privately managed – personal and binding The building is located in the family ownership of the builder and architect and is privately managed. This enables short distances, individual care, and a consciously selected neighborhood – in contrast to large administrations. Viewing We would be happy to show you the property personally. The apartments unfold their quality above all in direct experience: room proportions, light guidance, and views can only be experienced on site. Choose your preferred apartment type, scan the QR code, and register for a viewing without obligation. We look forward to your inquiry. G. & L. Ferraro FS Architekten GmbH
Features & amenities
All characteristics
Equipment
Condition & location
Dimensions
Video (YouTube)
Documents (PDF)
Location & surroundings
- Heating
- Heat pump · Air
- Hot water
- Heat pump · Air
- Dwellings in building
- 6
- Floors
- 4
Source: FSO – Federal Register of Buildings and Dwellings (RBD) · As of 2024