EXCEPTIONAL! High-end apartments with 3.5, 4.5 rooms and attics, ideally located
Rue des Préjures , 2822 Courroux
Last checked 10 hours ago 445 days on the market
At a glance
Description
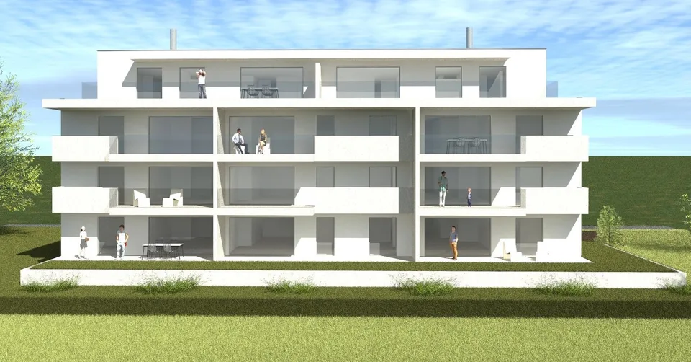
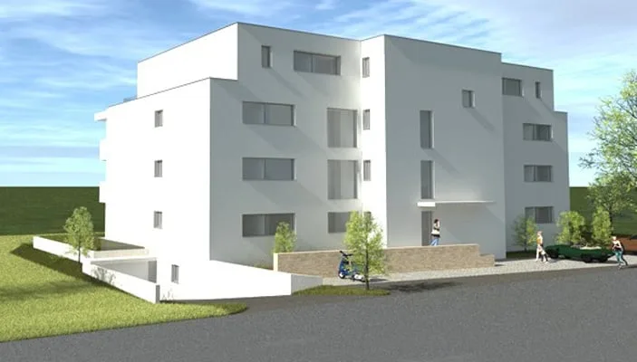
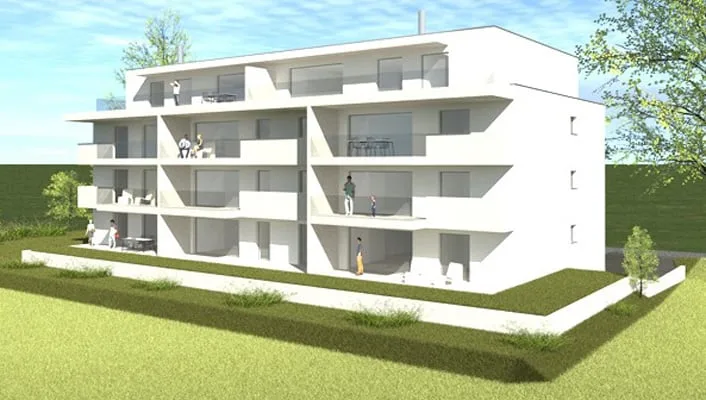
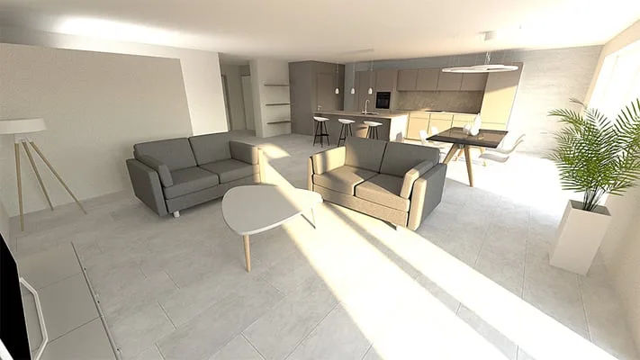
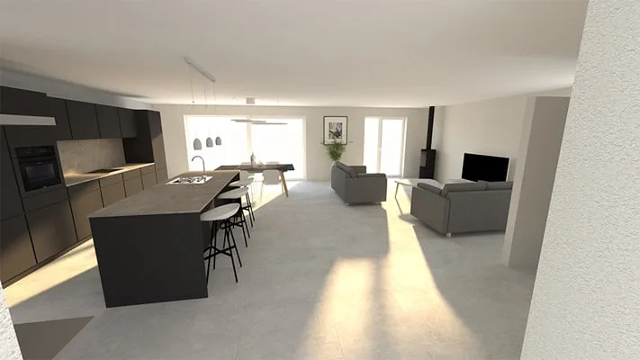
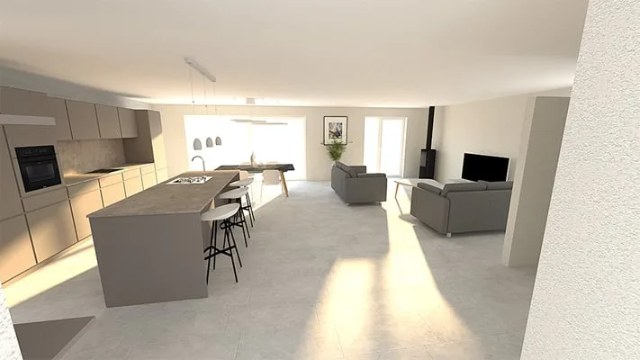
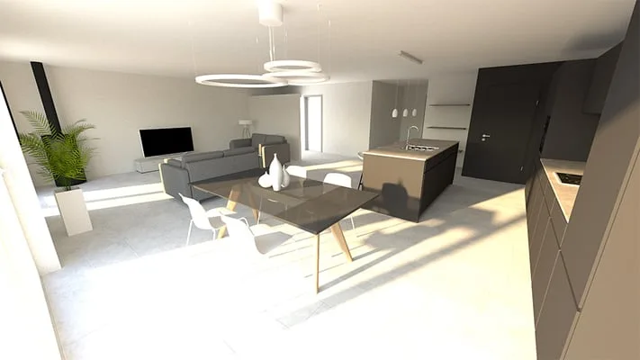
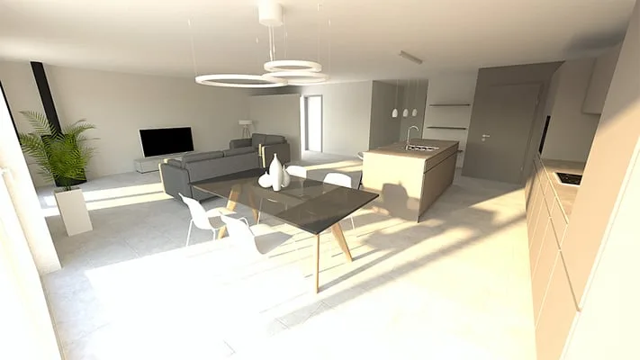
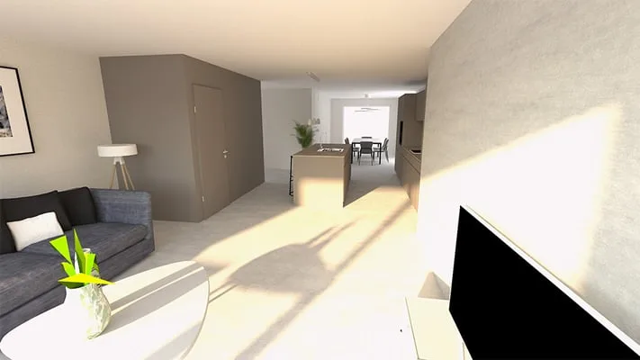
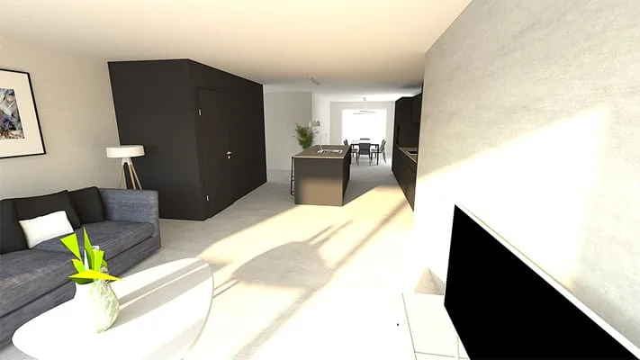
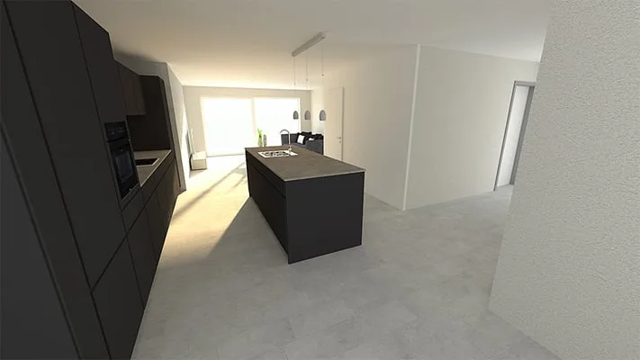
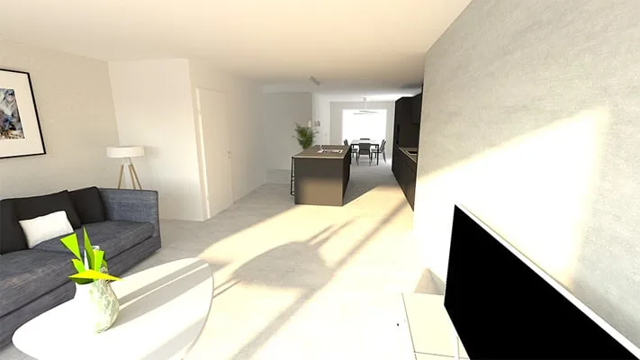
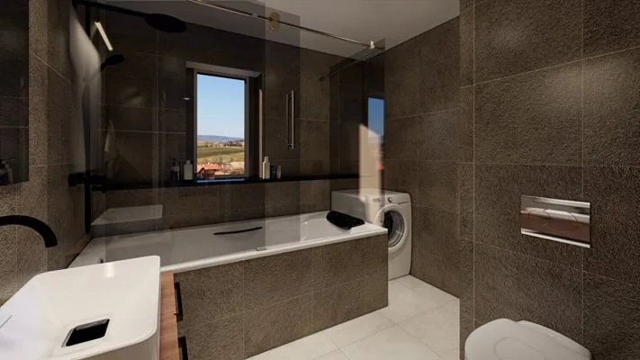
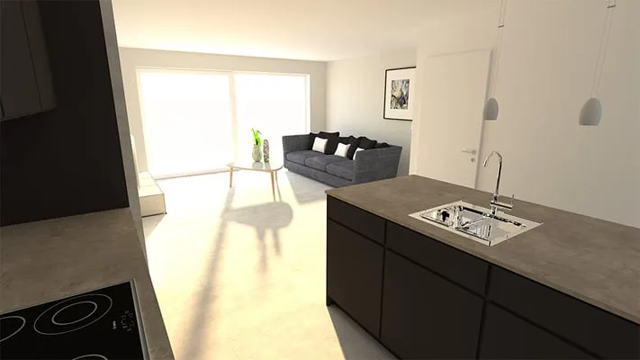
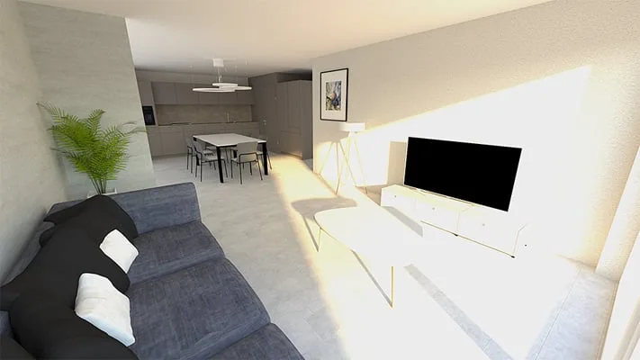
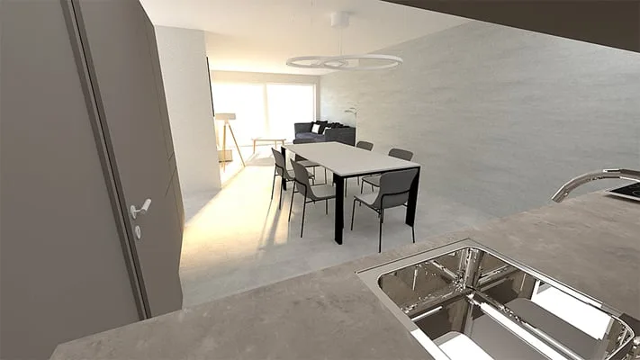
SALE PRICE FROM CHF 486,000.-- EXCEPTIONAL! High-end apartments for sale in PPE with 3.5 and 4.5 rooms and attics, ideally located Available: April 2027 STILL AVAILABLE APARTMENTS IN THIS NEW BUILDING 1st floor: 1 apartment with 3.5 rooms with 85 m² living area and 1 apartment with 4.5 rooms with 136 m² living area. 3rd floor: 1 attic with 140 m² living area and 2 parking spaces in the garage. These high-end apartments with very comfortable dimensions will have all the advantages for an exceptional quality of life. The building will be constructed exclusively by renowned companies in the region, using only high-quality materials with very good sound insulation to minimize noise pollution in the building. An excellent budget will be made available for the fitting out of the kitchen, floors, and sanitary facilities. The building will be equipped with an elevator. Heating by air-water heat pump. Electricity generation by photovoltaic panels. All details are listed in the sales brochure. Location: The residence, consisting of 11 apartments, is located on a 1,010 m² plot in an exceptional environment with absolute calm and guaranteed sunshine throughout the day. The building will also have the advantage of enjoying an unobstructed view of the non-buildable agricultural land, which is really hard to find! 600 meters from shops, 4 minutes from Delémont, 5 minutes from the A16 motorway junction, 40 km from Basel, 45 km from Basel-Mulhouse airport, and 30 minutes from Belfort-Montbéliard TGV station. Building composition: 6 apartments with 4.5 rooms 126 m², 3 apartments with 3.5 rooms 85 m², 1 attic apartment with 4.5 rooms 140 m², and 1 attic apartment with 4.5 rooms 133 m². Basement: 3 cellars with 4.40 m², 6 with 4.80 m², 1 with 7.20 m², and 1 with 9.90 m². All cellars are private. Common areas: 1 entrance hall with 8.3 m², 1 technical room with 16.2 m², 1 bicycle room with sink, 15 parking spaces. Sales brochure: A very detailed brochure is part of the sales dossier. Ground floor: 2 apartments with 4.5 rooms with 126 m², consisting of: 1 entrance hall with 4 m², 1 parental bedroom with 14.45 m², opening onto 1 dressing room with 5.35 m², 2 bedrooms with 13.10 m² each, 1 fitted kitchen opening onto 1 living/dining room with 51.10 m², 1 storeroom with 3.60 m², 1 bathroom with bathtub, sink, WC, and washing machine/dryer with 6.5 m², 1 entrance hall with 6.75 m², 1 bathroom with Italian shower, double sink, and WC with 7.8 m². Outdoor area: 1 large west-facing terrace with 20.8 m² and a right to the landscaped area. 1 apartment with 3.5 rooms with 85 m², consisting of: 1 entrance hall with 10.2 m², 1 guest toilet with 2.1 m², 1 parental bedroom with dressing room with 17.7 m², 1 bedroom with 12.10 m², 1 fitted kitchen opening onto 1 living/dining room with 36.55 m², 1 bathroom with Italian shower, sink, WC, and washing machine/dryer with 6 m². Outdoor area: 1 large west-facing terrace with 24.3 m² and a right to the landscaped area. 1st floor: 2 apartments with 4.5 rooms with 126 m², consisting of: 1 entrance hall with 4 m², 1 parental bedroom with 14.45 m², opening onto 1 dressing room with 5.35 m², 2 bedrooms with 13.10 m² each, 1 fitted kitchen opening onto 1 living/dining room with 51.10 m², 1 storeroom with 3.60 m², 1 bathroom with bathtub, sink, WC, and washing machine/dryer with 6.5 m², 1 entrance hall with 6.75 m², 1 bathroom with Italian shower, double sink, and WC with 7.8 m². Outdoor area: 1 large west-facing terrace with 16.2 m². 1 apartment with 3.5 rooms with 85 m², consisting of: 1 entrance hall with 10.2 m², 1 guest toilet with 2.1 m², 1 parental bedroom with dressing room with 17.7 m², 1 bedroom with 12.10 m², 1 fitted kitchen opening onto 1 living/dining room with 36.55 m², 1 storeroom with 2.3 m², 1 bathroom with Italian shower, sink, WC, and washing machine/dryer with 6 m². Outdoor area: 1 large west-facing terrace with 17 m². 2nd floor: 2 apartments with 4.5 rooms with 126 m², consisting of: 1 entrance hall with 4 m², 1 parental bedroom with 14.45 m², opening onto 1 dressing room with 5.35 m², 2 bedrooms with 13.10 m² each, 1 fitted kitchen opening onto 1 living/dining room with 51.10 m², 1 storeroom with 3.60 m², 1 bathroom with bathtub, sink, WC, and washing machine/dryer with 6.5 m², 1 entrance hall with 6.75 m², 1 bathroom with Italian shower, double sink, and WC with 7.8 m². Outdoor area: 1 large west-facing terrace with 16.2 m². 1 apartment with 3.5 rooms with 85 m², consisting of: 1 entrance hall with 10.2 m², 1 guest toilet with 2.1 m², 1 parental bedroom with dressing room with 17.7 m², 1 bedroom with 12.10 m², 1 fitted kitchen opening onto 1 living/dining room with 36.55 m², 1 bathroom with Italian shower, sink, WC, and washing machine/dryer with 6 m². Outdoor area: 1 large west-facing terrace with 17 m². 3rd floor: 1 attic with 4.5 rooms with 134 m², consisting of: 1 entrance hall with 5 m², 1 parental bedroom with 15.35 m², 1 dressing room with 8.15 m², 2 bedrooms with 12.2 m² each, 1 fitted kitchen opening onto 1 living/dining room with 58.5 m², 1 storeroom with 3.70 m², 1 bathroom with bathtub, shower, sink, WC, and washing machine/dryer with 7.9 m², 1 entrance hall with 4 m², 1 bathroom with Italian shower, double sink, and WC with 7.2 m². Outdoor area: 1 large west-facing terrace with 30.1 m². 1 attic with 4.5 rooms with 140 m², consisting of: 1 entrance hall with 7.7 m², 1 parental bedroom with 15.35 m², 1 dressing room with 8.15 m², 2 bedrooms with 12.2 m² each, 1 fitted kitchen opening onto 1 living/dining room with 58.3 m², 1 storeroom with 3.70 m², 1 bathroom with bathtub, Italian shower, sink, and WC with 7.0 m², 1 laundry room/storeroom with washing machine/dryer with 4.4 m², 1 entrance hall with 4 m², 1 bathroom with Italian shower, double sink, and WC with 7.2 m². Outdoor area: 1 large west-facing terrace with 30.1 m². Outdoor facilities: Access to the building paved. 6 visitor parking spaces. This document has no contractual value -
Location & surroundings
The residence, consisting of 11 apartments, is located on a 1,010 m² plot in an exceptional environment with absolute calm and guaranteed sunshine throughout the day. The building also offers a breathtaking view of the non-buildable agricultural land, which is really hard to find! 600 meters from shops, 4 minutes from Delémont, 5 minutes from the A16 motorway junction, 40 km from Basel, 45 km from Basel-Mulhouse airport, and 30 minutes from Belfort-Montbéliard TGV station.
Features & amenities
All characteristics
Equipment
Condition & location
Dimensions
Location & surroundings
- Bus Les 3 Farine 181 m
- Bus Les 3 Farine 193 m
- Bus La Forge 325 m
- Bus La Forge 329 m