EXCLUSIVE! 12.5-room villa renovated with lake view
Route de Chatel , 1807 Blonay
Last checked 1 hour ago 29 days on the market
At a glance
Description
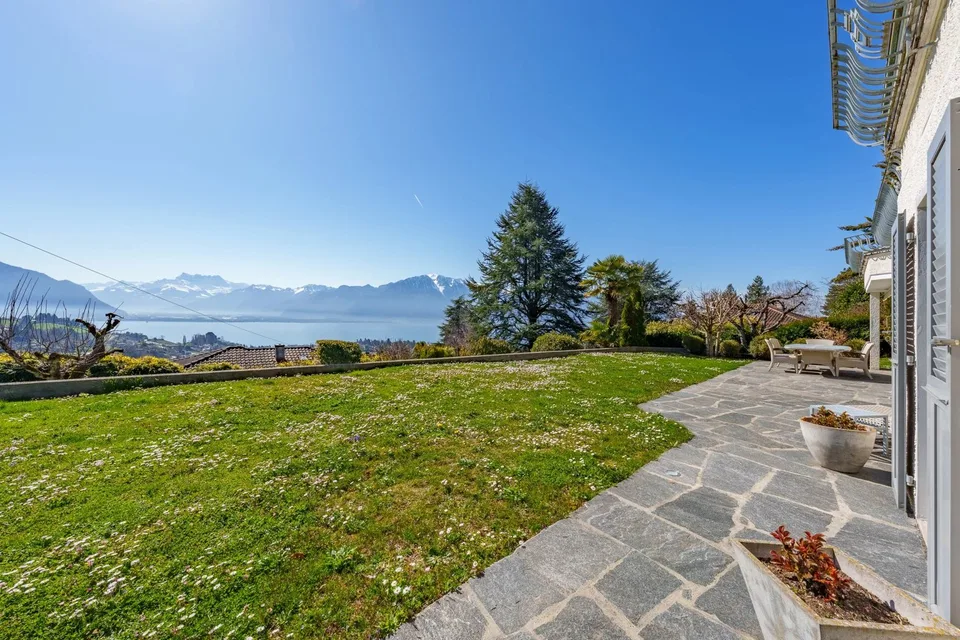
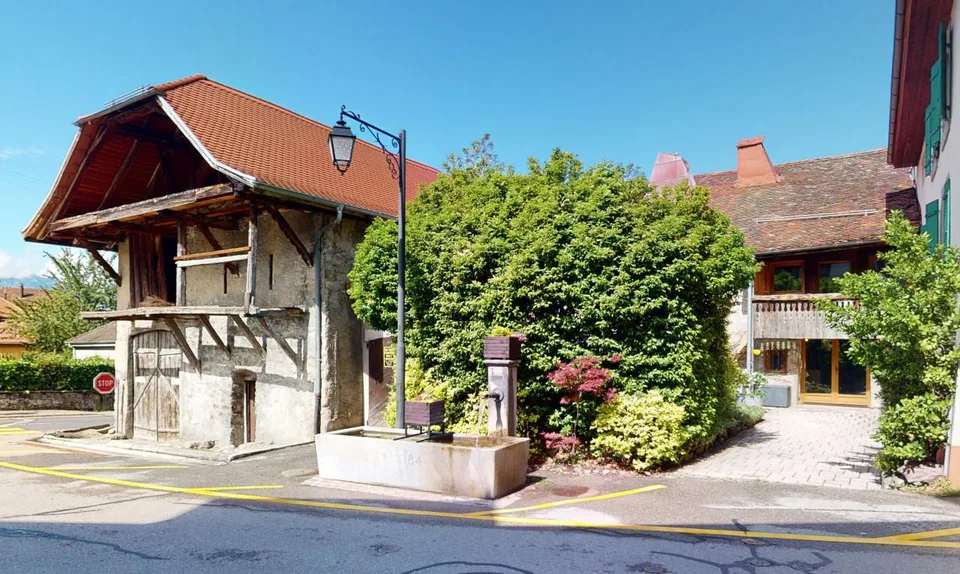
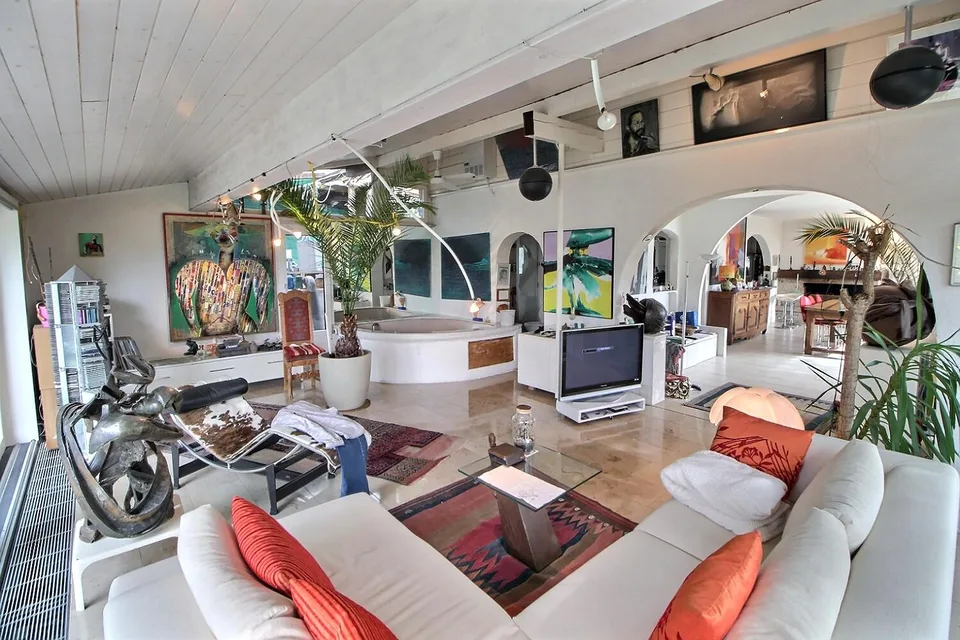
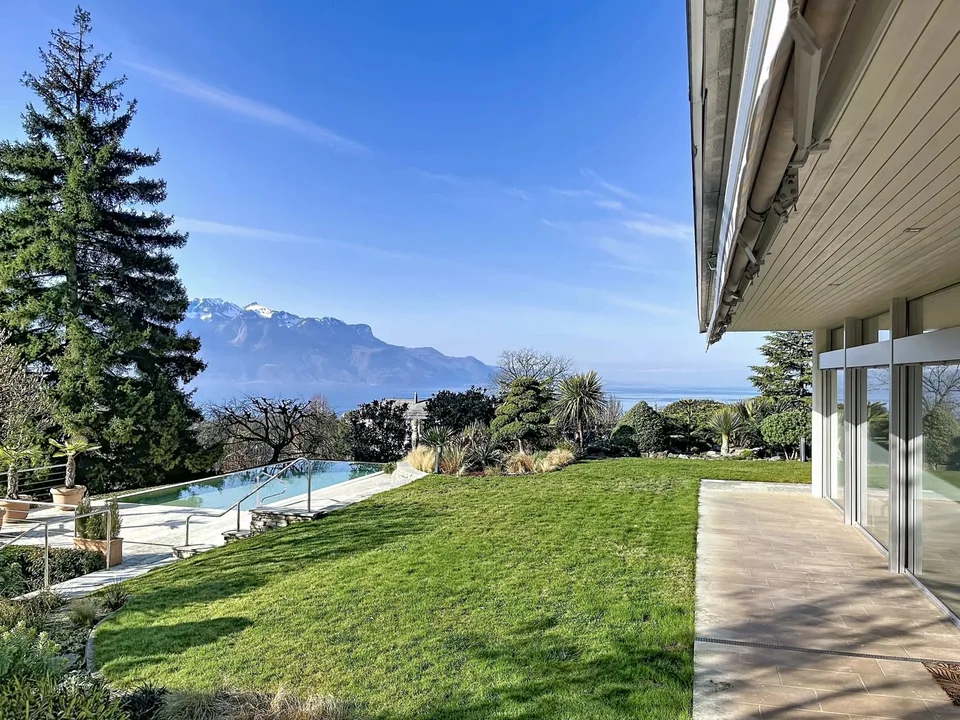
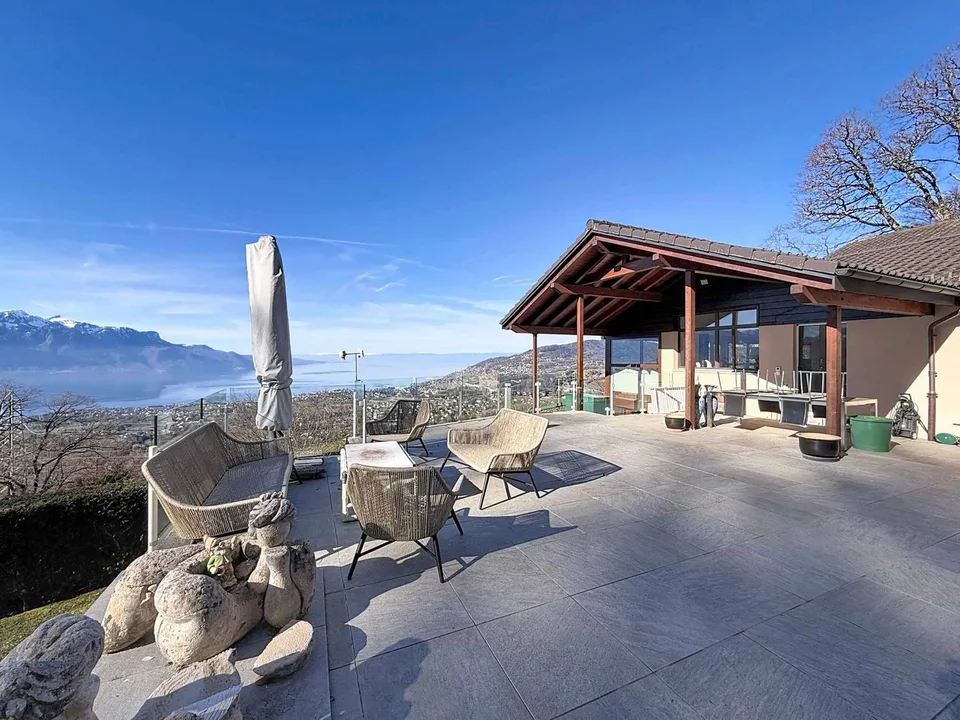
Perched in one of the most beautiful panoramas of the Riviera, this rare property embraces the lake and the Blonay castle in a setting worthy of a postcard. A place where history meets contemporary elegance, where each space has been designed to offer exceptional quality of life. Built in 1908 and completely transformed in 2018, the villa unfolds on a plot of over 1,600 m², a true green gem benefiting from the privileged microclimate of the region. A guest house turned exceptional family home. Designed to receive with refinement, the property offers a rare flexibility: • Independent spaces to receive guests or visitors • Generous and bright spaces for a harmonious family life • Autonomous studio in the attic, ideal for a young adult or as a rental income • Multifunctional rooms for telework, well-being or creative activities. Each level has been designed to combine intimacy, fluidity, and comfort, while sublimating the spectacular view. Elegant and functional distribution Ground floor • Entrance hall • Guest toilet • Semi-open, fully equipped kitchen • Bright dining room • Winter garden / multipurpose room • Storage room or office • Large living room of 41 m², open to the garden and the view 1st floor • Bedroom with private shower room • Family suite with two separate areas and lake & castle view • Northwest bedroom with bathroom • Southwest bedroom • South bedroom with shower room and exceptional panorama 2nd floor • South bedroom • North bedroom on a half-level • Bathroom with whirlpool bathtub and shower Attic Independent studio • 32 m² attic space • Equipped kitchen • Multiple skylights offering light and view A perfect space for a young adult, an independent office or a rental investment. Basement • Laundry room – boiler room • Two cellars • Outdoor cellar • Direct access to the garden A privileged living environment. The property offers a rare outdoor comfort: • Idyllic garden • Spectacular terrace • Automatic gate • 7 parking spaces In the immediate vicinity: • Bus stops • Schools • Shops and services • Lake and leisure activities • Highway in less than 5 minutes. A sought-after location, ideal for a serene family life. Technical data • Living area: 290 m² • Plot: 1,654 m² • Garden: 1,291 m² • Forest: 211 m² • Cubage: 1,403 m³ • Construction: 1908 • Transformation / renovation: 2018 • Heating: gas, radiators • Outdoor parking spaces: 7 • Electric gate • Energy certificate: Envelope E – Global energy D Work carried out (2018 – approx. CHF 500,000.–) Complete renovation, including: • New piping • Masonry & reinforced concrete • Roofing, carpentry, insulation, skylights • Attic kitchen • Plastering, painting, cladding • New secure entrance door • Tiling & parquet • Metalwork, Jura tiles, attic insulation • Facades repainted • Electrical compliance • Heating: radiators & thermostats • New sanitary facilities A rare property, for demanding clients. This villa combines historic charm, high-end renovation, generous spaces, and spectacular views. A unique property, designed for those seeking an exceptional living space on the Riviera.
Location & surroundings
No information available
Features & amenities
All characteristics
Equipment
Condition & location
Dimensions
Location & surroundings
- Bahn Prélaz-sur-Blonay 73 m
- Bahn Blonay 263 m
- Bus Blonay Gare 275 m
- Bahn Blonay BC 309 m