Skip to content
immomax

EXCLUSIVE Splendid 5 ½ room semi-detached villa in Corin

Rue de la Plaqua 4, 3960 Corin-de-la-Crête

Auto-translated

Last checked 16 hours ago 118 days on the market

At a glance

5.5Rooms
184 m²Living area
589 m²Plot
On requestAvailable from
1998Year built
2019Last renovation
Two-family houseProperty type
CHF 5’842.39Price / m²

Description

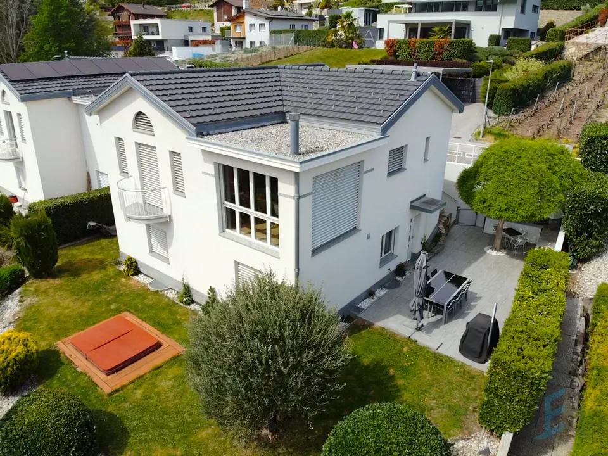
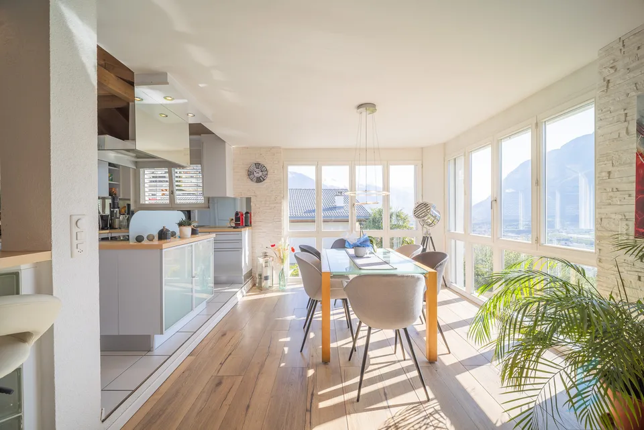
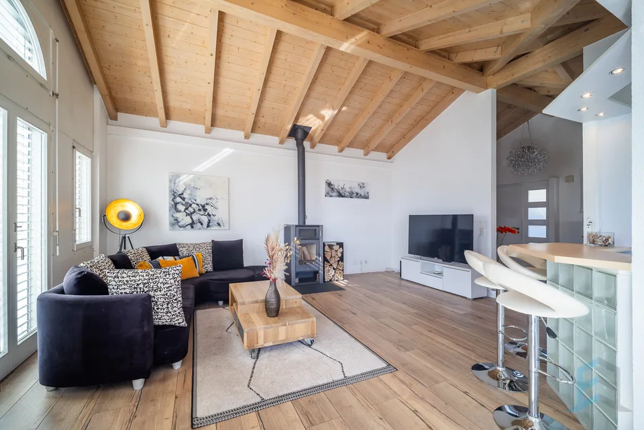
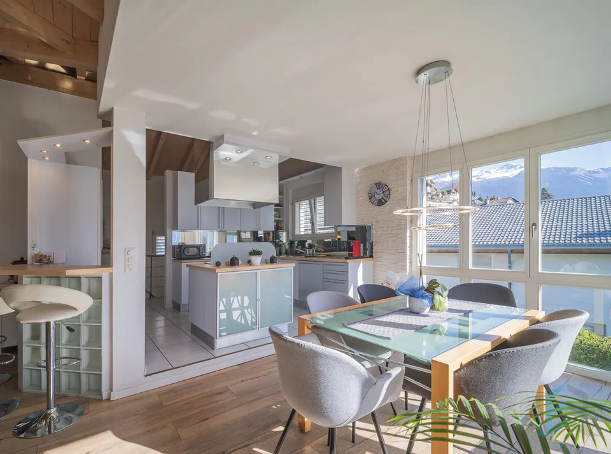
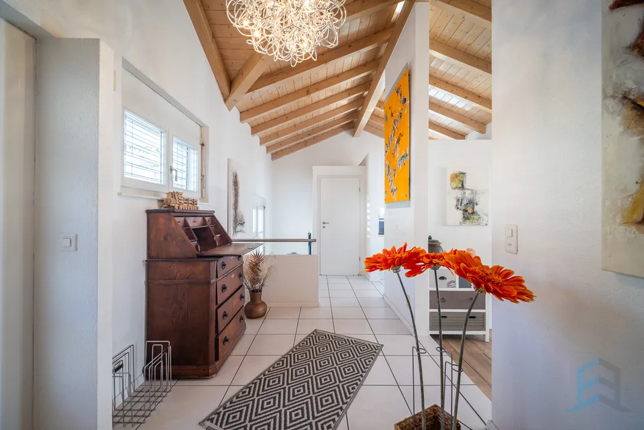
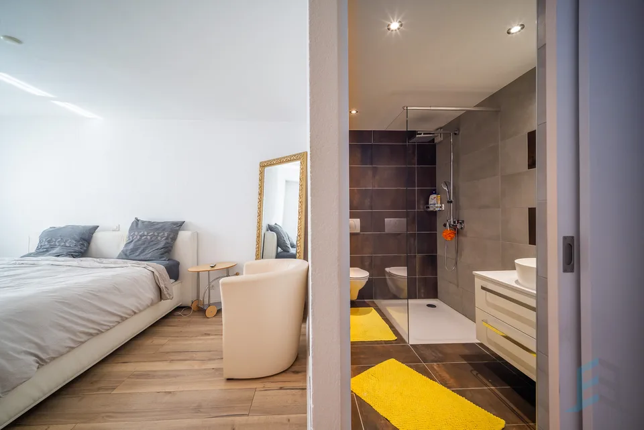
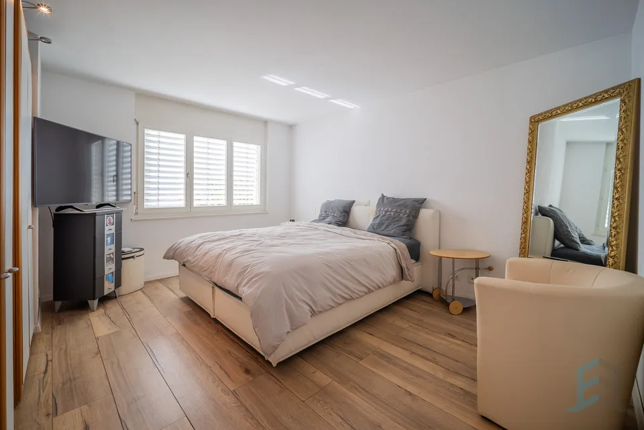
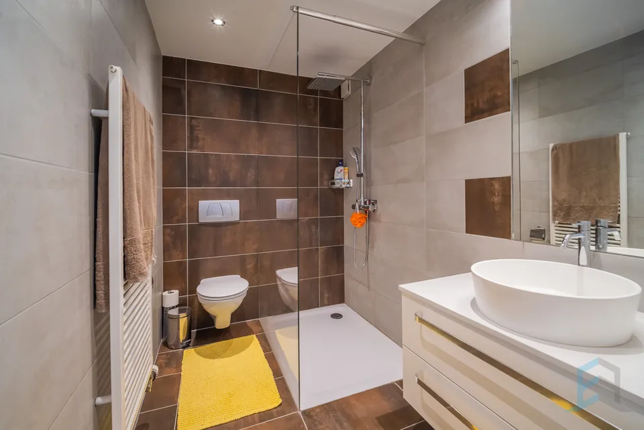
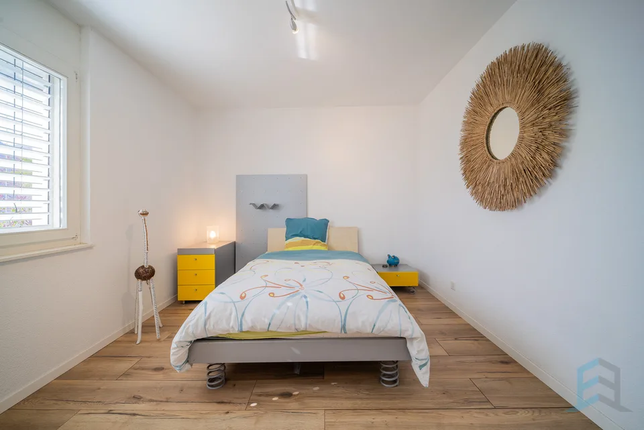
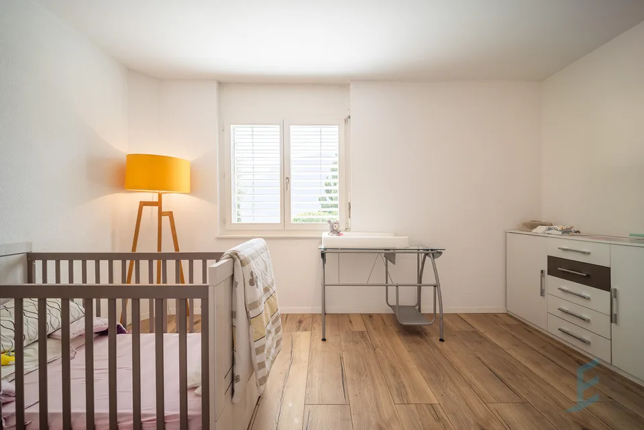
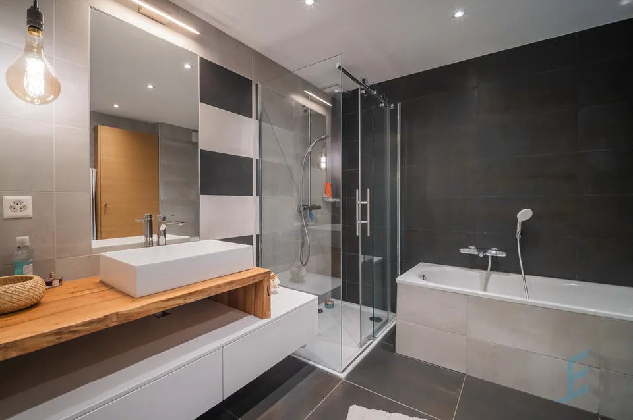
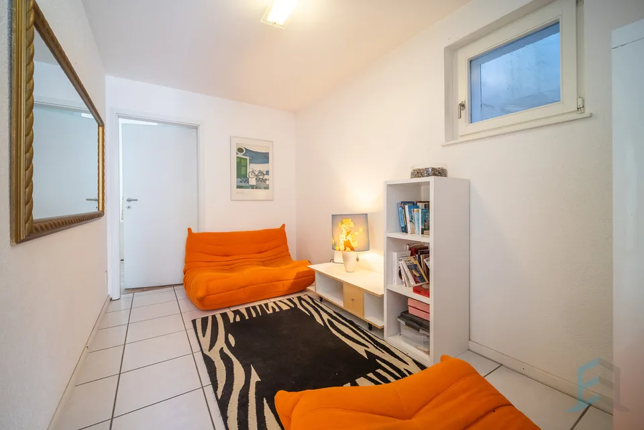
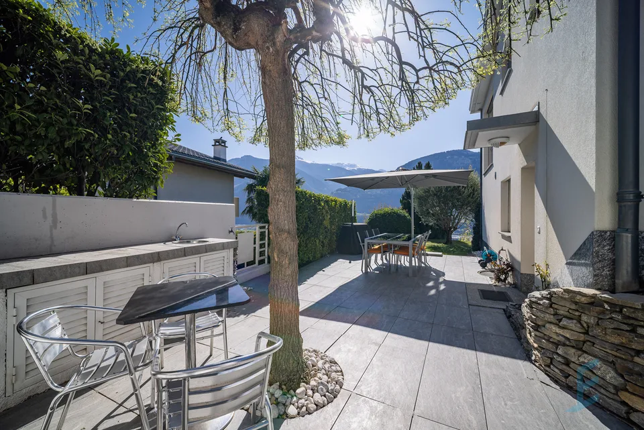
Magnifique villa jumelée de 5½ pièces bâtie en 1998 sur une parcelle de 589m², exposée plein Sud, idéalement située dans le village de Corin (commune de Crans-Montana) et à proximité immédiate de toutes commodités. Cette superbe habitation d'une surface habitable de 184 m² et régulièrement entretenue se compose comme suit: Rez supérieur : Hall d'entrée avec armoires encastrées, WC visiteurs, cuisine avec îlot central ouverte sur la salle à manger, spacieux séjour équipé d'un poêle suédois, accès au balcon Sud. Rez inférieur : 2 chambres à coucher, salle de bain familiale (douche et baignoire), chambre parentale avec salle de douche privative et accès vers l'extérieur, coin lecture, espace indépendant avec entrée privative et WC visiteurs (idéal pour activité indépendante). Sous-sol : Buanderie, local technique, rangement, 2 grandes caves. Extérieurs : 3 places de parc extérieures, 1 garage-box, magnifique jardin arborisé avec arrosage automatique, spacieuse terrasse Sud-Est avec cuisine extérieure et spa. N'attendez plus et contactez-nous pour de plus amples informations sur cette magnifique villa jumelée, disponible à la vente en tant que résidence principale ou secondaire à des personnes domiciliées en Suisse. TOUS NOS BIENS EN VENTE SUR WWW.EIMMOBILIER.CH Wunderschöne 5½-Zimmer-Doppelhaushälfte, die 1998 auf einem 589m² großen Grundstück mit Südausrichtung erbaut wurde und sich in idealer Lage im Dorf Corin (Gemeinde Crans-Montana) befindet, in unmittelbarer Nähe aller Annehmlichkeiten. Dieses wunderschöne Wohnhaus mit einer Wohnfläche von 184 m² und regelmäßiger Wartung setzt sich wie folgt zusammen: Oberes Erdgeschoss: Eingangshalle mit Einbauschränken, Gäste-WC, Küche mit zentraler Insel, die zum Esszimmer hin offen ist, geräumiges Wohnzimmer mit Schwedenofen, Zugang zum Südbalkon. Unteres Erdgeschoss: 2 Schlafzimmer, Familienbadezimmer (Dusche und Badewanne), Elternschlafzimmer mit eigenem Duschbad und Zugang zum Außenbereich, Leseecke, separater Bereich mit eigenem Eingang und Gäste-WC (ideal für eine selbstständige Tätigkeit). Untergeschoss: Waschküche, Technikraum, Abstellraum, 2 große Kellerräume. Außenbereich: 3 Außenparkplätze, 1 Garagenbox, wunderschöner Garten mit Baumbestand und automatischer Bewässerung, großzügige Terrasse in Südostlage mit Außenküche und Whirlpool. Warten Sie nicht länger und kontaktieren Sie uns für weitere Informationen über diese wunderschöne Doppelhaushälfte, die als Haupt- oder Zweitwohnsitz an in der Schweiz wohnhafte Personen zum Verkauf steht. ALLE UNSERE IMMOBILIEN ZUM VERKAUF AUF WWW.EIMMOBILIER.CH A magnificent 5½-room semi-detached villa built in 1998 on a 589m² plot, facing south, ideally situated in the village of Corin (in the municipality of Crans-Montana) and within easy reach of all amenities. This superb dwelling with 184m² of living space and regularly maintained comprises: Upper ground floor: Entrance hall with built-in cupboards, guest WC, kitchen with central island open to dining room, spacious living room with Swedish stove, access to south-facing balcony. Lower ground floor: 2 bedrooms, family bathroom (shower and bath), master bedroom with private shower room and access to the outside, reading corner, independent space with private entrance and guest WC (ideal for independent activity). Basement: Laundry room, utility room, storage space, 2 large cellars. Outdoor facilities: 3 outdoor parking spaces, 1 garage, a beautiful garden with trees and an automatic watering system, a spacious south-east-facing terrace with an outdoor kitchen and a spa. Wait no longer and contact us for further information on this magnificent semi-detached villa, available for sale as a primary or secondary residence to people domiciled in Switzerland. ALL OUR PROPERTIES FOR SALE ON WWW.EIMMOBILIER.CH

Features & amenities

Balcony
Parking

All characteristics

Equipment

Balcony
Parking

Condition & location

Child friendly

Dimensions

Year built 1998
Rooms 5.5
Last renovated 2019

Distances

Shops 595 m
Motorway 1'017 m
Secondary school 12'973 m
Kindergarten 446 m
Primary school 446 m
Public transport 29 m

Location & surroundings

Rue de la Plaqua 4, 3960 Corin-de-la-Crête In Google Maps Directions
Public transport
B Very goodPublic-transport quality
  • Bus Corin-de-la-Crête, village 32 m
  • Bus Corin-de-la-Crête, village 44 m
  • Bus Sierre, Placette 489 m
  • Bus Corin-de-la-Crête, Corinna 495 m
Surroundings
1 Schools
5 Shops
6 Restaurants
2 Health
Location score 88/100
Building & energy
Heating
Boiler · Oil
Hot water
Boiler · Oil
Dwellings in building
1
Floors
3

Source: FSO – Federal Register of Buildings and Dwellings (RBD) · As of 2001

Similar listings

Nearby

Same budget

Install immomax

Faster access and push alerts for new matches.