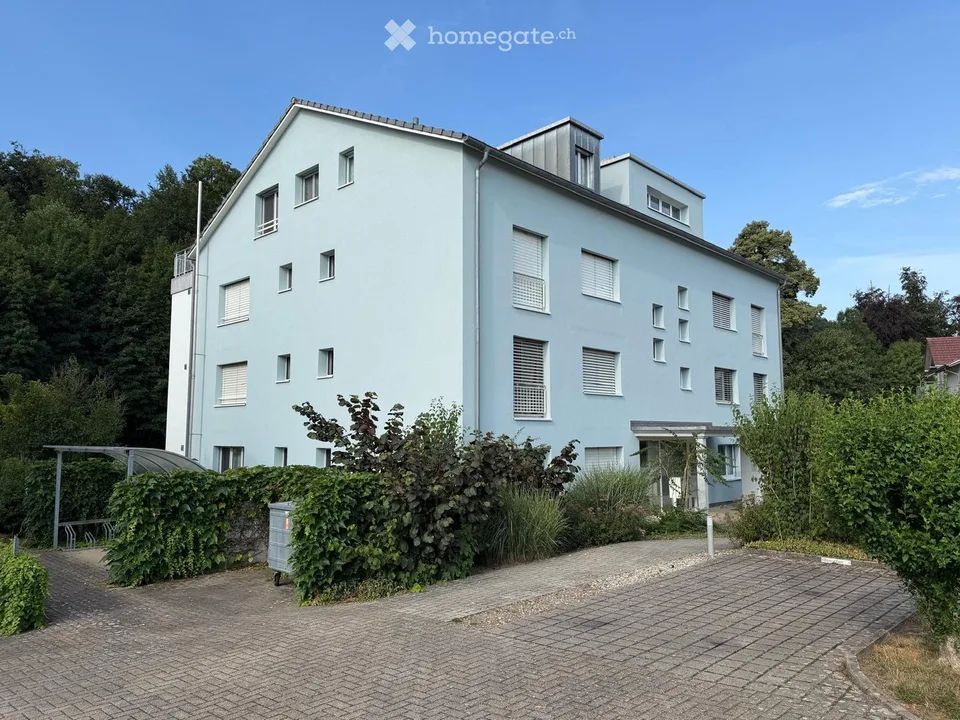
Exclusive 4.5-room attic apartment with 185 m² living space, 48 m² sun terrace & direct lift access
Oberdorfweg 5, 5243 Mülligen
Last checked 22 hours ago 58 days on the market
At a glance
Description
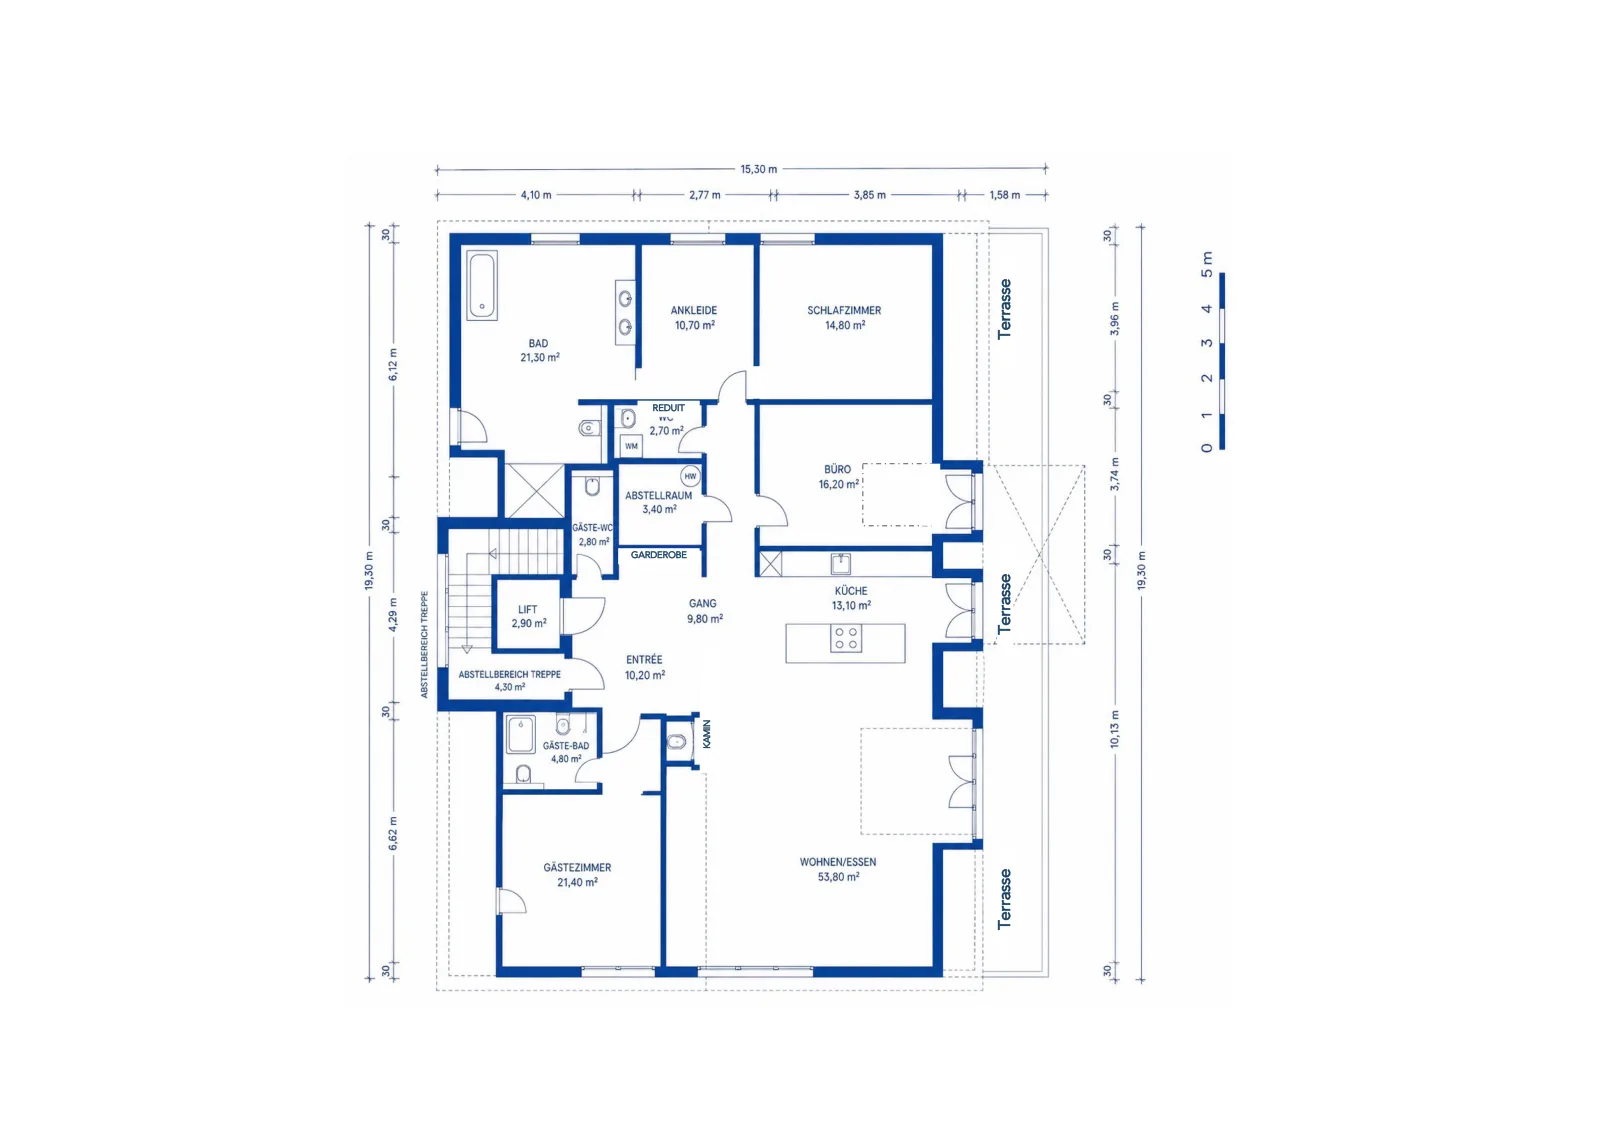
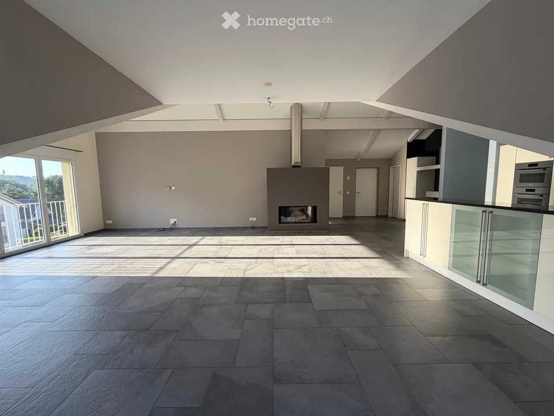
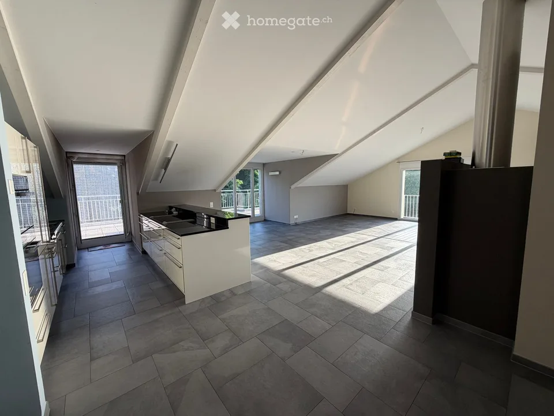
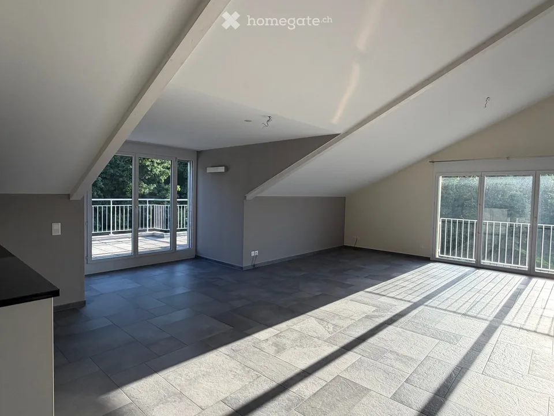
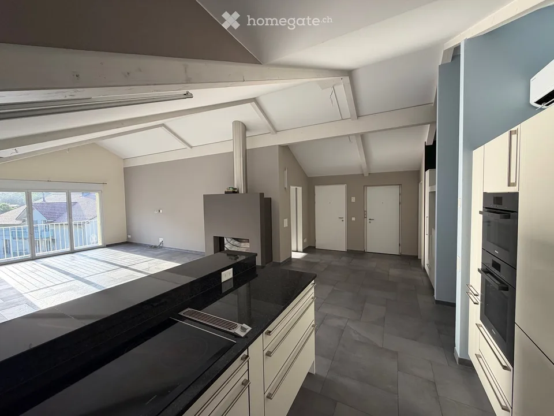
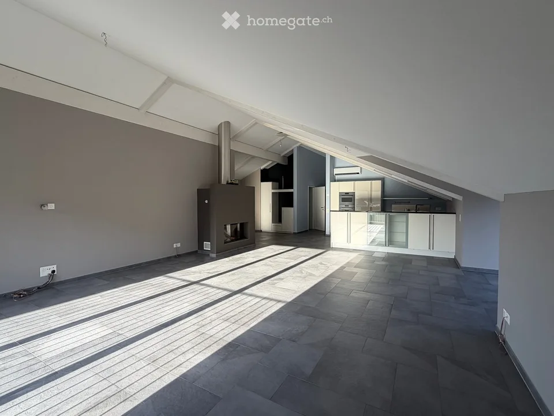
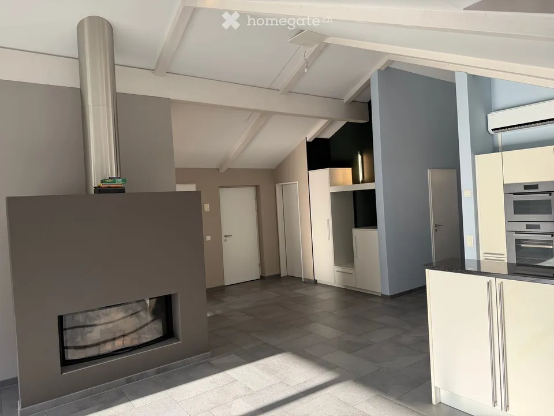
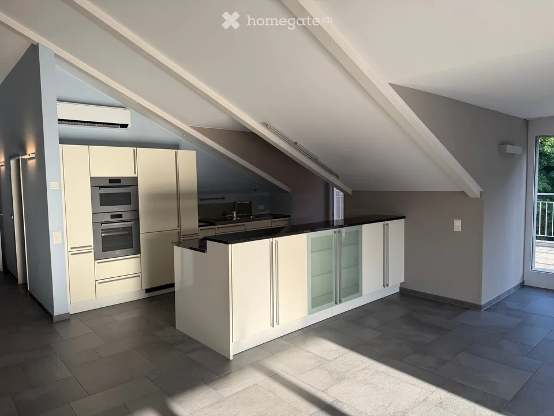
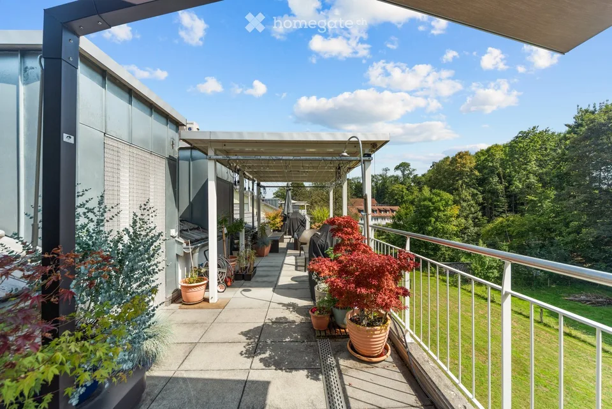
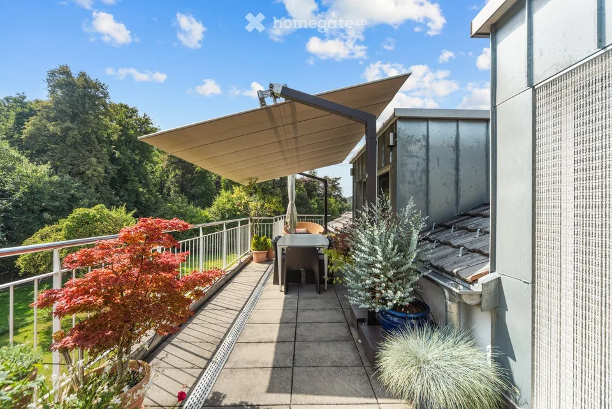
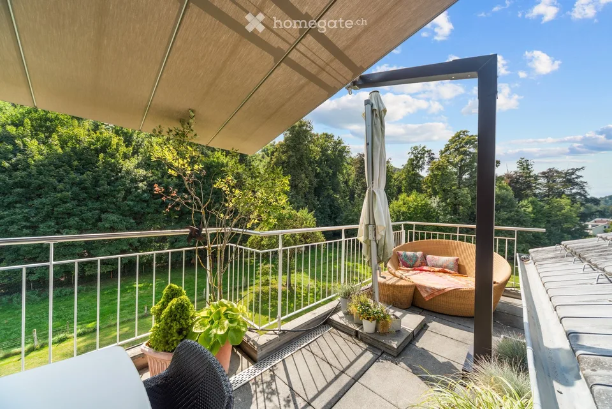
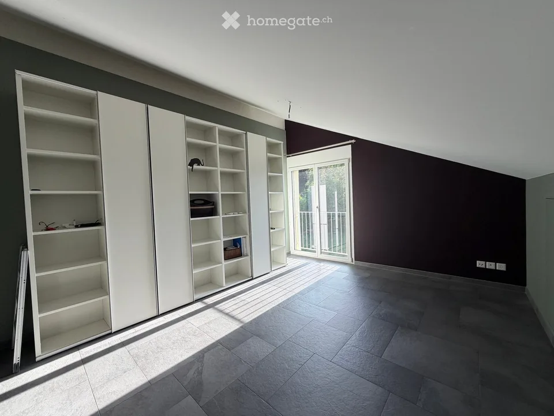
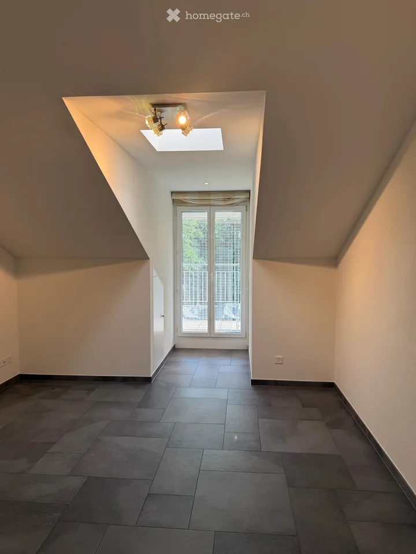
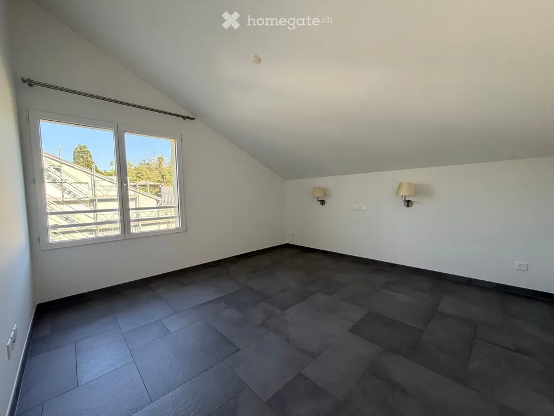
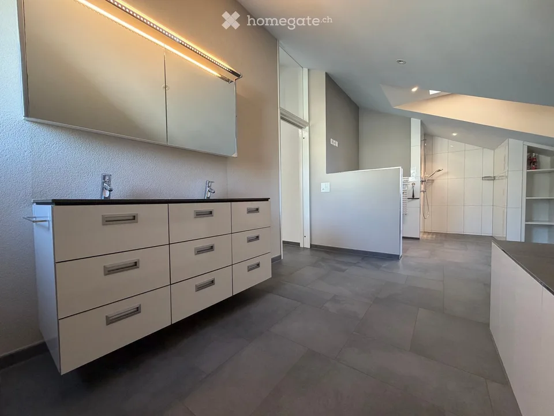
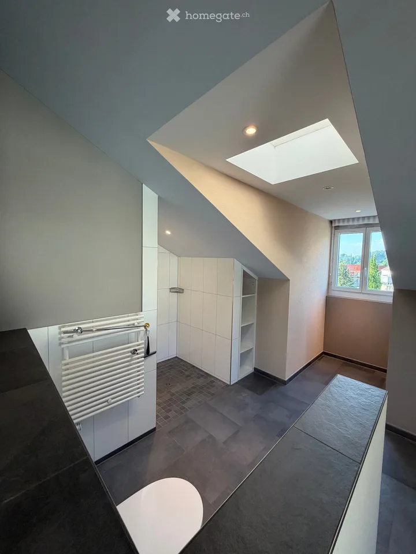
Welcome to this exclusive attic apartment in Mülligen! With spacious 185 m² living space and 4.5 rooms , this apartment offers an exceptional living experience that can be occupied immediately. The apartment convinces with: Spacious living space: 185 m² offer plenty of space for comfortable living on a high level. Attractive attic apartment: Typical for attic apartments, you can look forward to special architecture and exclusive views into the greenery. Sun-kissed: The apartment benefits from plenty of sunlight, both in summer and winter. Quiet location: Day and night, there is pleasant silence – ideal for relaxing living. The natural surroundings delight with the proximity to a river, which invites you to take walks and relax. The quiet and yet easily accessible location makes this home particularly attractive for families and nature lovers alike. It also offers a very good connection to the centers of Baden, Brugg, and Zurich. Thus, this home is ideal for all those who want to live close to nature and at the same time benefit from short commuting times. This unique attic apartment combines spacious room offerings with an idyllic, quiet location in nature. A rare opportunity to acquire an exceptional home in the heart of the Aargau – available immediately! The heart of the apartment is the openly designed living and dining area with a fireplace – a place that offers the perfect setting for both relaxed evenings and social moments. The 48 m² large south-facing terrace extends the living space outdoors and invites you to enjoy the sun from morning to evening – whether it's a breakfast outdoors or a glass of wine in the evening. Equipment: 185 m² living space with a well-thought-out floor plan Direct lift access to the apartment (barrier-free) Ceiling heights of up to 3.80 m for an exceptional room feeling 48 m² large, sunny south-facing terrace Modern kitchen with plenty of storage space and high-quality brand appliances Two stylish bathrooms (bath/shower/WC & shower/WC) Separate guest toilet Dressing room and additional ancillary rooms (réduit, storage room) Private laundry room in the apartment with new MIELE appliances Three air conditioning units and Smarthome system for lighting, shutters, heating Fireplace in the living area Building & Environment The apartment is located on the top floor of a well-maintained multi-family house with only seven parties. The 2006 building convinces with a contemporary architecture, a pleasant neighborhood, and ongoing investments in maintenance. Parking spaces & additional rooms Up to three underground parking spaces (each CHF 32,000) can be purchased for the apartment. Optional, additional attractive ancillary areas are offered for sale: overlong outdoor parking space 7.2 m (ideal also for motorhomes/caravans) for CHF 16,000 separate hobby room (spacious and well-cut) for CHF 25,000 Condition & Investments The apartment presents itself in a very well-maintained condition. In recent years, targeted investments of around CHF 85,000 have been made, which further increase the living comfort. Also, on a building level, ongoing investments have been made in maintenance. Price Sales price apartment with large cellar: CHF 1,195,000 The offered price corresponds to a bank-tested market evaluation (regional and national) and is very well affordable for common financing models. NO BROKERS
Features & amenities
All characteristics
Equipment
Condition & location
Dimensions
Documents (PDF)
Location & surroundings
- Bus Rösslimatte 188 m
- Bus Löh 364 m
- Bus Löh 393 m
- Heating
- Boiler · Gas
- Hot water
- Boiler · Gas
- Dwellings in building
- 7
- Floors
- 4
Source: FSO – Federal Register of Buildings and Dwellings (RBD) · As of 2007