Skip to content
immomax

Exclusive 4.5-room gallery apartment with high-quality finishes

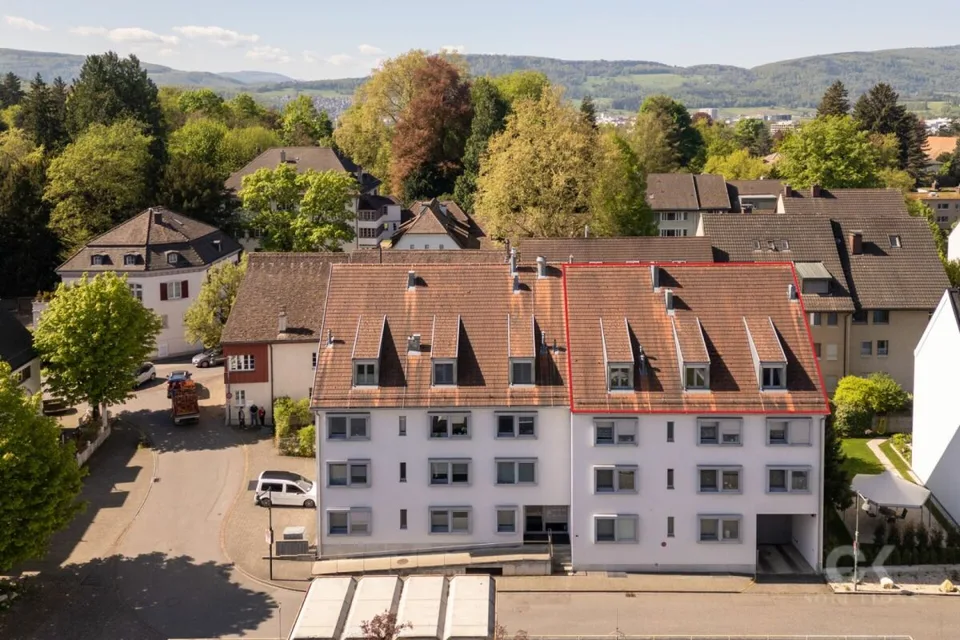
Mattenhofweg 4, 4144 Arlesheim

Auto-translated

Last checked 48 minutes ago 81 days on the market

At a glance

4.5Rooms
158 m²Living area
On requestAvailable from
2006Year built
2014Last renovation
ApartmentProperty type
CHF 8’544.30Price / m²

Description

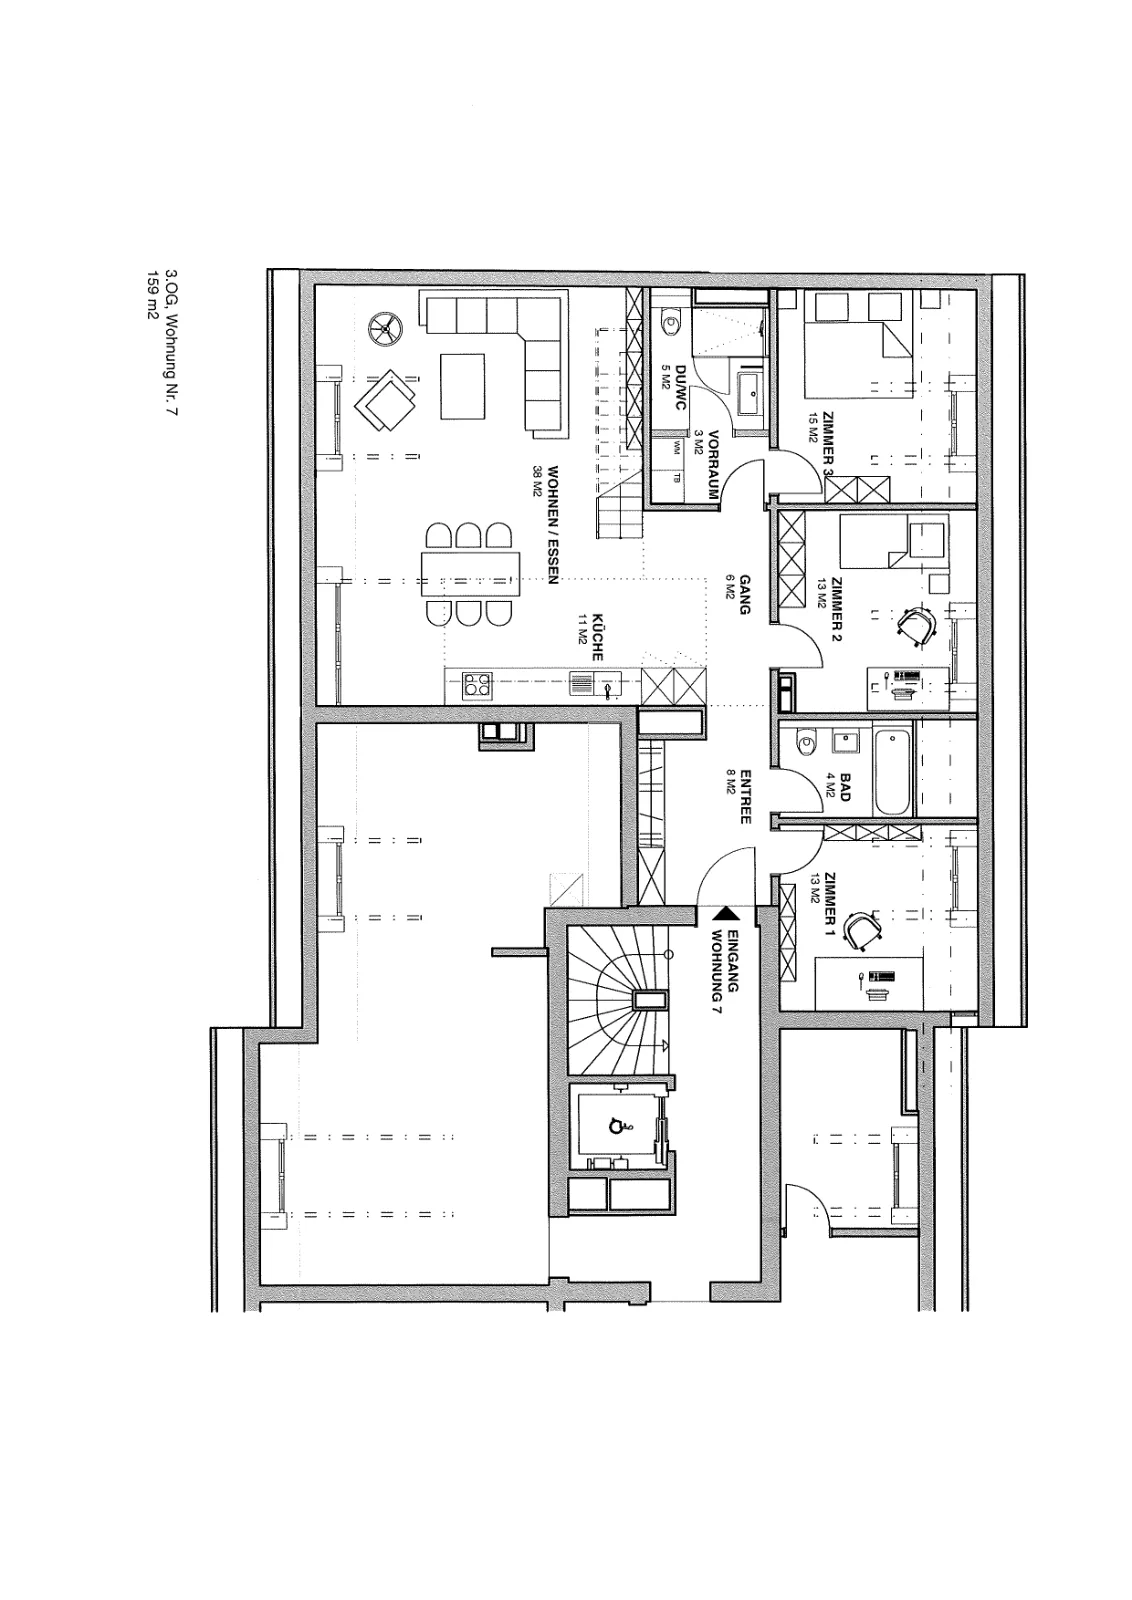
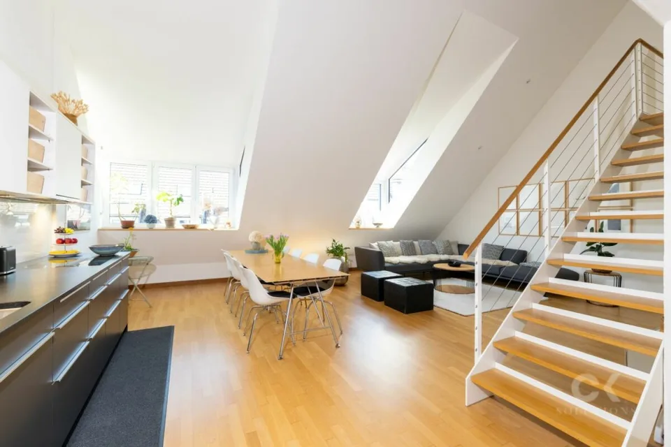
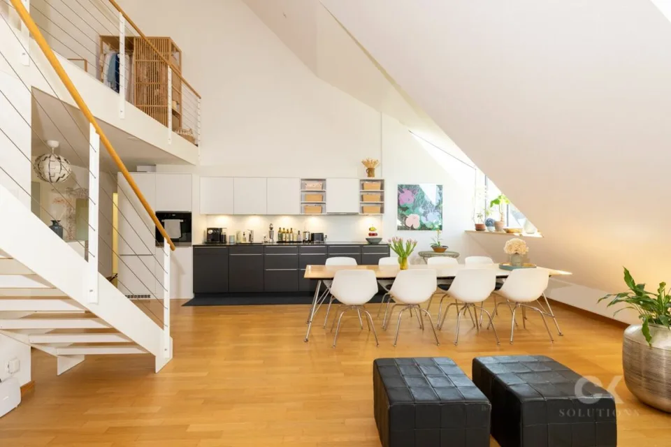
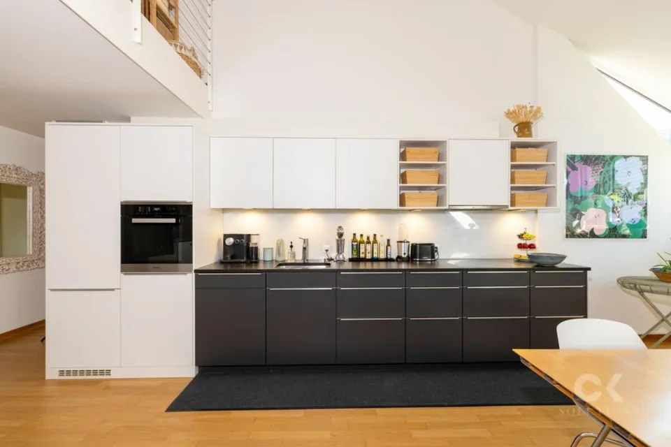
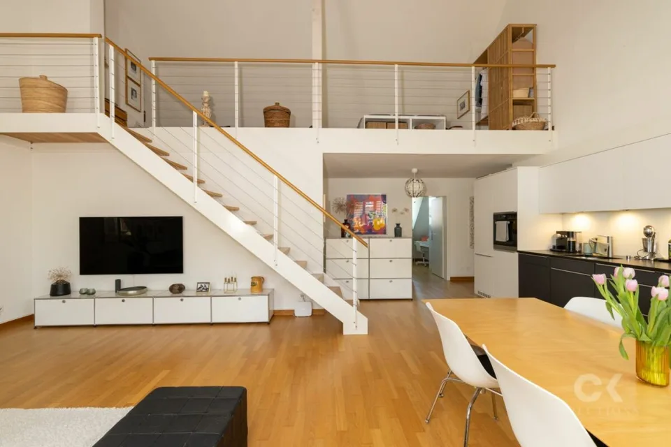
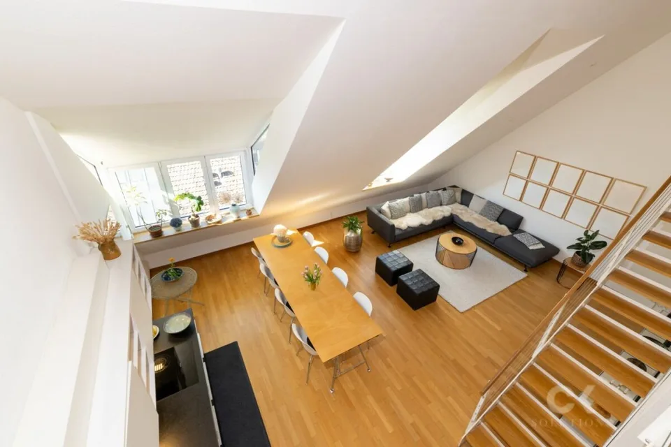
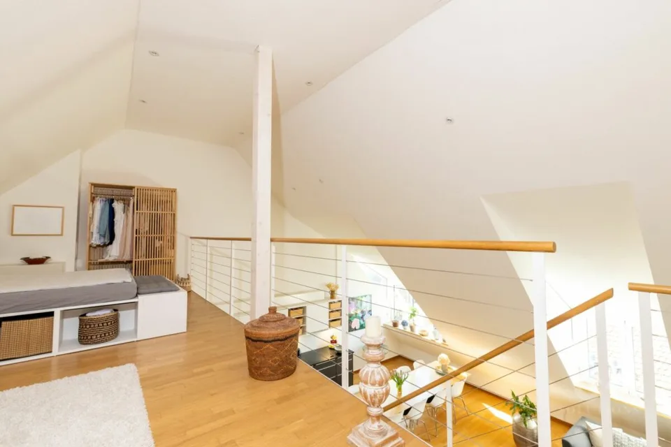
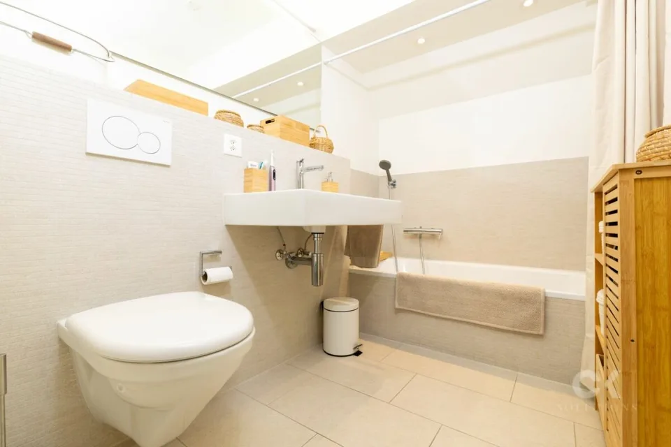
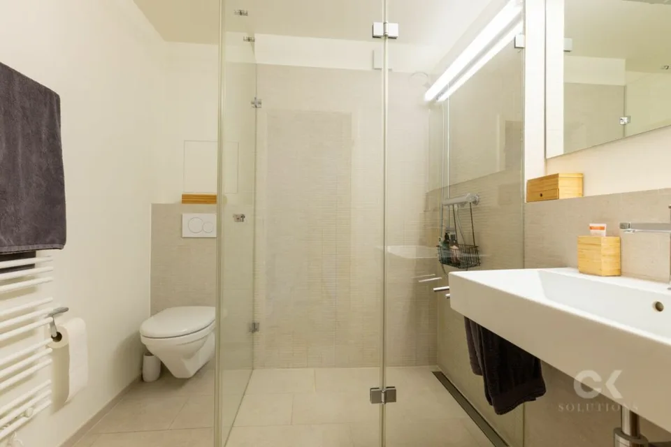
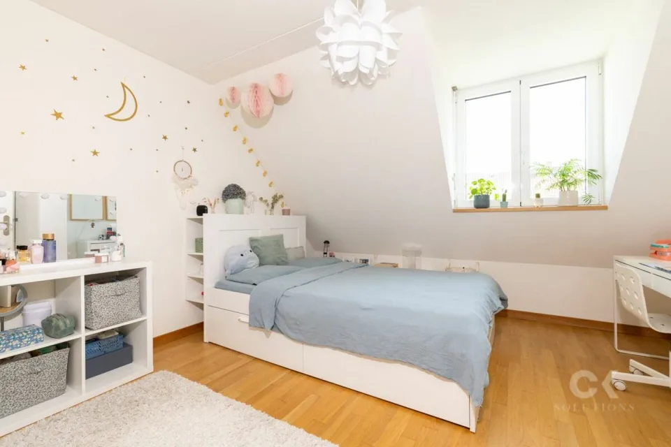
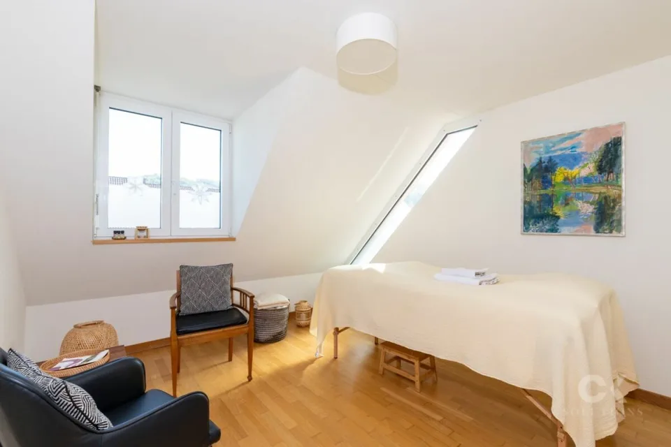
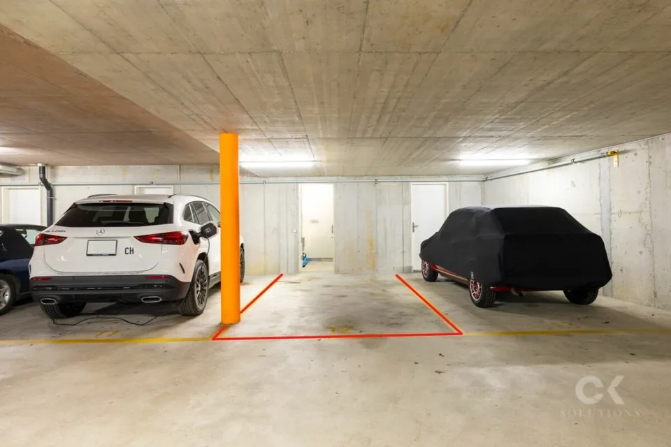
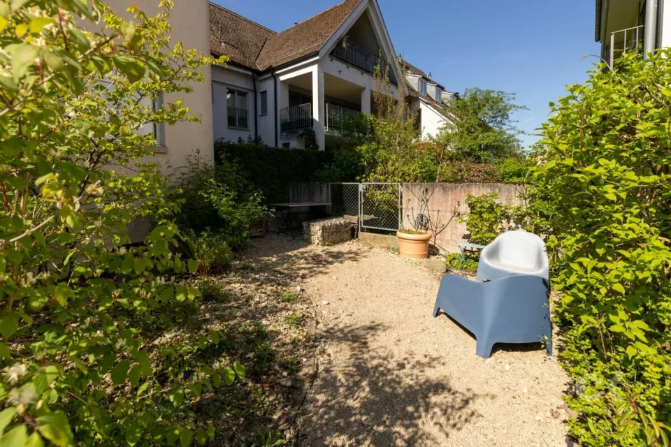
This exceptional 4.5-room apartment on the 3rd floor impresses with its spaciousness, light, and architecturally well-thought-out living concept with an impressive gallery level. The property is barrier-free and offers the highest level of comfort and unrestricted accessibility. A ramp leads to the house entrance, the front door opens electrically, and the staircase is also comfortably and barrier-free accessible. The apartment includes a parking space in the underground garage. Additionally, a separate storage room is available, which is ideal for bicycles, car tires, or additional storage space and optimally extends the practical living comfort. Furthermore, the apartment has its own basement compartment, which offers additional usable storage space. The property also has a small, well-maintained garden, which is available to the owners and provides a pleasant retreat in the open air. The property is equipped with a fiber-optic connection and will be connected to the district heating network in the coming year - a forward-looking added value in terms of modern infrastructure and energy efficiency. Room layout Already when entering, you are greeted by a spacious entrance with plenty of space and a pleasant room feeling. High-quality built-in cabinets in the entrance area ensure order, structure, and a tidy, elegant living atmosphere. The heart of the apartment is the openly designed living and dining area. The high roof slopes give the room an impressive spaciousness and an exceptional feeling of width and lightness. Large windows are harmoniously integrated into the roof structure and flood the room with natural light throughout the day. A special highlight is the spacious gallery with approximately 42 m², which extends openly above the living and dining area. It gives the apartment an exceptional spatial depth and offers a variety of uses, whether as an office, retreat, library, or additional living area. The modern, high-quality kitchen is seamlessly integrated into the open room concept and combines design and functionality in an elegant way. The apartment has three spacious bedrooms. The master bedroom has a directly connected en-suite bathroom and thus an exclusive retreat area. In the master area, a practical laundry tower is also discreetly integrated into high-quality built-in cabinets. The second bathroom with a bathtub ideally complements the room offer and provides a lot of comfort for families and guests.

Location & surroundings

The property at Mattenhofweg 4 is located in a very well-connected and sought-after residential area of the popular municipality of Arlesheim. The location impresses with its ideal combination of urban proximity and natural living, as well as its direct connection to public transport, ensuring excellent accessibility in all directions. The surroundings are well-maintained, grown, and characterized by a lot of greenery. The nearby nature, in particular...

Features & amenities

Lift
Parking

All characteristics

Equipment

Garage
Parking
Elevator
Pets allowed
Tumble dryer
Washing machine

Condition & location

Quiet location
Sunny
Well kept
Child friendly
Wheelchair accessible

Dimensions

Year built 2006
Rooms 4.5
Floors 4
Last renovated 2014

Documents (PDF)

Location & surroundings

Mattenhofweg 4, 4144 Arlesheim In Google Maps Directions
Public transport
Surroundings
Location score 28/100
Building & energy
Heating
Boiler · Gas
Hot water
Boiler · Gas
Dwellings in building
9
Floors
4

Source: FSO – Federal Register of Buildings and Dwellings (RBD) · As of 2022

Similar listings

Nearby

Same budget

Install immomax

Faster access and push alerts for new matches.