Skip to content
immomax

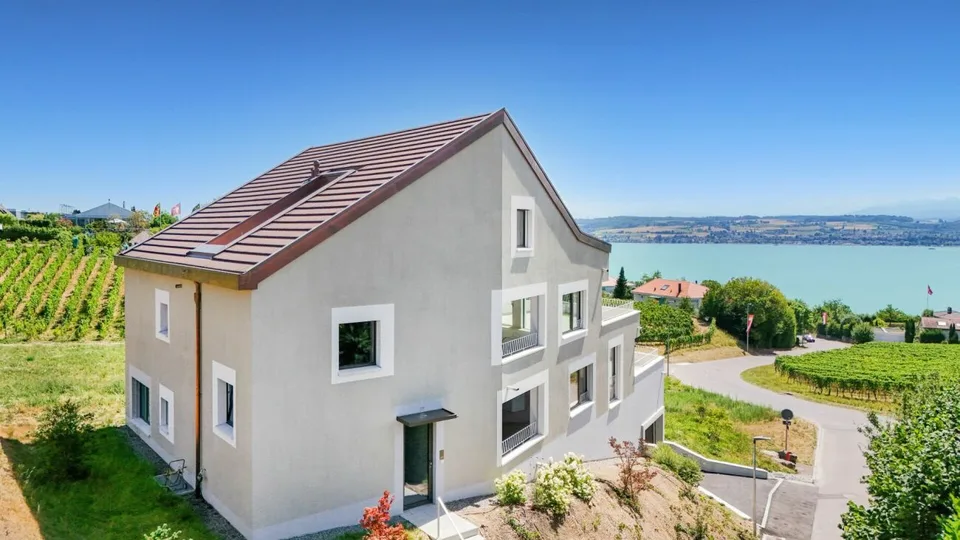
Exclusive 4.5 room new building terrace apartment with breathtaking views over Lake Murten

Route de la Vieille Crausa 1, 1789 Lugnorre

Auto-translated

Last checked 18 hours ago 10 days on the market

At a glance

4.5Rooms
148 m²Living area
GroundFloor
01.11.2026Available from
2026Year built
Stepped flatProperty type
CHF 10’472.97Price / m²

Description

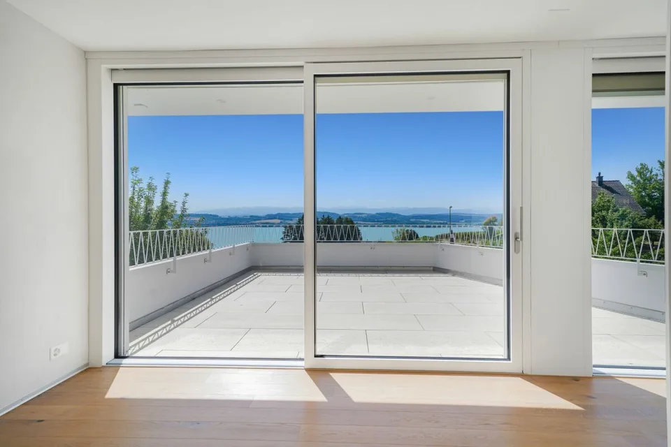
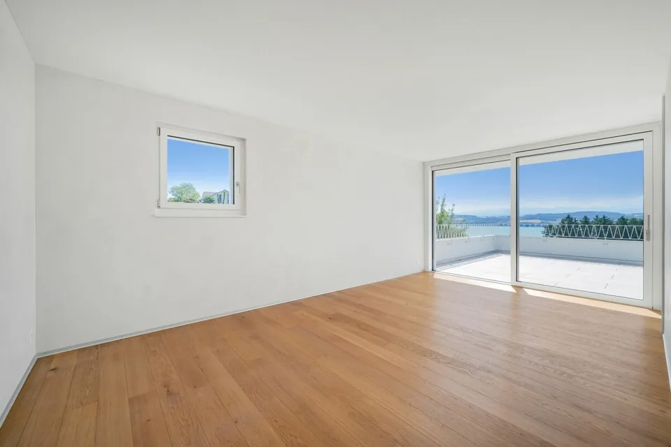
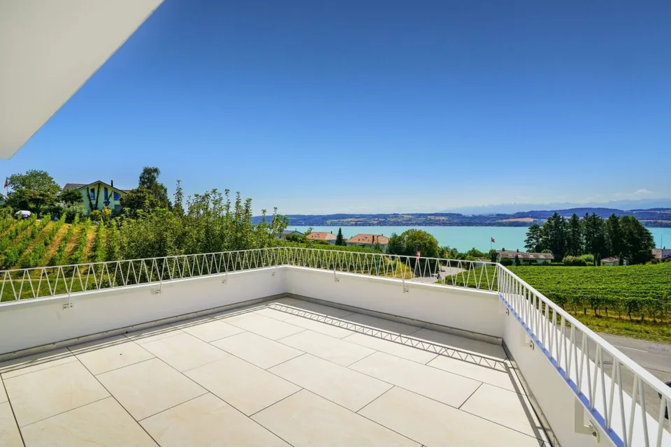
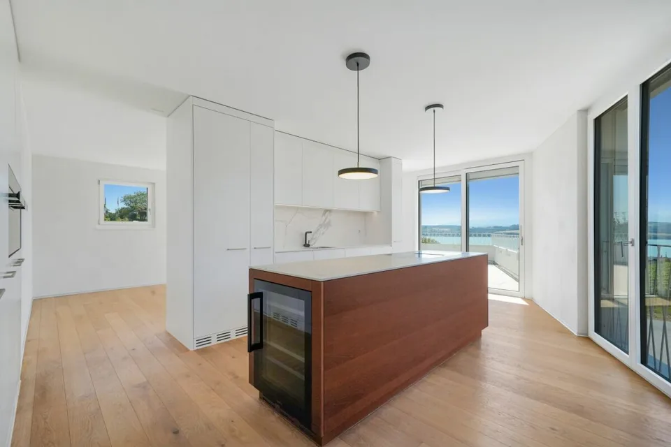
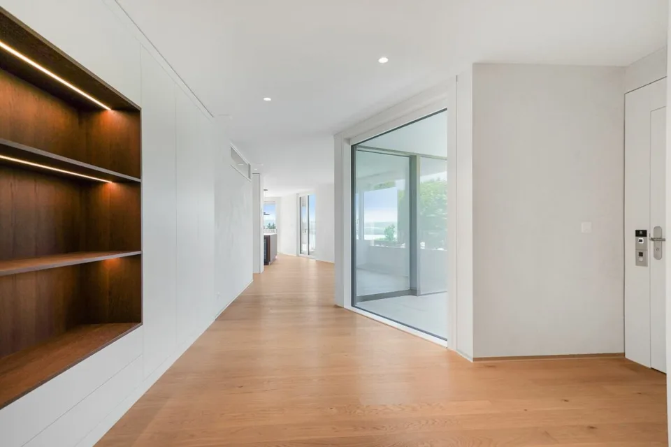
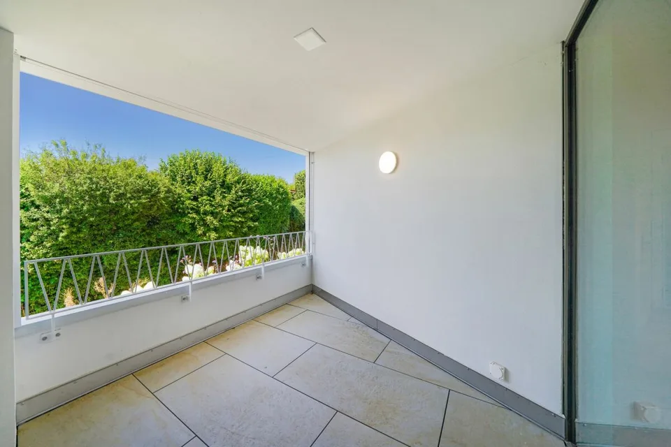
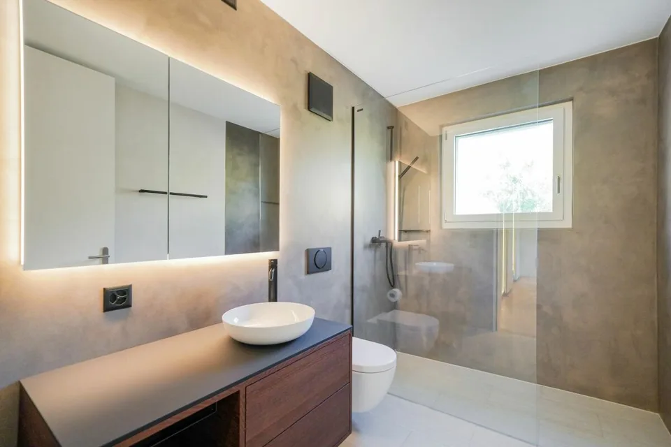
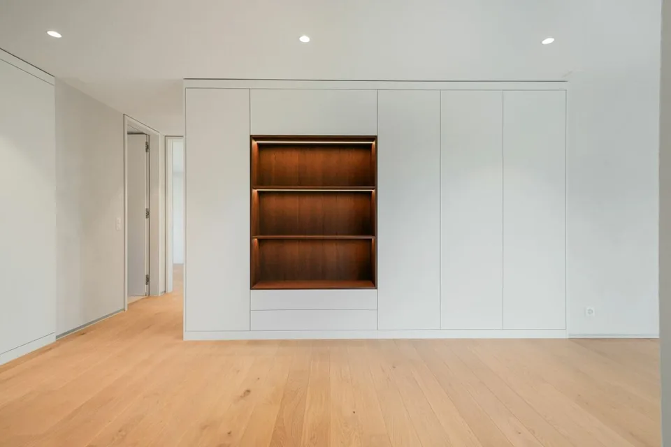
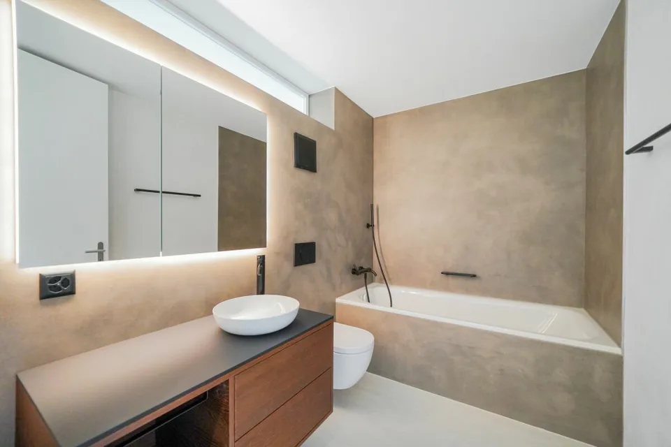
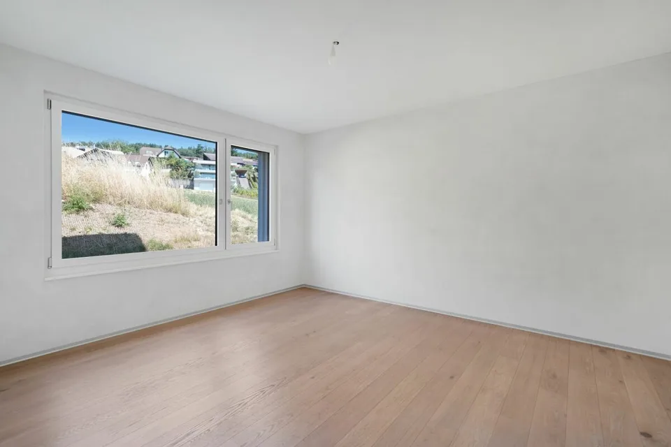
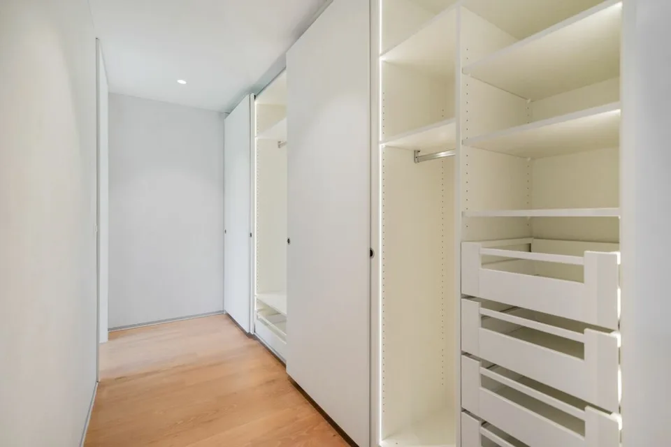
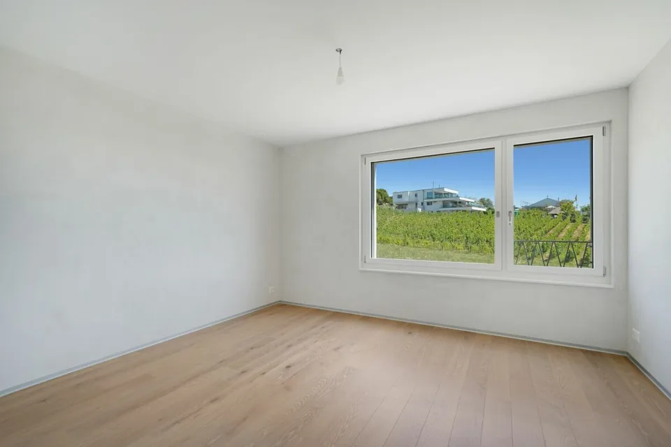
Location High above Lake Murten, away from busy streets and surrounded by vineyards , this high-quality 2026 completed terrace apartment on the southwest slope of Mont Vully is located. Lugnorre, part of the Mont-Vully municipality , combines rural idyll with excellent accessibility: in about 15 minutes you can reach the A1 motorway junction in Murten , the cities of Bern, Fribourg, and Neuchâtel are within comfortable commuting distance . A bus line connects the villages to the Sugiez train station on the Fribourg-Neuchâtel railway line. Môtier offers a kindergarten , primary school education takes place in Lugnorre and Nant . The secondary school is located in Murten and Payerne . The lived bilingualism of the region is a real added value for families. In Lugnorre and in the Vully region there are many small food shops as well as bakeries. Larger shopping facilities can be found in the immediate vicinity in Salavaux, Sugiez, or Murten. Architecture and living concept The terrace house blends harmoniously into the existing topography and takes up the slope's inclination with its rearward staggered arrangement. The heart of the apartment is the open living, dining, and kitchen area with direct access to the spacious, south-oriented terrace . From here, you can enjoy an unobstructed view of Lake Murten , the Fribourg Pre-Alps to the Swiss Alpine range . The west-oriented loggia provides the central entrance hall with natural light deep into the interior. All bedrooms are oriented eastwards towards the unobstructed cultural landscape, away from any road noise, and thus guarantee restful tranquility. Finishing and quality The apartment was built as a solid construction with monolithic Einstein masonry and impresses with a standard of finish that far exceeds the usual . In addition to the construction description, the apartment has been further refined: are executed with high-quality, natural lime plaster , which provides a pleasant, humidity-regulating room climate. The bathrooms impress with elegant, seamless wall surfaces . A special detail is the stylish built-in wardrobe with integrated lighting , which skillfully stages the entrance area. The kitchen is equipped with Siemens premium line studioLine iQ700 appliances , including a flush-mounted induction cooktop with integrated extractor , compact oven , compact steam oven , and a wine cooler with glass door. Naturally oiled oak parquet in the living areas, electrically operated shading, threshold-free interior doors in oak, and a low-temperature underfloor heating system with individual room control round off the high-quality finish. Two parking spaces in the garage are already included in the purchase price . Another highlight: the garden is assigned exclusively to this apartment under separate use rights and thus offers private outdoor space, which is rarely found in condominiums. Technology and comfort Heat generation is done sustainably via a heat pump with two earth probes , and hot water production is done year-round via the same system. The elevator accesses the apartment directly from the garage , and visitors reach the main entrance on the west side. A private laundry room with washing tower in the apartment is a matter of course. Attractive tax situation The Mont-Vully municipality is one of the most tax-friendly municipalities in the canton of Fribourg : the tax rate is only 60% of the cantonal tax, and the property tax is 1.5%. A weighty argument that also makes this apartment an attractive long-term investment. Financing There is the possibility of taking over an attractive mortgage. The conditions are as follows: Clientis, CHF 300,000, interest rate 1.23%, term until 31.01.2030

Features & amenities

Lift
Parking

All characteristics

Equipment

Garage
Parking
Elevator
Lake view
Tumble dryer
Mountain view
Washing machine

Condition & location

Quiet location
Sunny
Like new
Child friendly
Wheelchair accessible

Dimensions

Floor 0
Year built 2026
Rooms 4.5
Floors 3
Bathrooms 2

Media

Location & surroundings

Route de la Vieille Crausa 1, 1789 Lugnorre In Google Maps Directions
Public transport
D MediumPublic-transport quality
  • Bus Lugnorre, place du Pommeré 565 m
  • Schiff Motier 577 m
  • Bus Môtier (Vully), village 712 m
  • Bus Mur, village 1356 m
Surroundings
1 Shops
3 Restaurants
Location score 43/100
Building & energy
Heating
Heat pump · Geothermal
Hot water
Heat pump · Geothermal
Dwellings in building
2
Floors
3

Source: FSO – Federal Register of Buildings and Dwellings (RBD) · As of 2020

Similar listings

Nearby

Same budget

Install immomax

Faster access and push alerts for new matches.