Exclusive garden apartment with studio & private oasis in a green setting
Irisstrasse 9, 8032 Zürich
Last checked 1 hour ago 7 days on the market
At a glance
Description
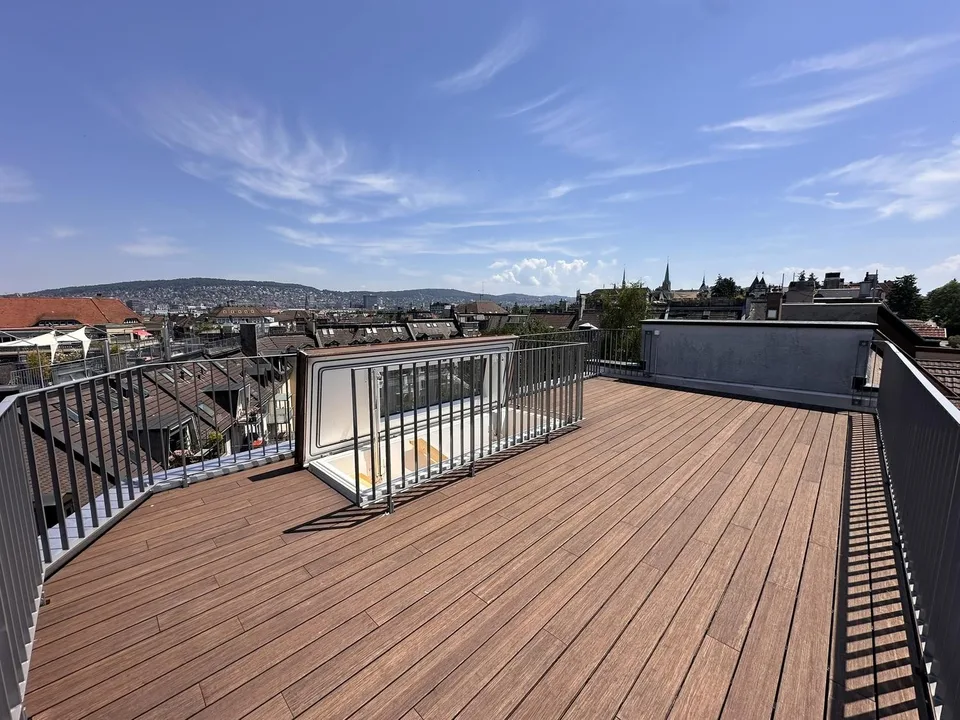
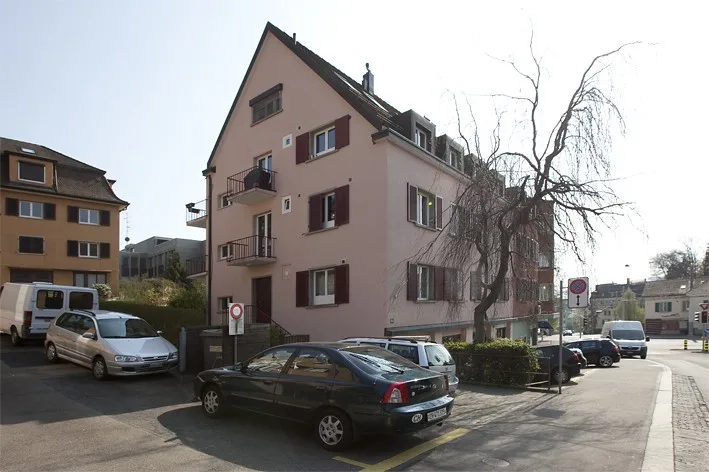
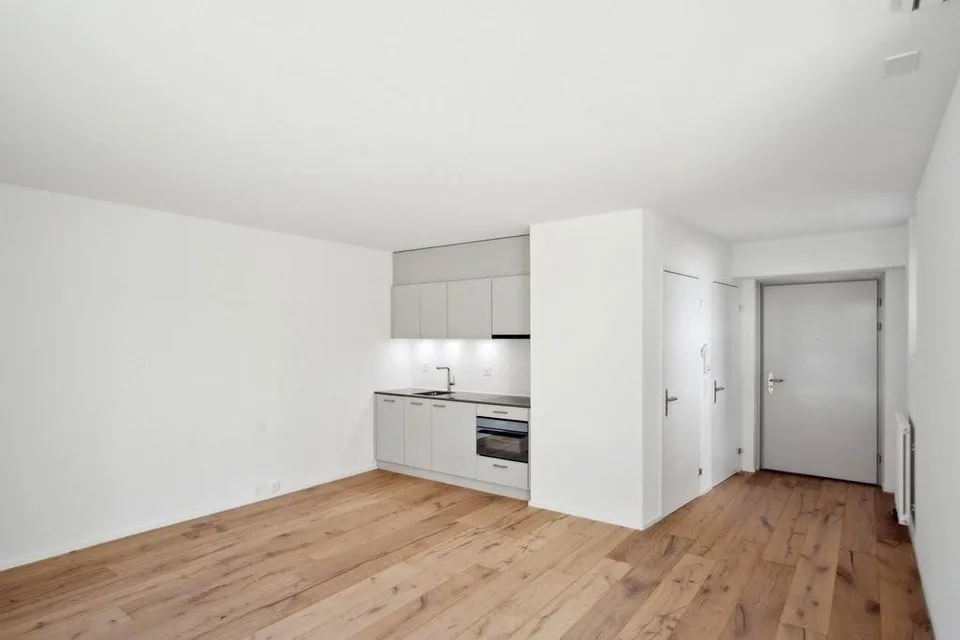
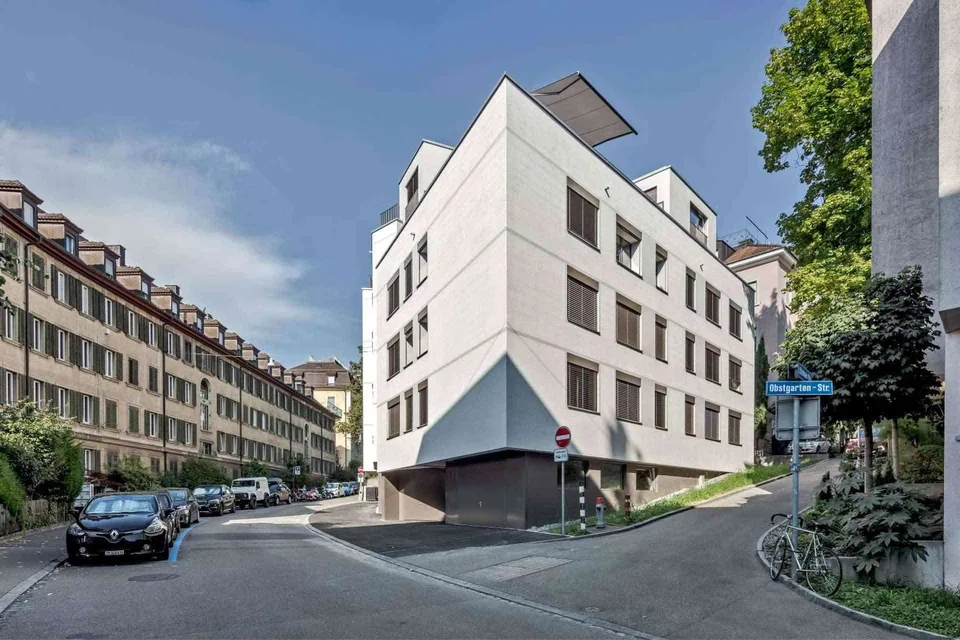
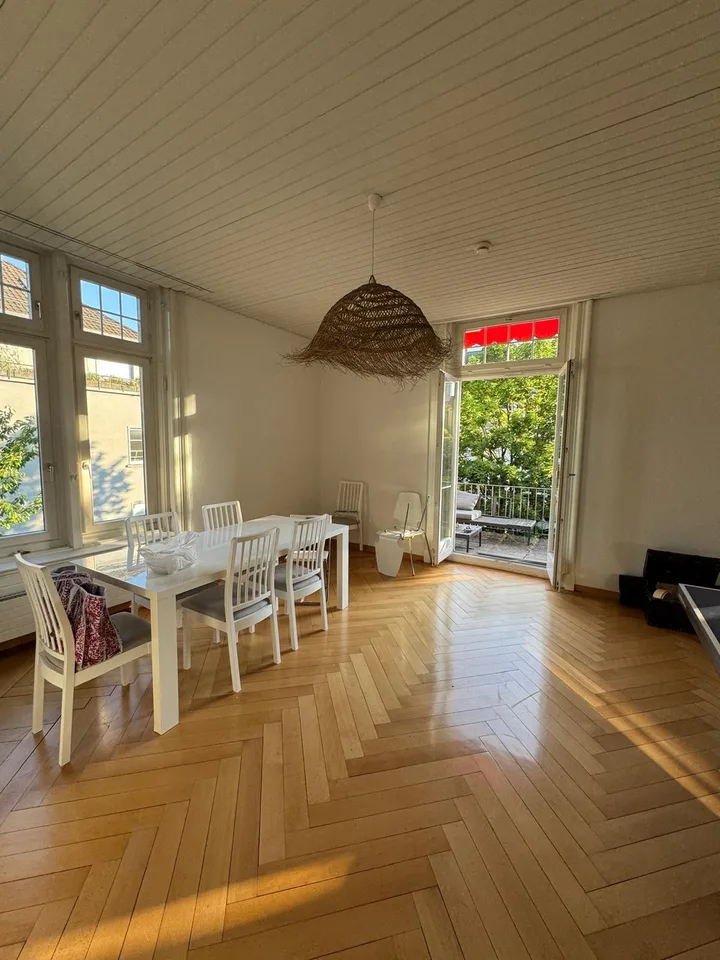
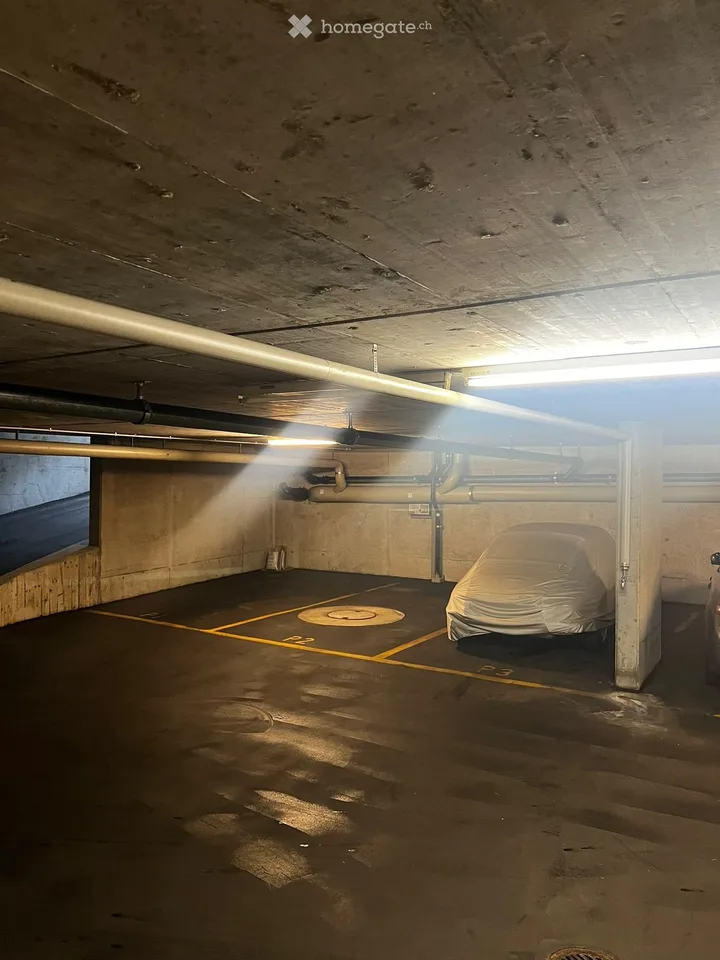
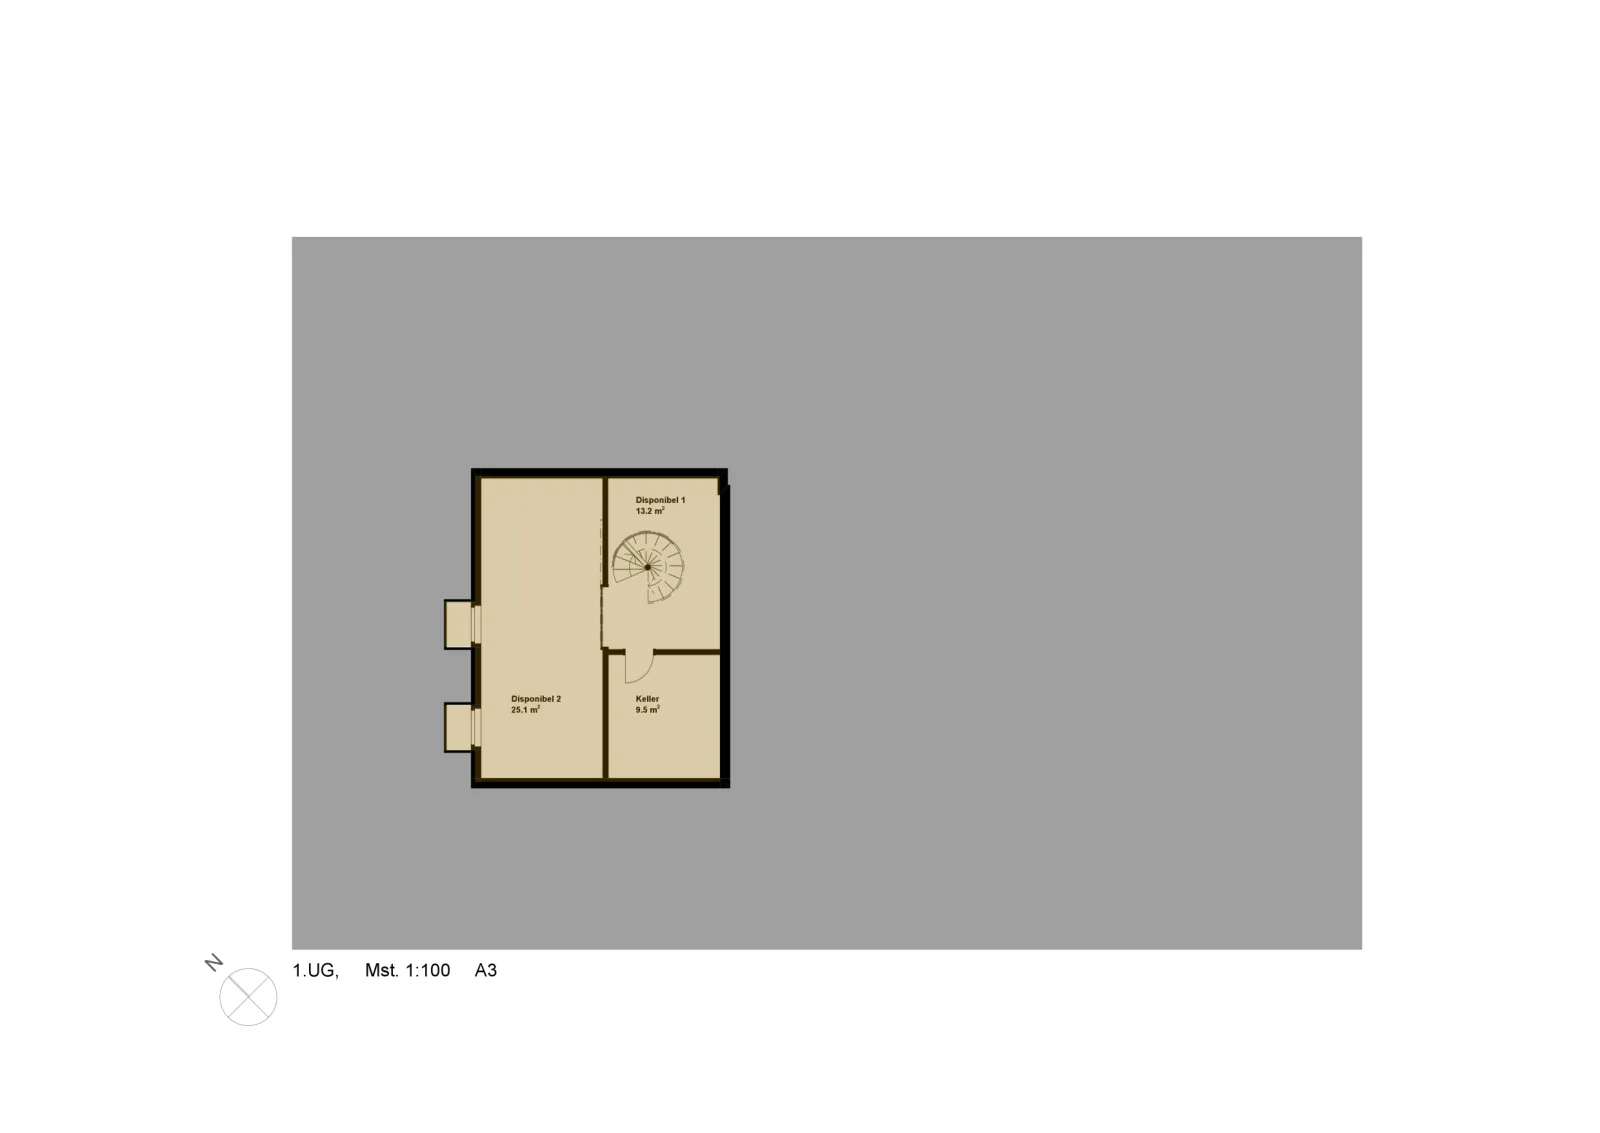
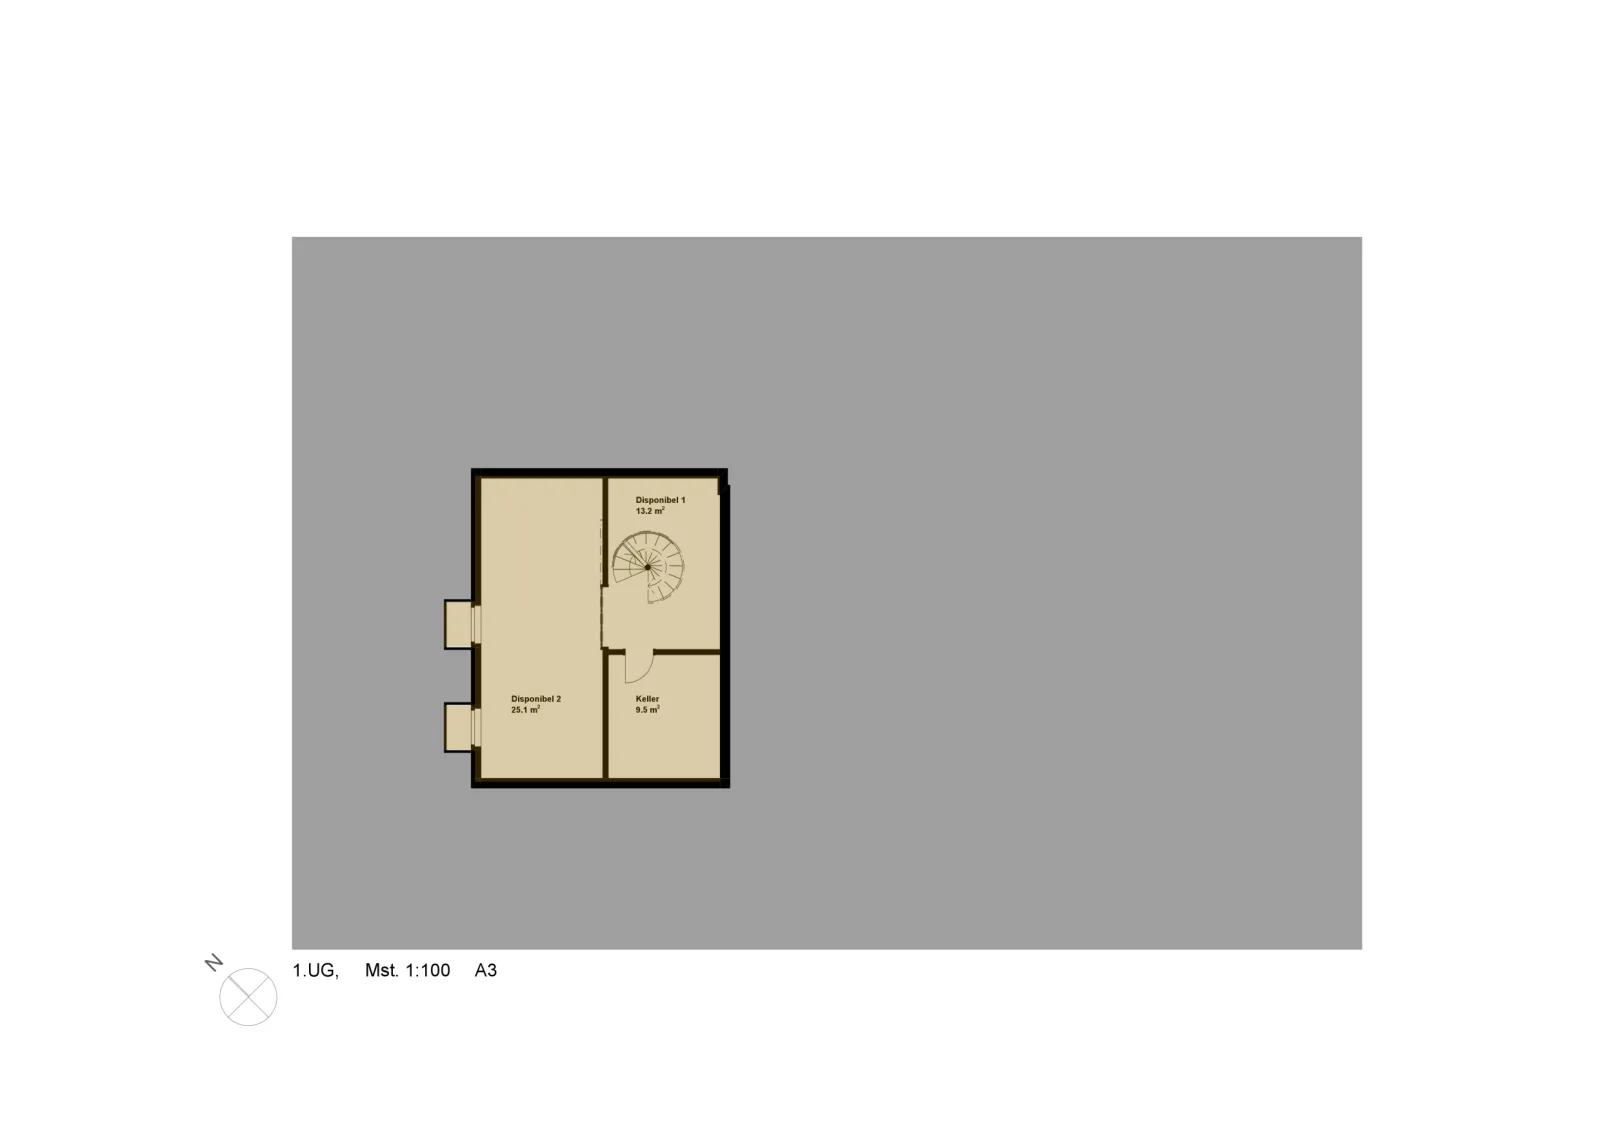
Living like in a private city villa: The exclusive garden apartment of Villa Iris combines light-flooded rooms, private garden comfort, and stylish architecture in one of the most sought-after residential areas of Zurich. This exceptional garden apartment spans two levels (basement & ground floor) and impresses with a unique living feel with plenty of light, privacy, and spacious outdoor areas. Ideal for people who want to combine urban living with peace, privacy, and stylish ambiance. Highlights of the apartment: 4.0 rooms on two levels Approx. 104 m2 living space Two bedrooms on the ground floor Light-flooded winter garden with full glazing Direct access to the private garden Spacious garden with additional seating area (approx. 42 m2) Bathroom with shower and separate toilet Room height of approx. 2.45 m with classic villa character Separate studio in the basement (approx. 25 m2) - ideal as a studio or retreat Additional storage and cellar spaces in the basement for more storage space Well-kept environment with high privacy Quiet and exclusive living ambiance Villa Iris combines quiet living in a green setting with proximity to Zurich's city center. The Zürichberg, recreational areas, shopping facilities, and public transportation are located in the immediate vicinity. Parking spaces in the parking garage of the adjacent property can be rented additionally upon request. The rental starts from the planning stage. Take the rare opportunity to secure your dream apartment in this unique villa early on. **Available for occupancy as of December 1, 2026 The currently available rental objects and more information can be found on our website: www.villa-iris.ch . Floor plans, materializations, and comprehensive details about the project can be found in our detailed marketing brochure, which you can request from us. We look forward to your contact inquiry via the contact form and are available for further information. Note: The images shown are visualizations for illustration purposes of the intended construction standard. Deviations in execution, materialization, and representation are reserved. The visualizations do not constitute a contractual component.
All characteristics
Dimensions
Distances
Media
Documents (PDF)
Location & surroundings
- Tram Hottingerplatz 312 m
- Tram Hottingerplatz 314 m
- Tram Kantonsschule 397 m
- Tram Platte 402 m
- Heating
- District heating
- Hot water
- District heating
- Dwellings in building
- 4
- Floors
- 6
Source: FSO – Federal Register of Buildings and Dwellings (RBD) · As of 2021