Exclusive commercial space on the 2nd floor - interior design by tenant
8832 Wollerau
Last checked 11 hours ago Online today
At a glance
Description
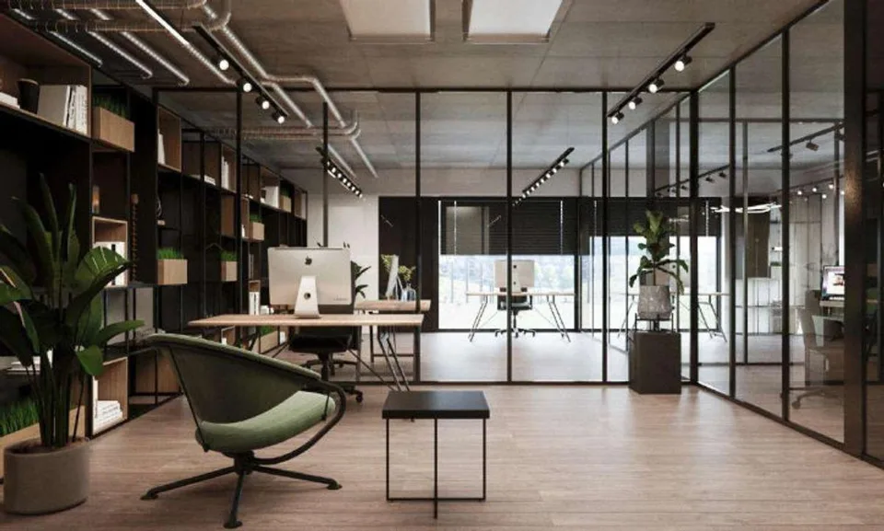
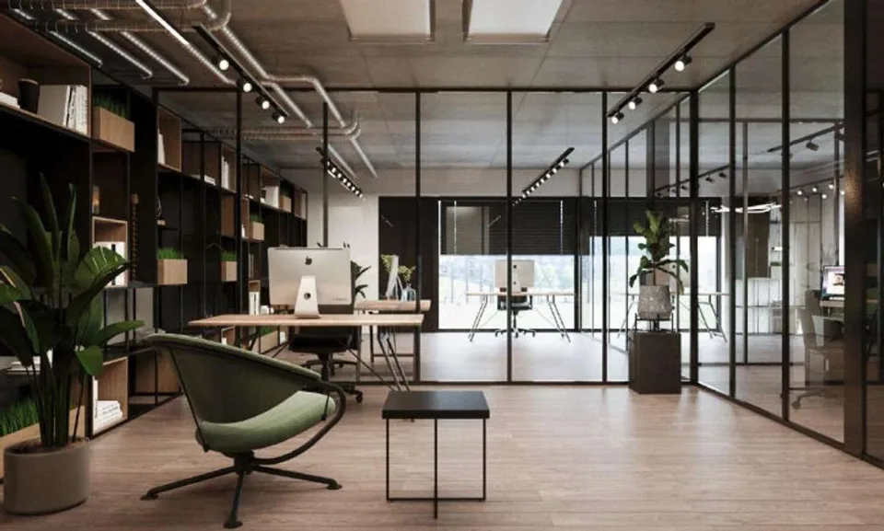
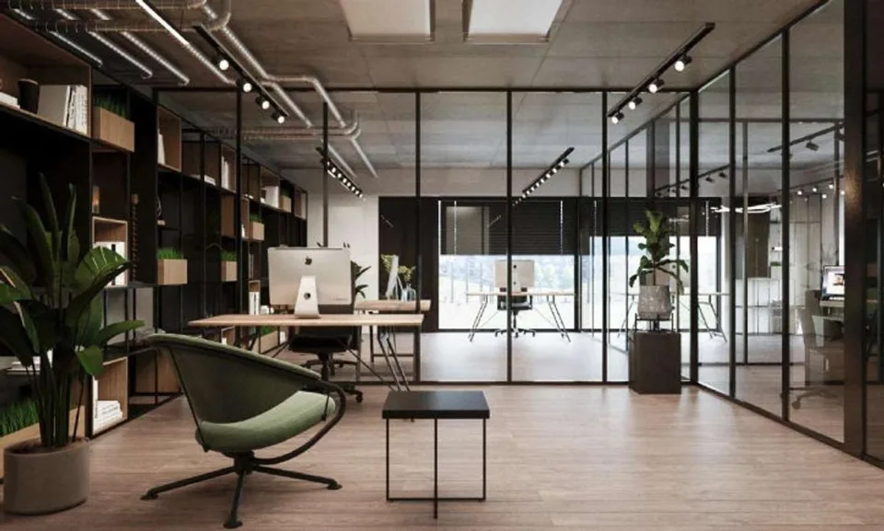
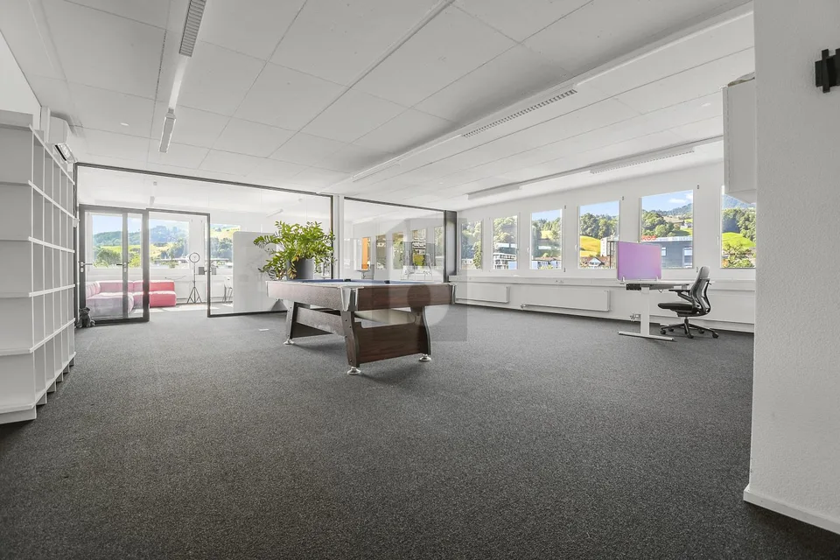
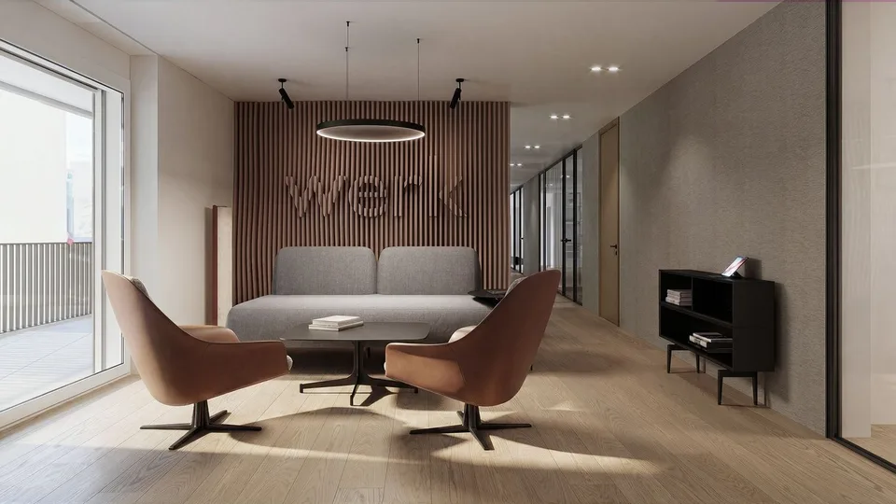
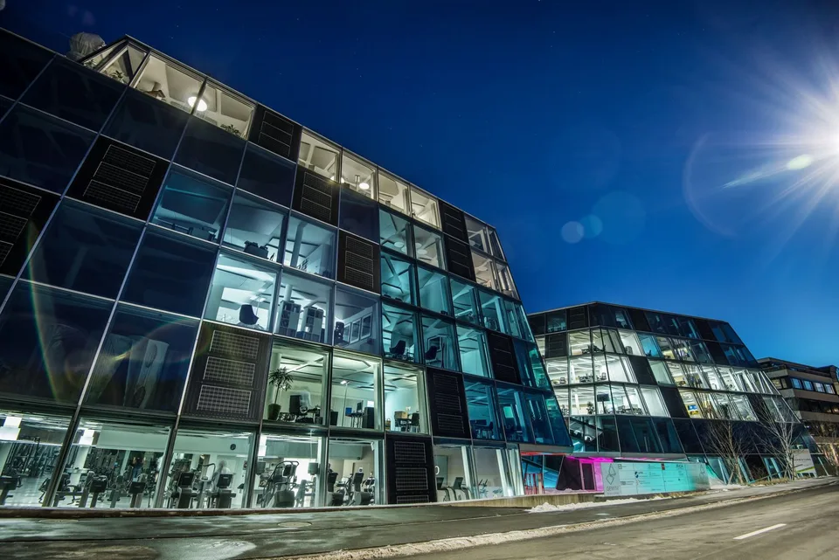
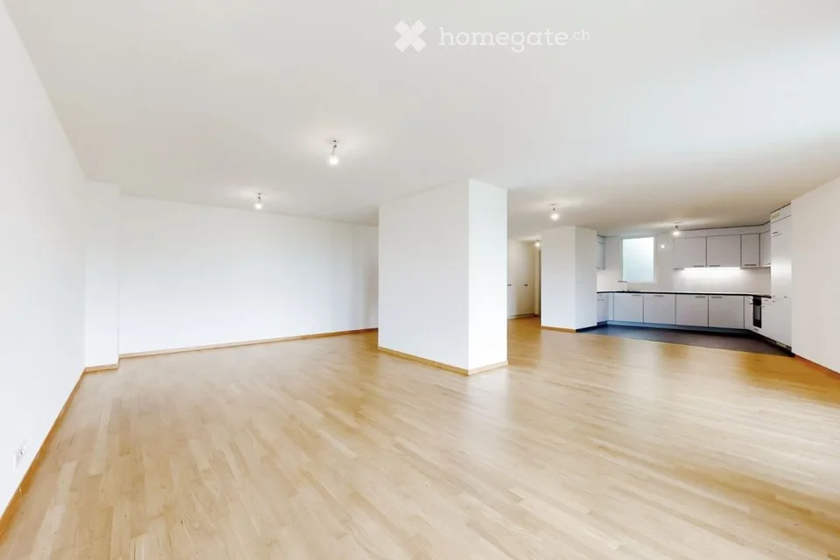
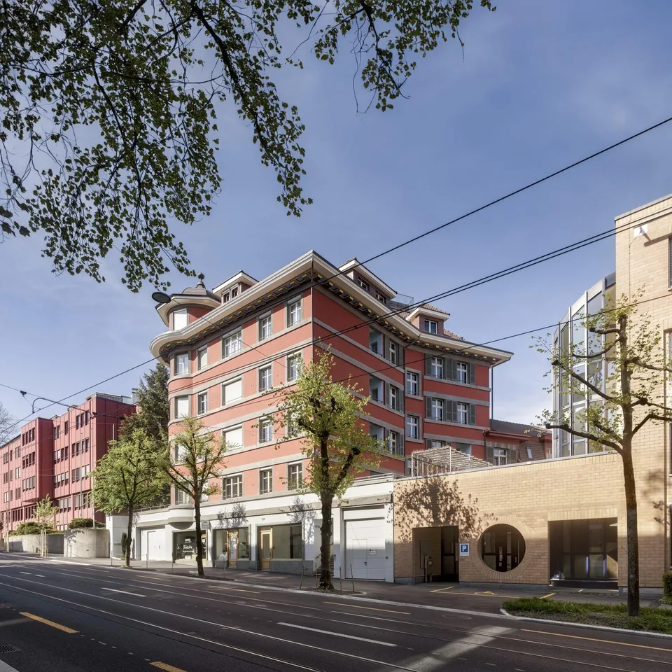
On the 2nd floor of the same new building, a spacious commercial space with approximately 129 square meters is available. It extends almost over the entire building side and offers plenty of room for an office with several work zones, a service use with customer traffic, or a quiet business. The space will be handed over in raw construction. The complete interior design, including floor coverings, ceilings, lighting, partition walls, and wet cells, will be carried out by the tenant at their own expense. The floor plan is currently designed as a large, contiguous room and can be subdivided according to use with lightweight walls. This allows open work areas, quiet zones, meeting rooms, or a reception to be combined. The window front stretches almost across the entire facade and brings a lot of daylight into the room. The visible concrete ceiling and the raw floor form a neutral basis for the later expansion. The access is conveniently via stairs and elevator. The unit includes a wet cell in raw construction with connections for toilet and shower as well as prepared lines for a tea kitchen. These elements can be developed and designed according to the tenant's wishes during the tenant's expansion. In summary, this space appeals to companies that are looking for a contiguous, bright working environment for their team and want to fully adapt the interior design to their own processes and standards.
Features & amenities
All characteristics
Equipment
Dimensions
Location & surroundings
- Bus Wollerau Dorfplatz 76 m
- Bus Verenahof 151 m
- Bus Wächlen 154 m
- Bus Verenahof 158 m