Exclusive city villa terrace apartment at Wilberg
Wil SG , 9500 Wil SG
Last checked 2 Tagen ago 9 days on the market
Purchase price
On request
- 5.5
- Rooms
- 252 m²
- Living area
- 1
- Floor
At a glance
- Available from
- On request
- Property type
- Stepped flat
- Year built
- 2016
- Floors
- 4
- Shops
- 238 m
- Secondary school
- 850 m
- Kindergarten
- 256 m
- Public transport
- 225 m
Equipment
Condition & location
Taxes per year
Description
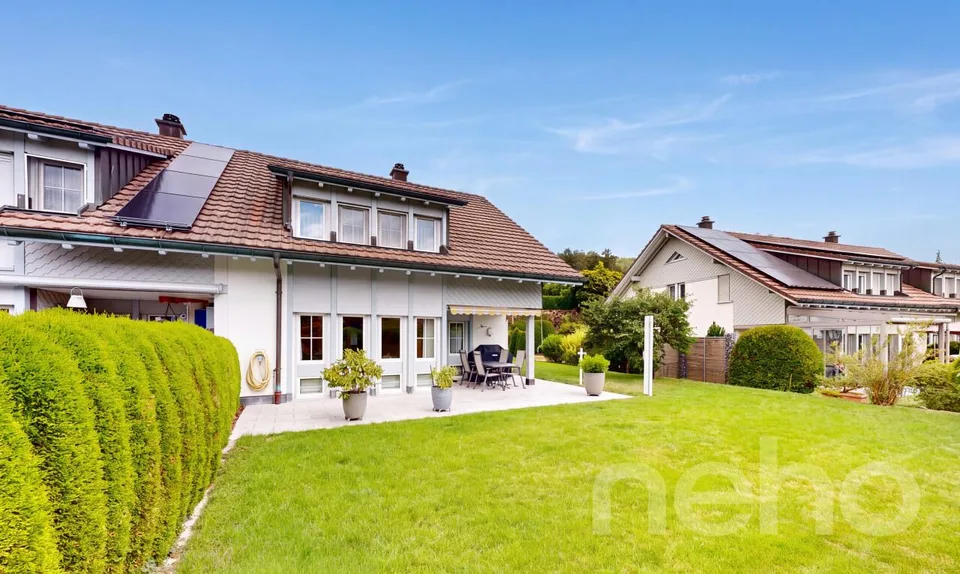
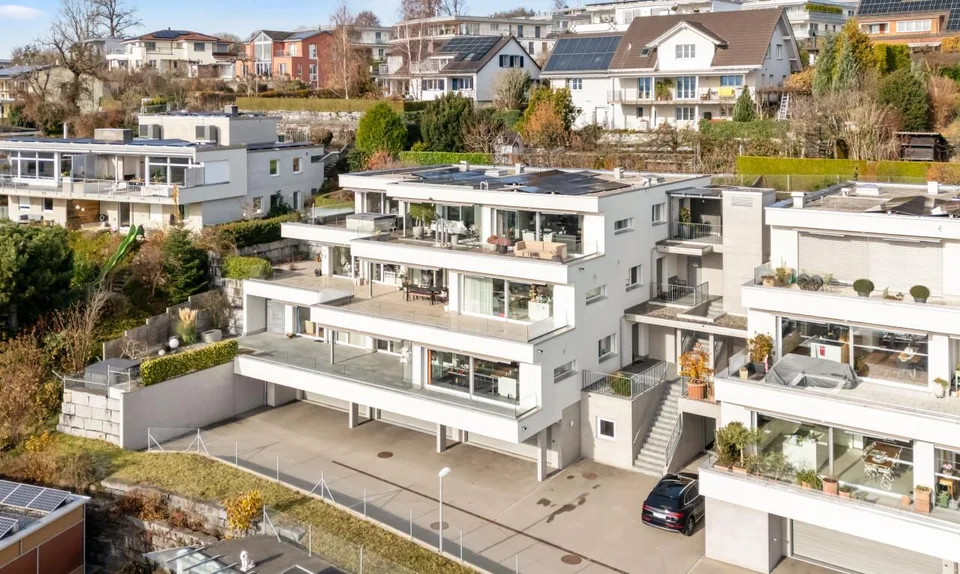
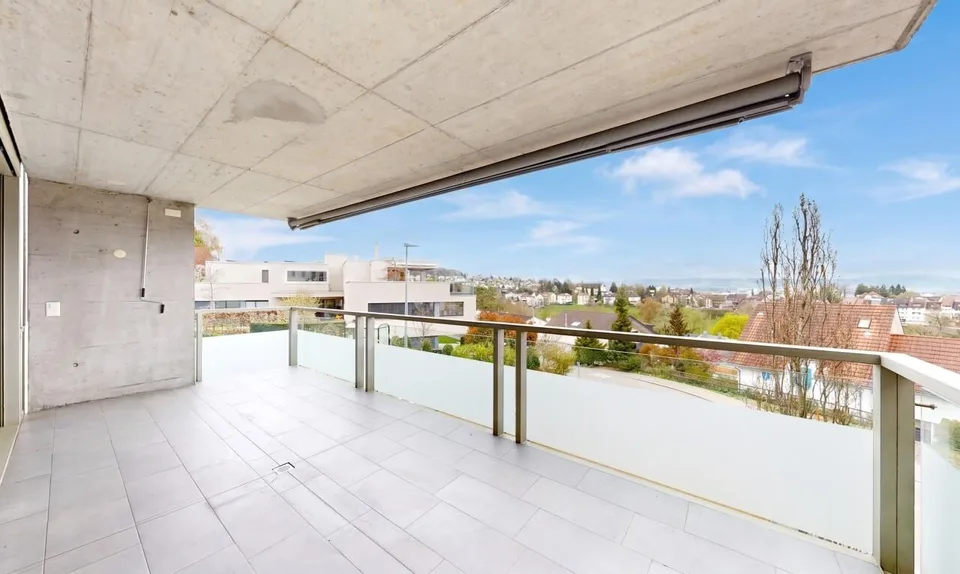
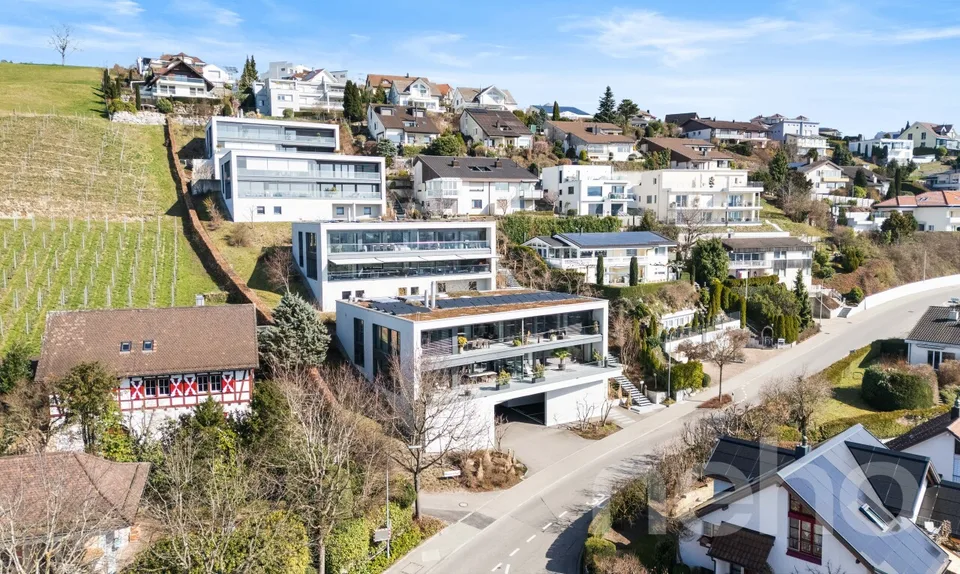
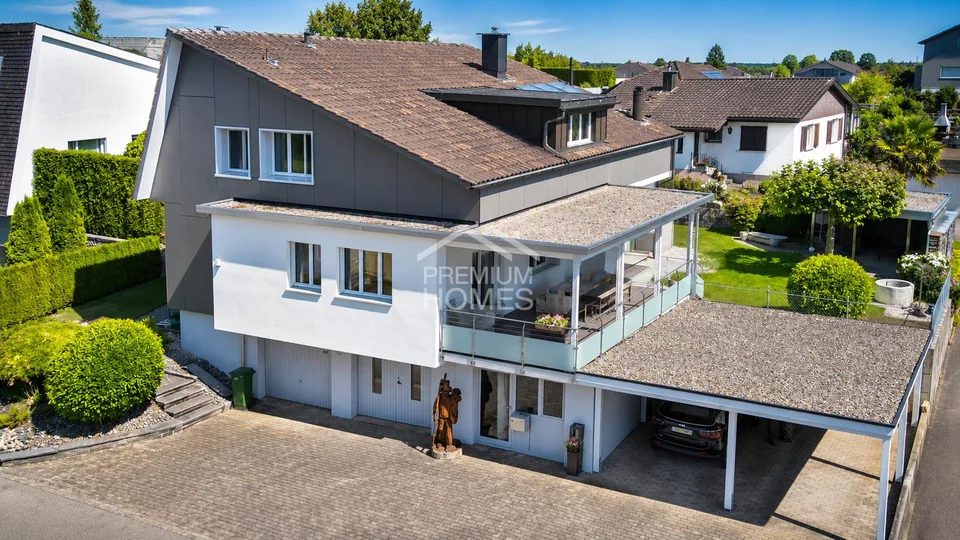
This exceptional 5.5-room terrace apartment is located on the sought-after Höhenstrasse - one of the most exclusive residential areas in Wil. Nestled on the sunny south slope of the Wilberg, you can enjoy peace, privacy, and an impressive panoramic view of the city of Wil to the pre-Alpine panorama with Alpstein and Churfirsten. The terrace apartment is part of the high-quality Stadtvillen Wilberg, which were created according to a modern architectural concept and blend harmoniously into the existing environment. Spacious window areas, a well-thought-out room layout, and the privileged south-west orientation ensure bright rooms and a unique living experience. On 252 m2 of living space, this exclusive terrace apartment offers generous living comfort at the highest level. The room offer is complemented by a private wellness oasis and ancillary rooms with an additional 94 m2. Highlights of the apartment include: Exclusive, quiet location on the Wilberg with a magnificent panoramic view Spacious 97 m2 terrace, approximately 55m2 covered with optimal south-west orientation and plenty of privacy, as well as a winter garden of approximately 35m2 Separate terrace/light courtyard of 10m2 at the master bedroom Spacious living and dining area with a fireplace and direct access to the terrace High-quality, open designer kitchen with Miele appliances Private wellness oasis with sauna, shower, sink, and toilet Separate wine cellar and additional multi-purpose room Two underground parking spaces included in the purchase price Lift from the underground parking to the living level The apartment convinces with a spacious floor plan and optimal room division. The open living and dining area forms the heart of the apartment and offers a seamless connection to the extensive terrace thanks to floor-to-ceiling windows and sliding doors. The master bedroom has its own dressing room and an adjacent bathroom. Three further rooms are ideal as children's, guest, or home offices. An additional bathroom with a separable shower is also available. The separate room, an exclusively designed wellness oasis with sauna, shower, toilet, and sink, expands the living area and creates a private retreat for relaxation. This area is supplemented by a wine cellar and another versatile room. The city villas were built according to the Minergie standard and offer energy-efficient and comfortable construction with excellent sound and thermal insulation values. Features include: Autonomous earth probe heating with underfloor heating Possibility of passive cooling in summer via the earth probe Controlled comfort ventilation Triple-glazed windows and high-quality building envelope Spacious sliding doors to the terrace Electrically operated slat blinds and awnings Independent building services per city villa Alarm system with monitoring of windows and entrance door
Documents (PDF)
Location & surroundings
- Bus Rose 91 m
- Bus Rose 95 m
- Bus Rose 122 m
- Bus Rudenzburg 248 m
On request
9500 Wil SG