Exclusive Villa - A High-End Property
4665 Oftringen
Last checked 8 hours ago 54 days on the market
At a glance
Description
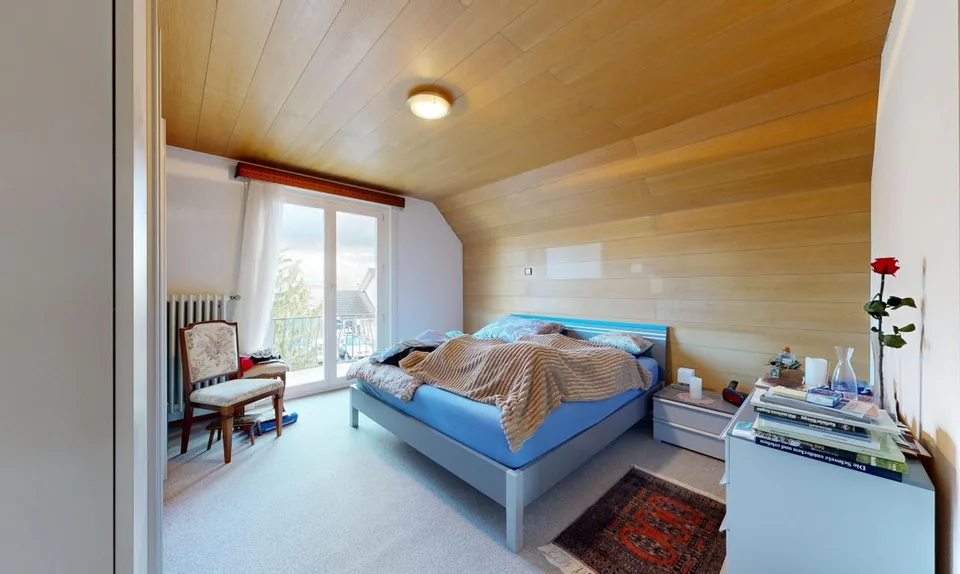
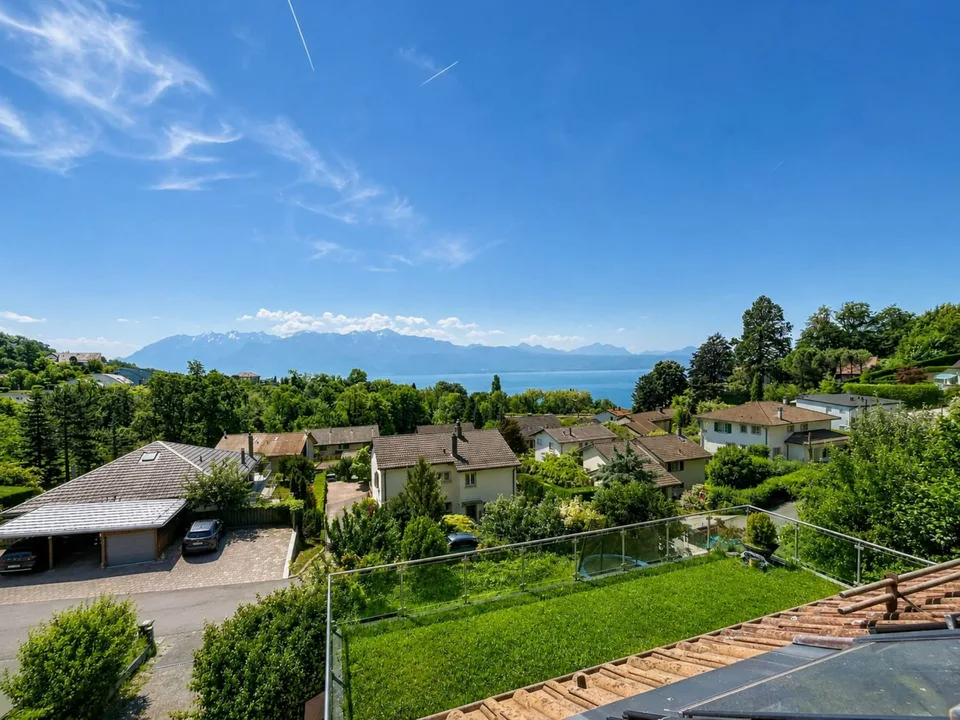
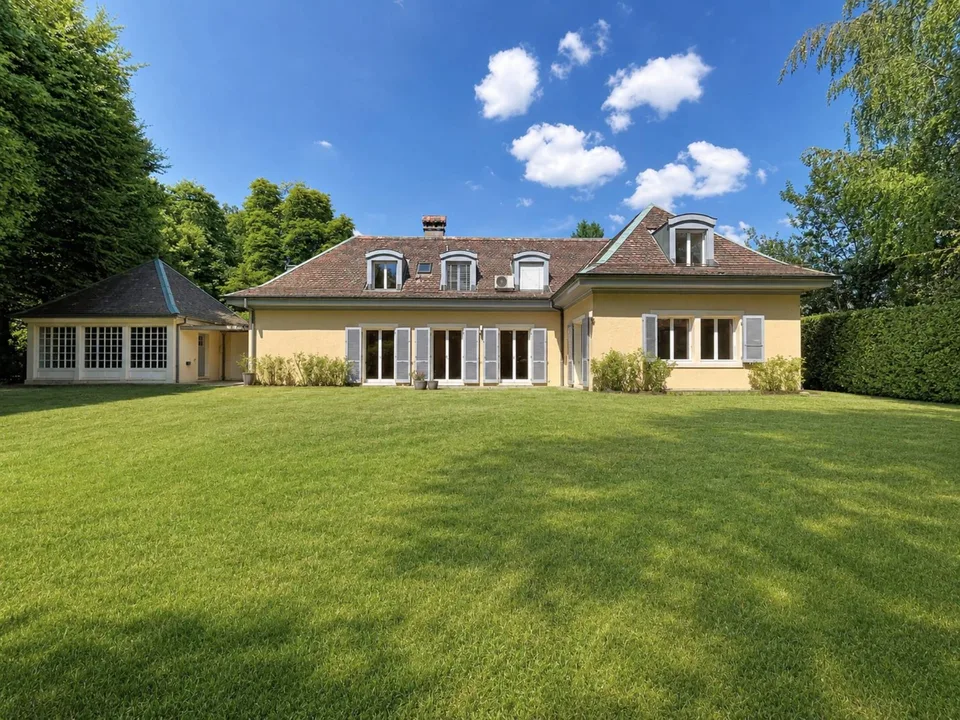
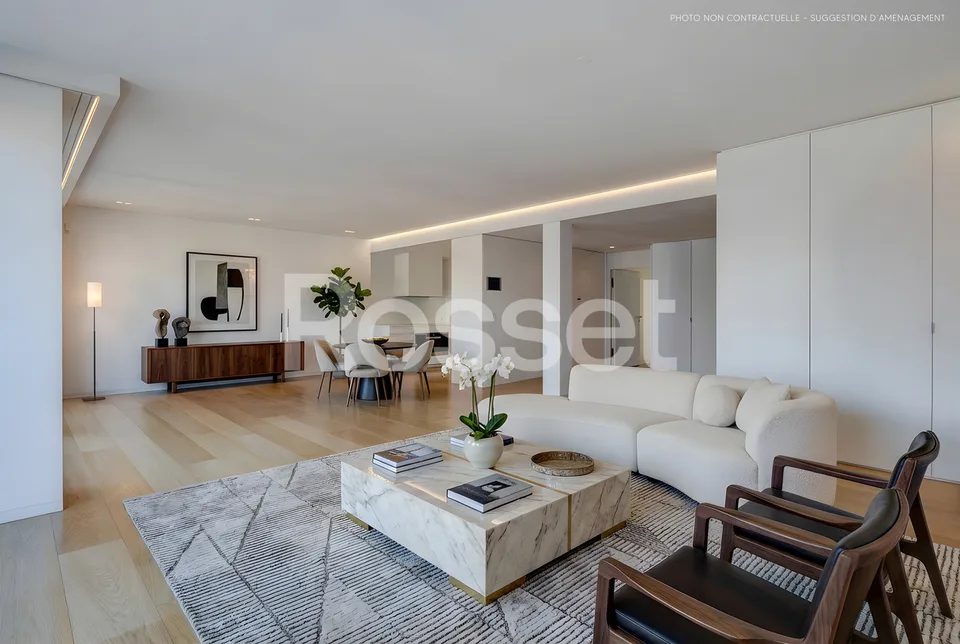
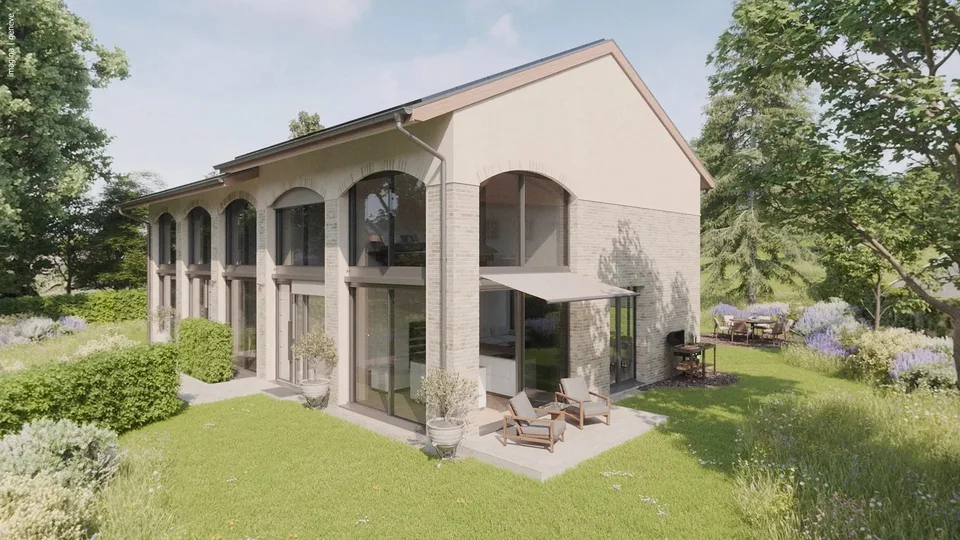
Modern clarity and harmonious lightness Modern clarity and harmonious lightness The villa welcomes with a bright entrance, where large-format floor tiles, flush-fitted built-in units, and clear sightlines immediately create a sense of calm. The view leads over the hallway directly into the open living room with floor-to-ceiling glass surfaces. You can feel the generosity of the level, which is designed for overview, daylight, and short distances: arrive, breathe, look out. Living with a panorama - light, freedom, and elegance The living/dining/kitchen area opens up to the main terrace via wide sliding elements and further to the heated pool. Inside and outside merge into a fluid living landscape; furnishings naturally find their place - long table, lounge, kitchen island as a social meeting point. The panorama over the green hillside accompanies the daily routine: mild in the morning, bright at noon, softly caught by the outdoor lighting in the evening. Culinary art meets design - cooking as an experience The kitchen of an Italian brand in clear design is linear and representative at the same time. Handle-less and equipped with a precise device wall from V-Zug and a generous island, where cooking, preparing, and communicating naturally come together. Hidden storage solutions preserve the calm optics, soft-close hinges underline the value. The glass ceramic cooktop and extractor hood are from White House. One step is enough, and serving moves to the terrace. A stylish guest toilet is conveniently located in the entrance area - short distances, high comfort. Private retreats - sleeping like in a luxury suite On the 1st floor, three bright bedrooms with pleasant proportions and custom-made built-in units convince. The master suite is complemented by a 26.2 m² large dressing room and master bathroom. The longitudinally guided corridor integrates additional storage elements; everything looks ordered, calm, and high-quality. A lateral balcony sets a light outdoor accent on this level. Versatility in the basement - living, order, and rhythm The basement is the functional engine of the house: the hallway, a large storage room/cellar (23.7 m²) for seasonal furniture and projects, as well as an all-purpose/household room (19.8 m²) with Miele washing machine and dryer. Here, the building services work exemplaryly organized: fresh air system, Green-Water-System with tank, decalcification, cleanly guided lines, and practical ceiling drying lines. The system shows itself to be tidy and service-friendly - technology that you hardly notice in everyday life but feel daily. Wellness in your own four walls - bathrooms with spa character Two fully equipped bathrooms on the sleeping level continue the spa narrative: floor-level walk-in showers with glass, finely dimmable lighting, precise fittings, and valuable washbasin furniture. On the ground floor, the elegant guest toilet rounds off the comfort offer. The materials remain consciously calm so that light, generosity, and clear lines can take effect. Garden idyll - your private paradise Whether breakfast in the morning light or summer dinner outdoors - the terrace functions as a second living room. As a crowning glory, the studio on the 2nd floor opens directly onto a 61.3 m² large rooftop terrace: lounge, dining, panoramic view - a place for long, quiet evenings above the roofs. More than parking - garage & extras Villa A is smartly orchestrated: KMX system with Data-Safe-Unit and Multiroom-Audio, underfloor heating with cooling, fresh air system, and thoughtfully placed wardrobes and cabinets even in the secondary rooms. The paths from the entrance to the house are short and weather-protected; order remains a principle and a comfort feature equally. The spacious garage offers space for up to four vehicles and is supplemented by two additional covered outdoor parking spaces - functionally integrated and architecturally solved in a harmonious way.
Features & amenities
All characteristics
Equipment
Dimensions
Media
Video (YouTube)
Location & surroundings
- Bus Oftringen Schulhaus/Kirche 285 m
- Bus Oftringen Schulhaus/Kirche 310 m
- Bus Kallernhag/Center A1 395 m
- Bus Kallernhag/Center A1 425 m