Exclusive 5.5-room single-family house with a dreamy garden – just 2 minutes' walk from Uster train station
Industriestrasse 32, 8610 Uster
Last checked 19 hours ago 16 days on the market
At a glance
Description
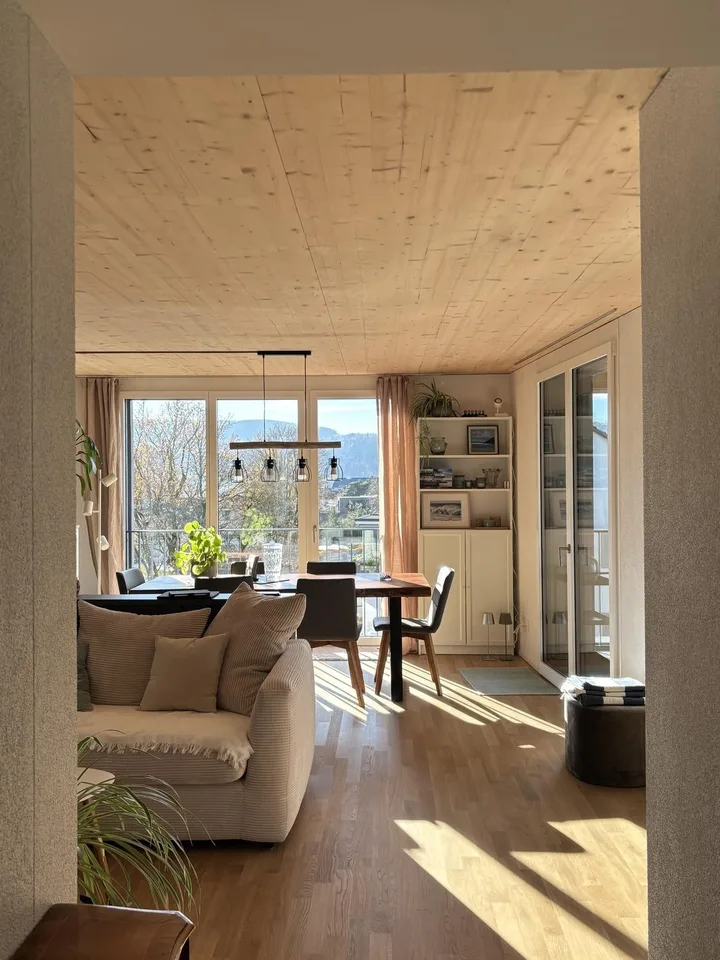
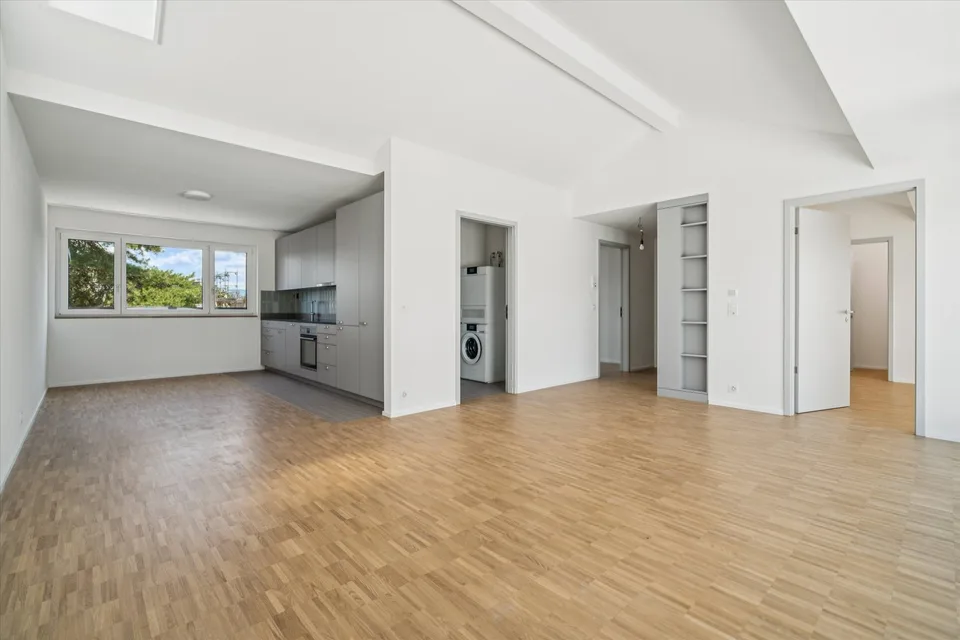
Fixed-term rental for approx. 9 months with option to extend This exceptionally well-maintained 5.5-room single-family house combines spacious living, high-quality materials, and a unique garden design in an excellent location. Just a two-minute walk from Uster train station, you benefit from an excellent connection to Zurich and short distances to shopping facilities, schools, and leisure activities. The bright and airy living and dining area forms the heart of the house. Elegant ash parquet flooring with underfloor heating and a stylish Swedish stove create a warm and inviting atmosphere. From here, you can access the spacious terrace and the lovingly designed garden directly. The walled property offers a great deal of privacy and is only partially visible from the outside. Several seating areas, a high-quality pergola with a massive Ticino granite table, a wooden deck with a pond, and a raised bed create a green oasis for relaxation. The high-quality kitchen impresses with natural stone worktops, exclusive Gaggenau built-in appliances, a spacious side-by-side refrigerator, and comfortable underfloor heating. The house has three bedrooms, a converted attic, and custom-made built-in wardrobes and a fixed sideboard, which offer an exceptional amount of storage space. Thanks to the fiber optic connection, the house is ideal for home offices. The basement offers plenty of space for hobbies, storage, and supplies with five cellar rooms and a spacious laundry room. A covered parking space with a garage door and an additional outdoor parking space round off the attractive offer. Highlights 5.5-room single-family house Fixed-term rental for approx. 9 months with option to extend Approx. 2 minutes' walk to Uster train station 3 bedrooms Converted attic (can be used as a bedroom including a study) Ideal for home offices thanks to fiber optic connection Bright living and dining area with Swedish stove Ash parquet flooring with underfloor heating in the living room Underfloor heating in the kitchen and bathroom (upper floor) High-quality kitchen with natural stone countertops and Gaggenau built-in appliances Side-by-side refrigerator Two bathrooms Custom-made built-in wardrobes and fixed sideboard Five cellar rooms and spacious laundry room Large terrace Pergola with massive Ticino granite table Wooden deck with garden pond Raised bed, fig tree, berries, hazel trees, and much more Walled property with high privacy and limited visibility Covered parking space with garage door and 1 outdoor parking space
Features & amenities
All characteristics
Equipment
Condition & location
Dimensions
Location & surroundings
- Bus Dammstrasse 42 m
- Bus Oberlandstrasse 108 m
- Bus Uster Bahnhof 245 m
- Bus Uster Bahnhof 255 m
- Heating
- Boiler · Gas
- Hot water
- Boiler · Gas
- Dwellings in building
- 1
- Floors
- 1
Source: FSO – Federal Register of Buildings and Dwellings (RBD) · As of 2026
Price history
- July 21, 2026 CHF 4’950.00
- July 25, 2026 CHF 4’900.00 ↓ Price reduced