Exclusive 7-room single-family house with fantastic views
Rispenweg 9, 8405 Winterthur
Last checked 20 minutes ago 14 days on the market
At a glance
Description
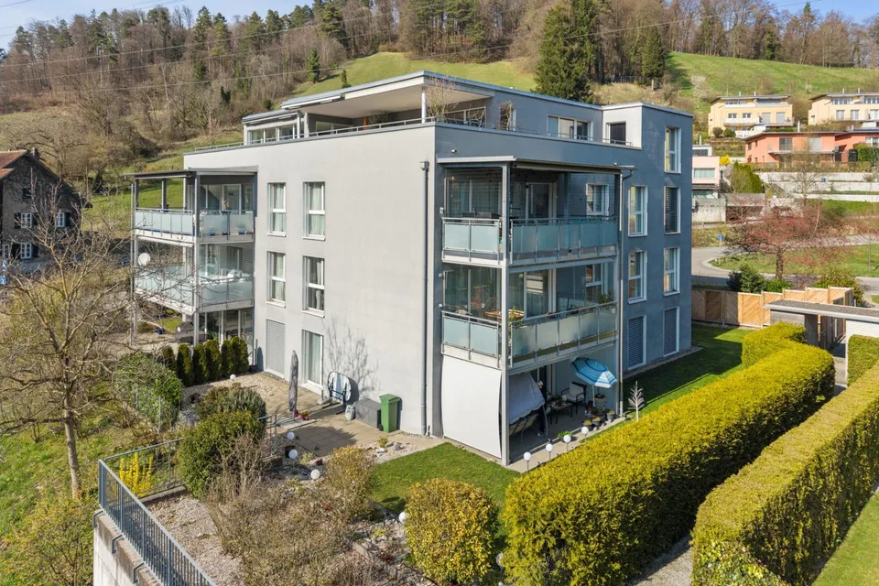
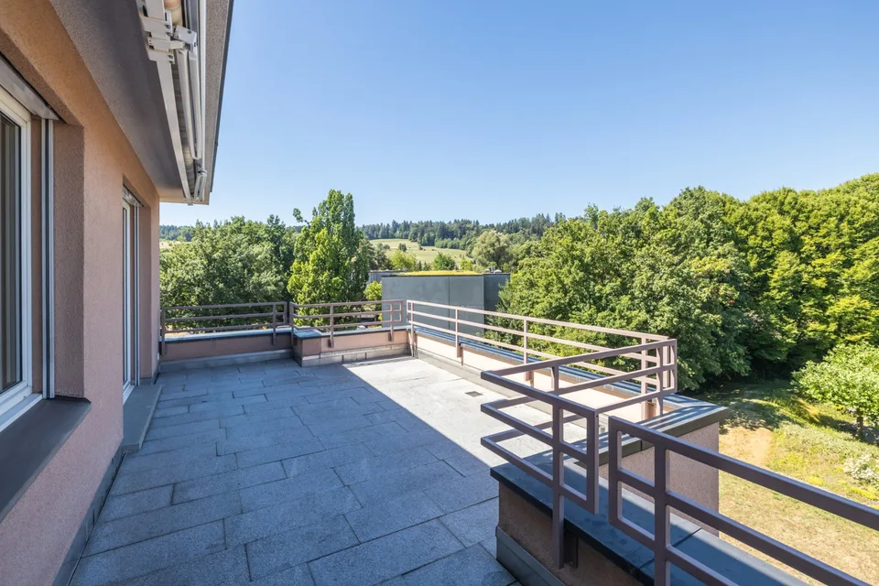
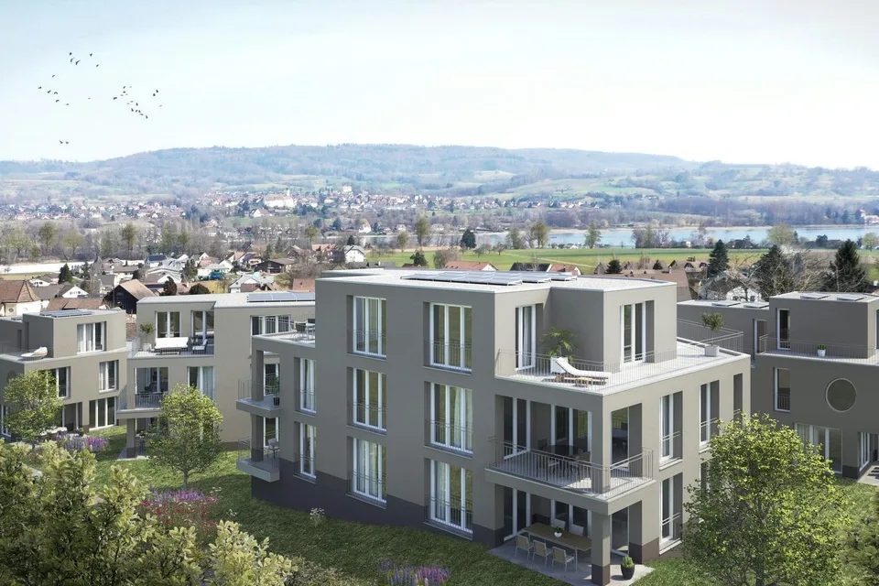
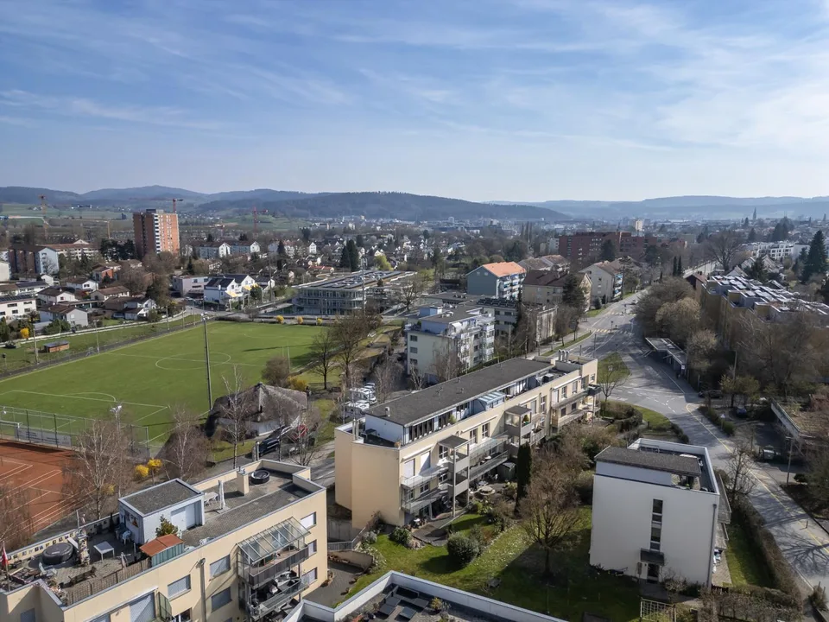
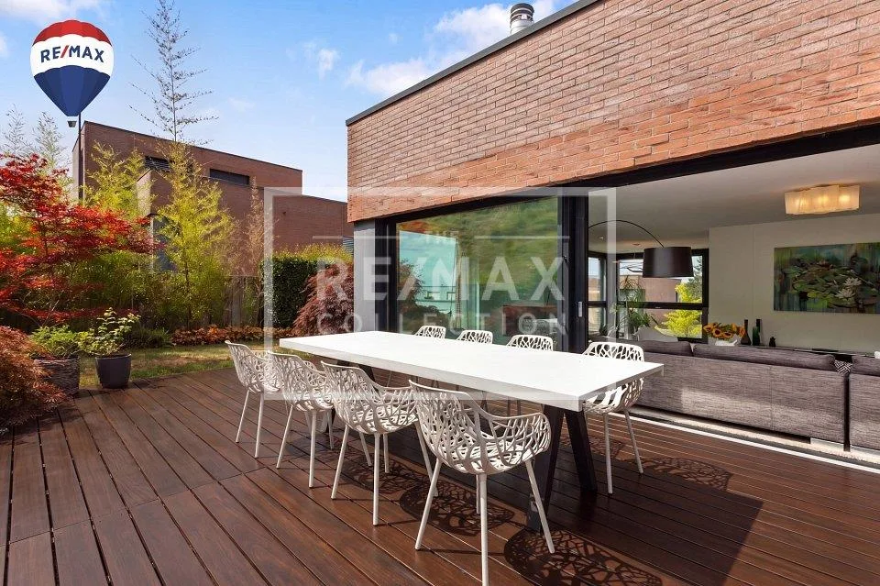
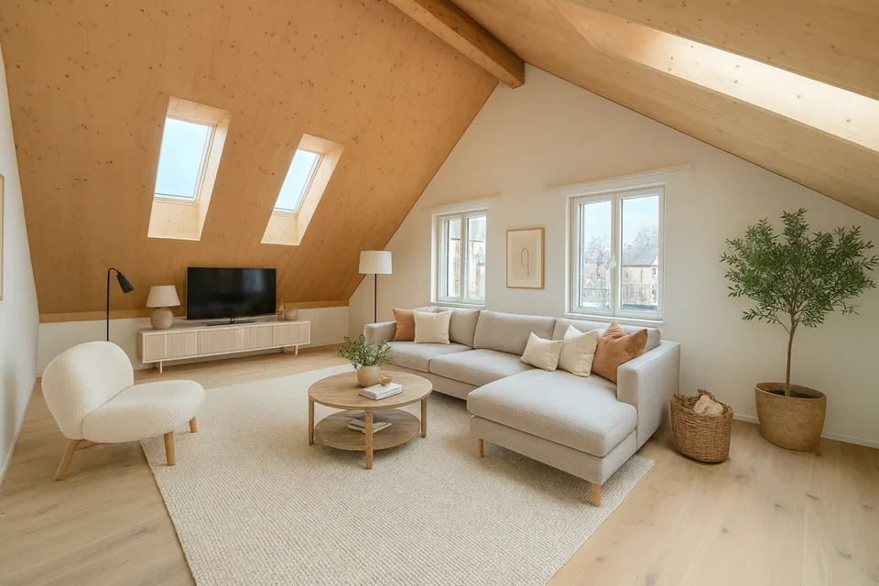
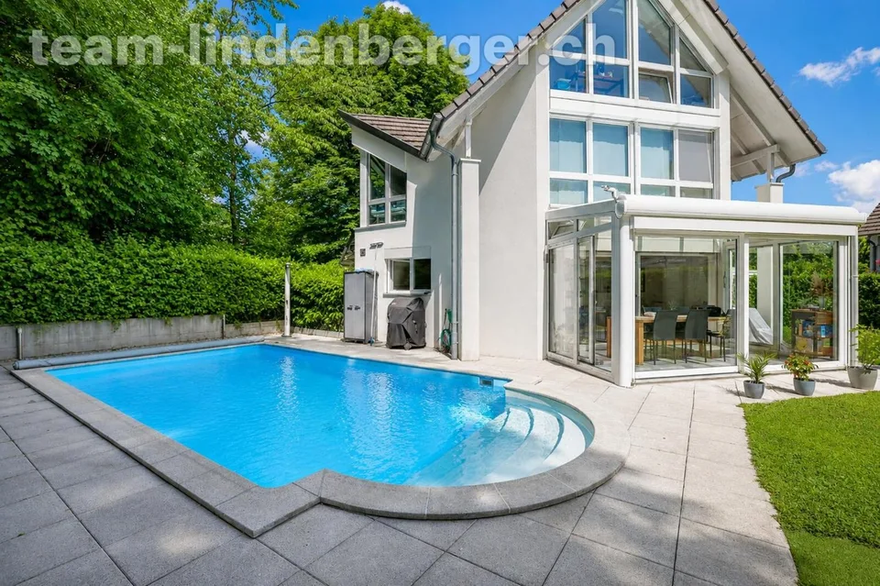
This exclusive 7-room single-family house at Rispenweg 9 in Winterthur combines modern architecture, high-quality materials, and a generous living concept in an impressive way. The freestanding property, built in 2006, convinces with light-flooded rooms and high-quality materials, combining timeless elegance with first-class living comfort. The net living area of around 255 m² extends over three floors and impresses with a well-thought-out room layout and a harmonious interplay of openness and privacy. The 613 m² large plot offers generous outdoor areas with plenty of privacy and underlines the exclusivity of this property. Behind the plot, the agricultural zone stretches out, providing a particularly natural living feeling and an unobstructable view into the green. Large-format window fronts let in plenty of daylight and create a bright living atmosphere. The property is heated by an energy-efficient ground-source heat pump in combination with underfloor heating and comfort ventilation. On the ground floor, there are three spacious bedrooms and a stylishly designed bathroom with a floor-level shower, double sink, and freestanding bathtub. A striking concrete staircase with an elegant glass railing connects the floors and underlines the modern character of the property. This level is complemented by a climate-controlled wine cellar, a hobby room, cellar and technical rooms, the bicycle room, and direct access to the double garage with an electric garage door. The upper floor forms the representative center of the house. The openly designed living, dining, and kitchen area impresses with its generosity and nearly room-high window fronts, which offer a view into the green and over the roofs of Winterthur. The stylishly integrated fireplace gives the living area a warm atmosphere. Through spacious sliding doors, you can directly access the extensive wooden terrace, allowing the interior and exterior areas to blend harmoniously. The high-quality equipped living kitchen with a cooking island convinces with generous workspaces and an impressive view. Two more rooms and a wet cell with shower and toilet complete this living level. Another highlight is the attic floor with a spacious room that is ideal as a home office, fitness area, studio, or private retreat. The extensive terrace delights with plenty of privacy and a fantastic panoramic view over Winterthur. The perfect place to enjoy the evening sun or let the day come to a relaxed end. Two outdoor parking spaces round off the attractive overall offer harmoniously. This exceptional property convinces with its modern architecture, high-quality equipment, and impressive generosity. The successful combination of design, functionality, and exclusive living comfort makes this single-family house a stylish home for people with high demands. S.E.&.O. Errors excepted. We strive for correct information, but cannot assume any warranty.
Features & amenities
All characteristics
Equipment
Dimensions
Video (YouTube)
Location & surroundings
- Bus Schulhaus Seen 498 m
- Bus Hinterdorf Seen 557 m
- Bus Hinterdorf Seen 563 m
- Bus Schützenbühl 634 m
- Heating
- Heat pump
- Hot water
- Boiler · Gas
- Dwellings in building
- 1
- Floors
- 3
Source: FSO – Federal Register of Buildings and Dwellings (RBD) · As of 2024