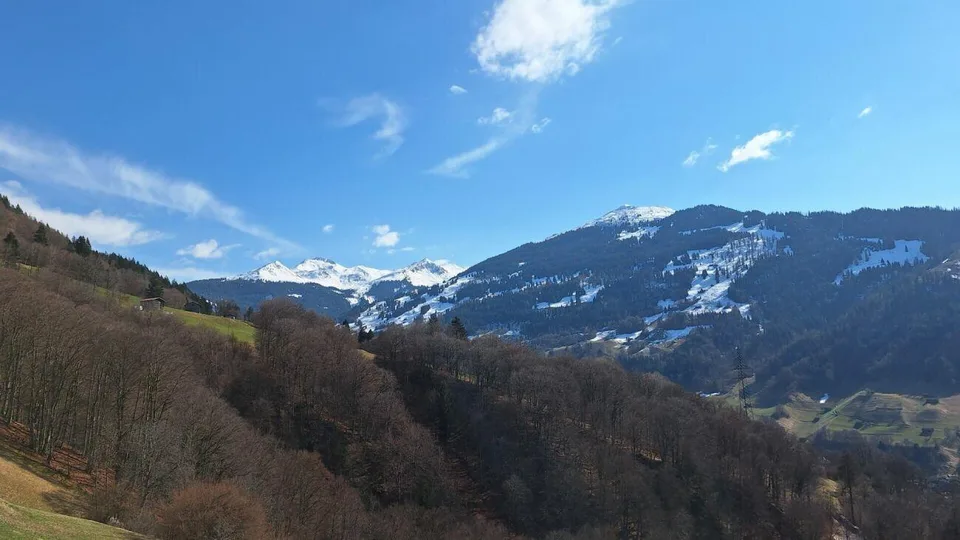
Exclusive single-family house
Buchnerstrasse 57, 7223 Buchen im Prättigau
Last checked 4 hours ago 23 days on the market
At a glance
Description
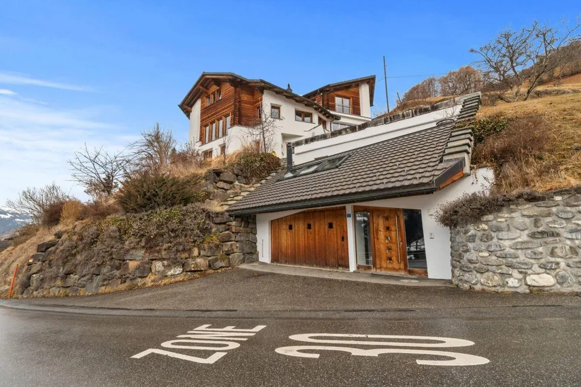
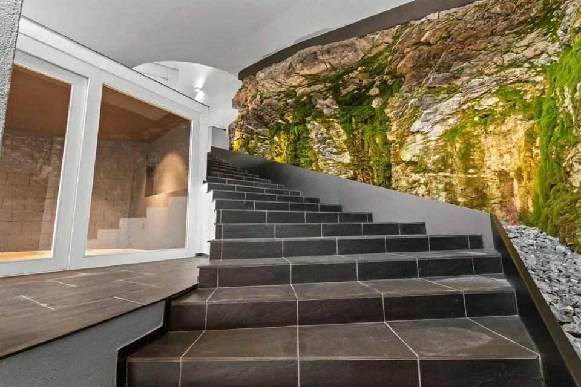
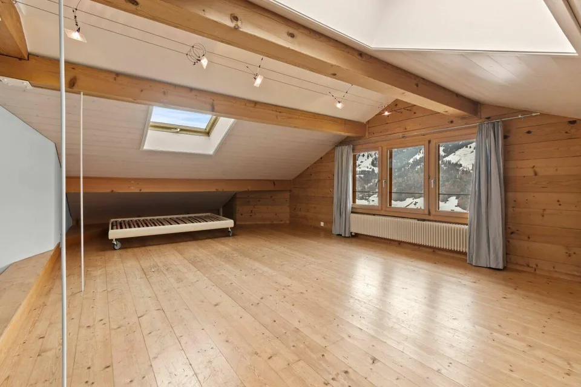
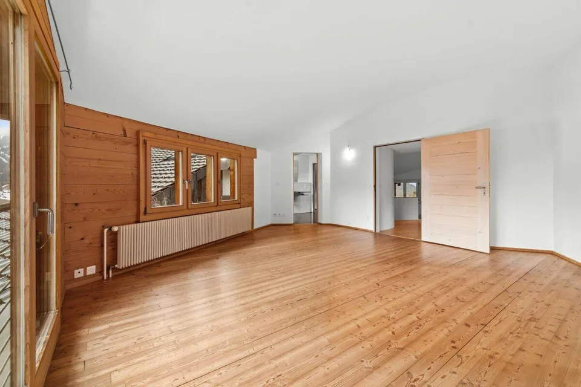
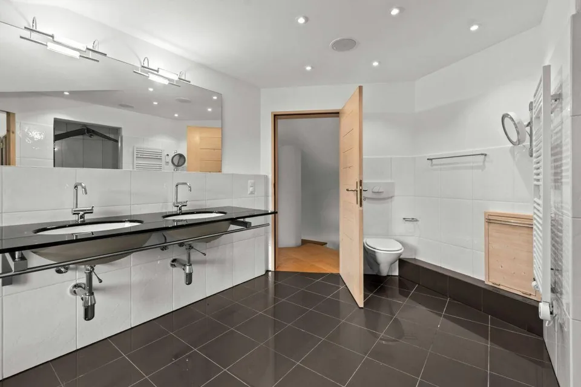
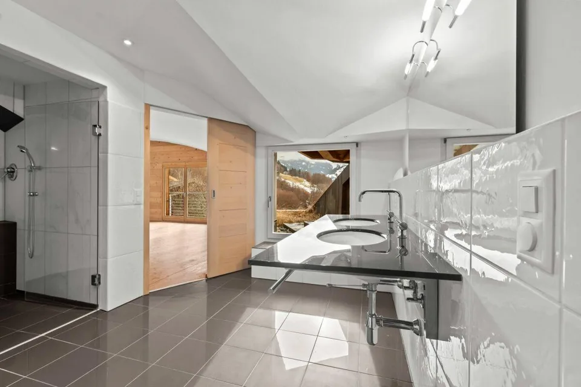
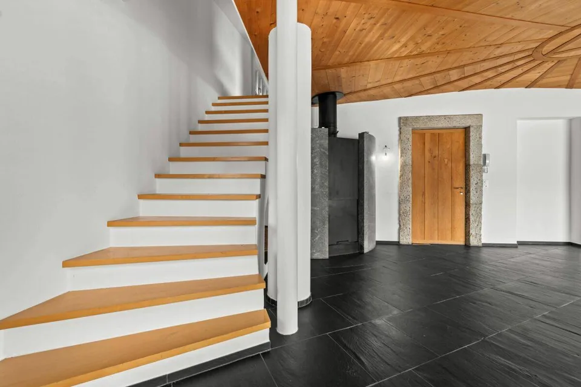
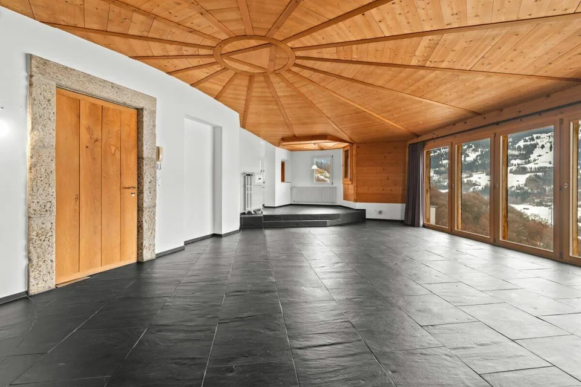
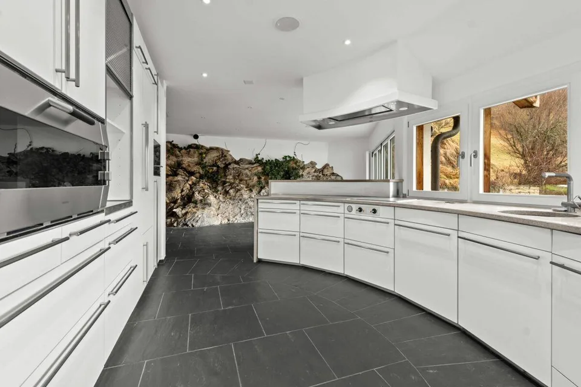
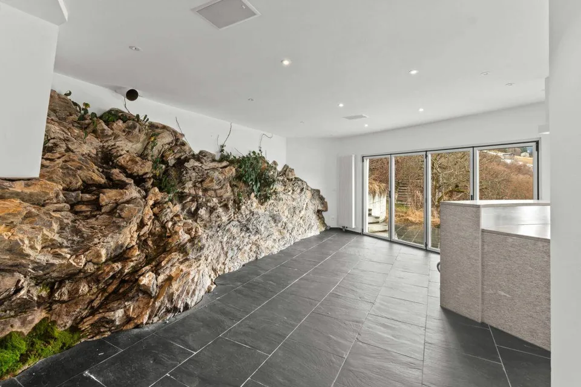
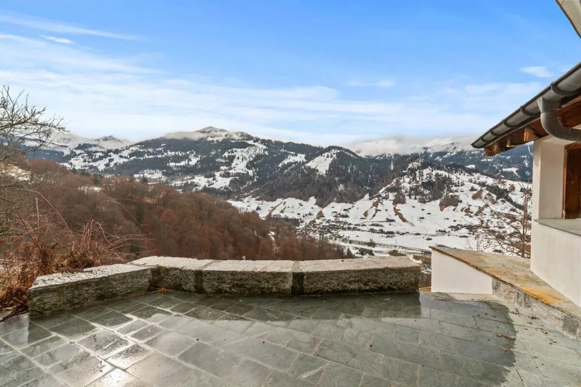
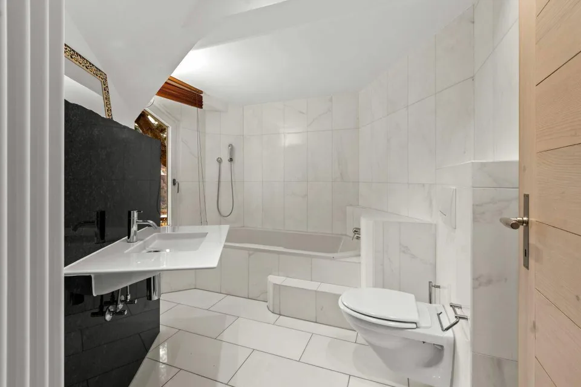
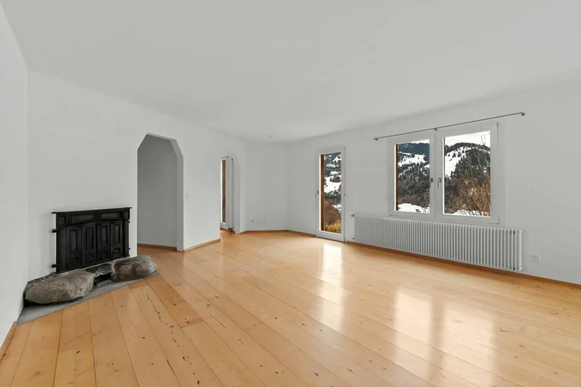
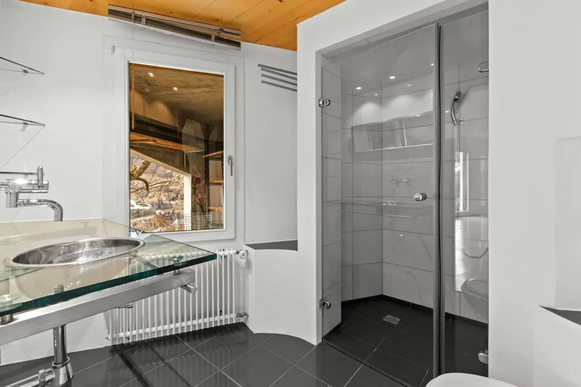
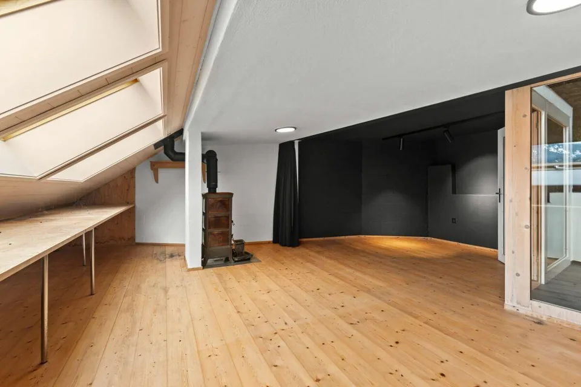
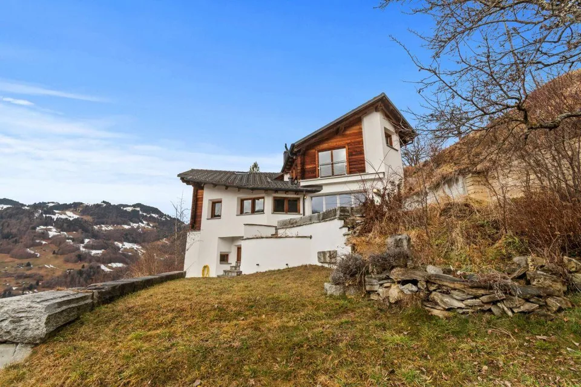
DETAILS OF THE OBJECT This exceptional single-family house combines elegant architecture, high-quality equipment, and a high-level living experience. Generous glass surfaces, open living areas, and a well-thought-out room concept create a home for people with a sense of style, comfort, and exclusivity. ROOM PROGRAM AT A GLANCE ATTIC Spacious attic room with visible wooden elements, plenty of daylight, and a wonderful view - ideal as a living, working, or retreat area UPPER FLOOR Modern bathroom with double sink, plenty of freedom of movement, and bright, modern design Floor-level shower and timeless equipment Adjacent comfortable master bedroom with panoramic view to the south High wing-window front with railing and three more windows for extra light and brightness Laminate floor in warm oak style GROUND FLOOR Extensive, open living area with noble natural stone plates, elegant columns, stylish chimney, and flowing transition to the kitchen; a continuous, decorative wooden element in the entrance hall sets a warm architectural accent Panorama window front in the living area with breathtaking views of the opposite valley side and the surrounding mountain world Practically located seating areas with views of the beautiful surroundings - once from the kitchen and once from the living room Nobly curved kitchen with modern equipment, integrated counter with bar stools, and spectacular, visible rock face element - a unique eye-catcher and cooking pleasure guaranteed Practical bathroom with sink, toilet, and bathtub for the highest bathing pleasure 1. BASEMENT Spacious wine cellar for your precious treasures with visible rock face element A large cellar with stylish brick cladding offers plenty of space for your supplies Cold cellar with penetrating rock face for additional, maximum storage space for your moisture-resistant food and goods Laundry room with laundry disposal and heating Spacious bedroom or additional living area with en-suite bathroom, which has a sink, toilet, and shower MEZZANINE AND 2. BASEMENT Between the ground and first upper floor, a hobby/workroom with sink and built-in tables offers plenty of space for creative minds Last but not least: Another highlight of the house - the lively entrance of the house, which extends to the first upper floor The house's own garage with a view of the rock face behind it offers sufficient space for a large car as well as a bicycle and other devices INTEREST AROUSED? CONVINCE YOURSELF! For a non-binding viewing, we are very happy to be at your disposal. We look forward to your contact and are happy to answer any questions you may have. Ambühl Immobilien AG Landstrasse 36A 7252 Klosters Dorf 081 414 00 00 info@ambuehl-immo.ch www.ambuehl-immo.ch
Location & surroundings
BUCHEN IN THE PRÄTTIGAU 7223 Buchen im Prättigau is located in the Prättigau region of the canton of Grisons and belongs to the municipality of Luzein. The village is characterized by its idyllic location in a wide alpine valley and offers a mix of quiet country life and good accessibility to surrounding places in the valley. At an altitude of around 950 meters above sea level and nestled in an impressive mountain landscape, Buchen is a typically alpine residential area that particul...
Features & amenities
All characteristics
Equipment
Dimensions
Location & surroundings
- Bus Buchen im Prättigau, Oberdorf 99 m
- Bus Buchen im Prättigau, Baschär 404 m
- Bus Lunden, Büel 696 m
- Bus Buchen im Prättigau, Terfals 737 m
- Heating
- Boiler · Oil
- Hot water
- Boiler · Oil
- Dwellings in building
- 1
- Floors
- 4
Source: FSO – Federal Register of Buildings and Dwellings (RBD) · As of 2001