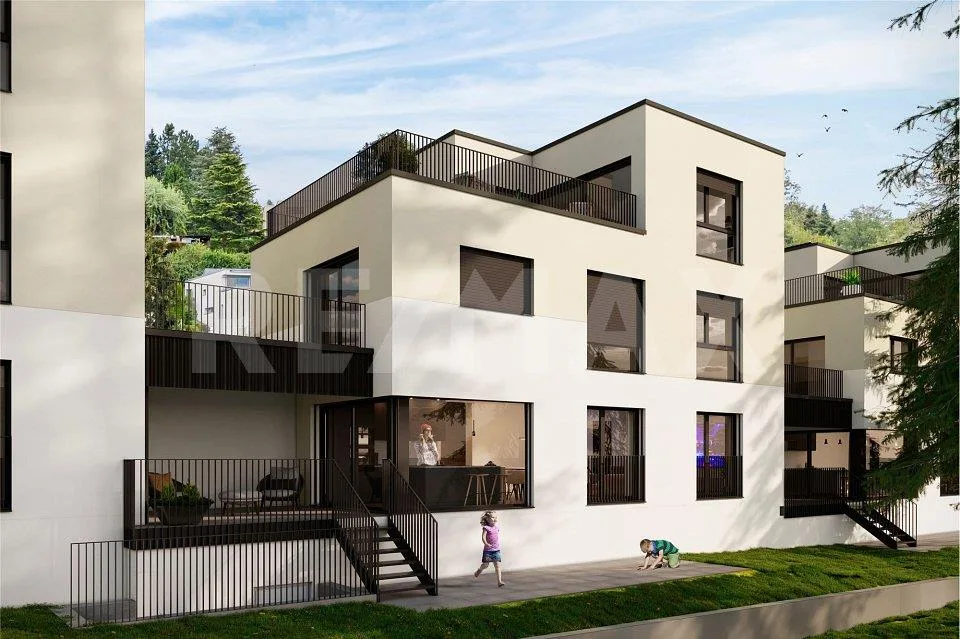
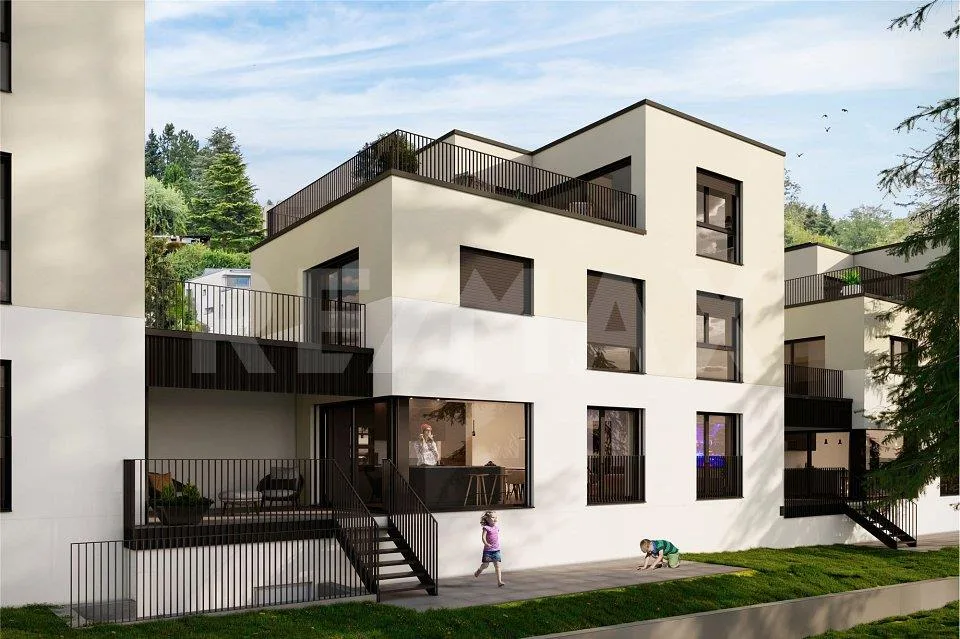
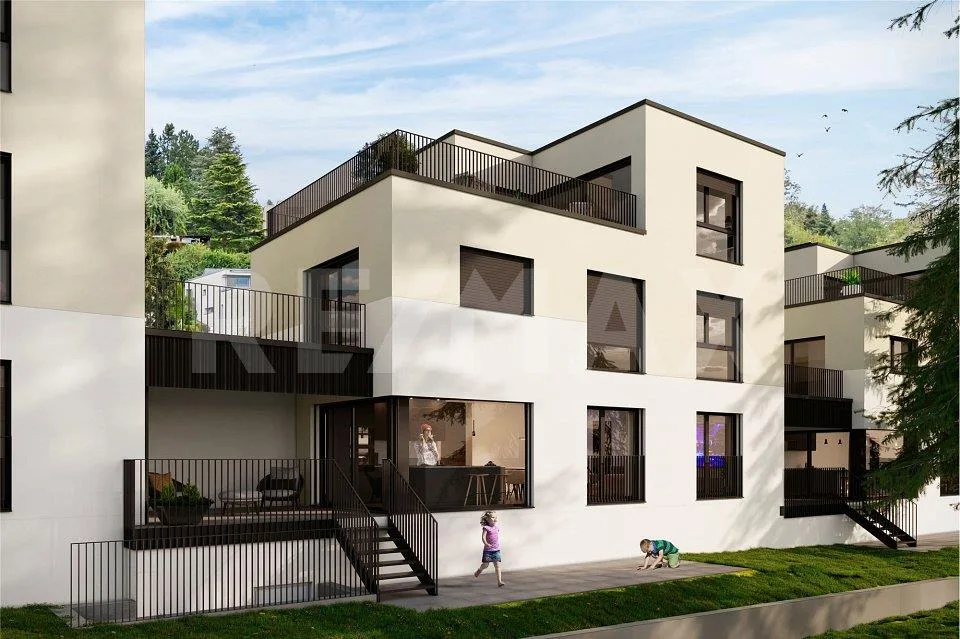
Exclusive Minergie single-family home (House 6): with a far-reaching view, terrace, and sustainable construction
5734 Reinach AG
Last checked 1 Tag ago 10 days on the market
Purchase price
CHF 1’125’000.–
- Price / m²
- CHF 7’759.–
- 5.5
- Rooms
- 145 m²
- Living area
At a glance
- Available from
- On request
- Property type
- Detached house
- Year built
- 2026
- Floors
- 3
Equipment
Taxes per year
Description
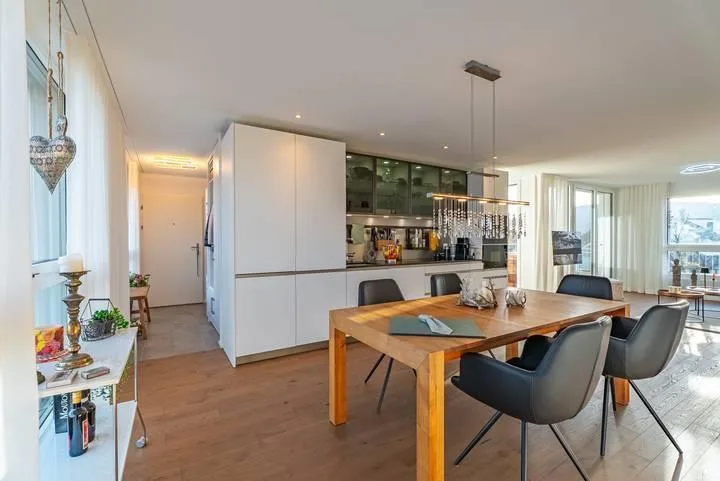
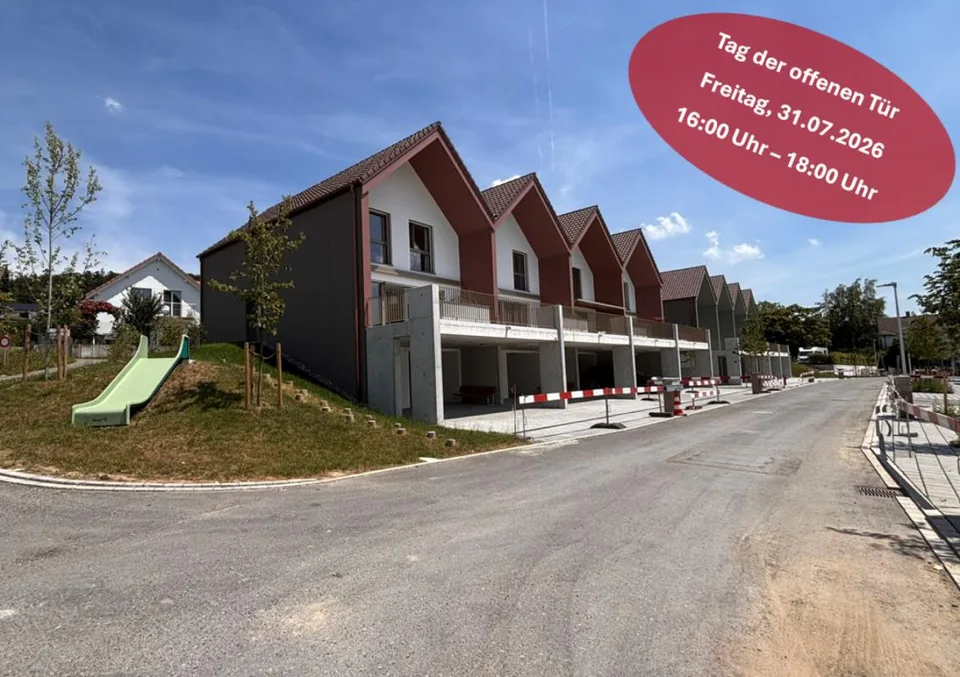
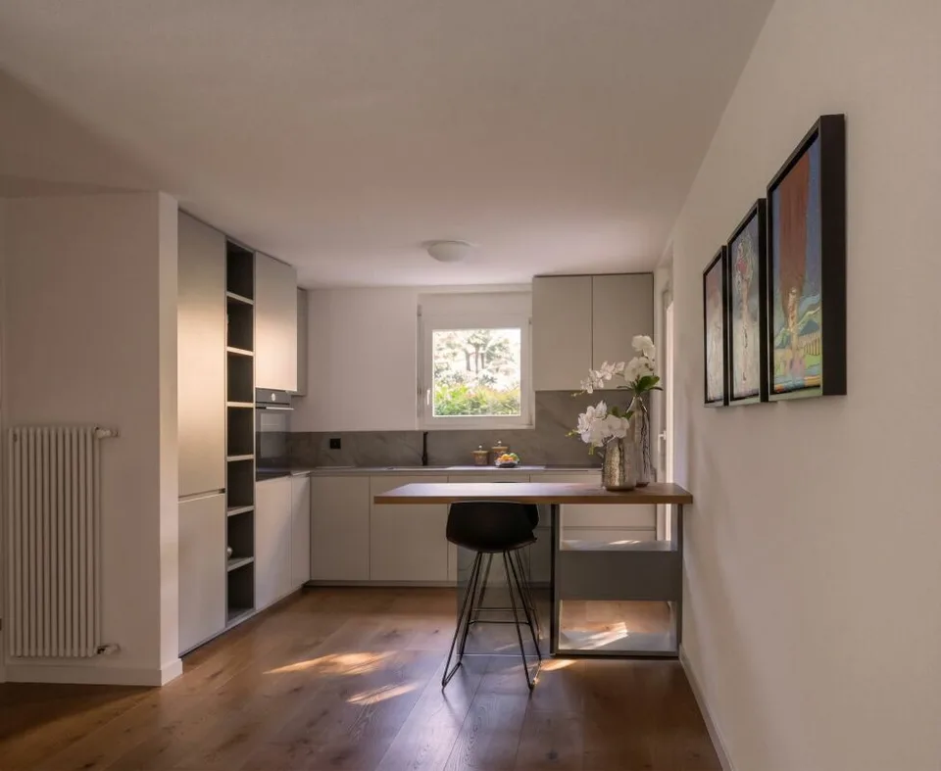
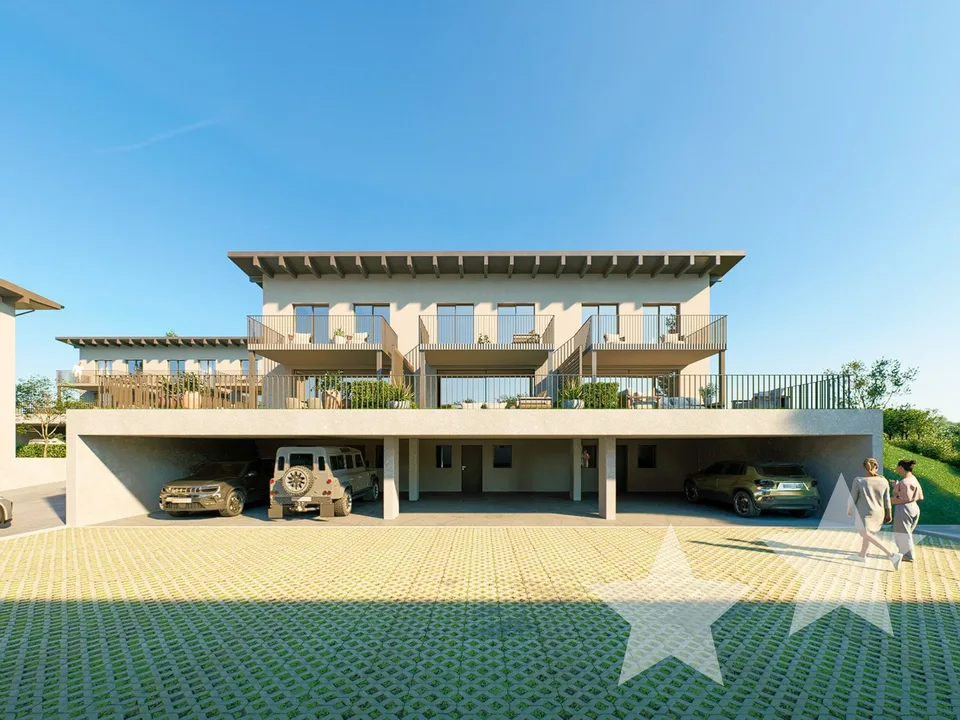
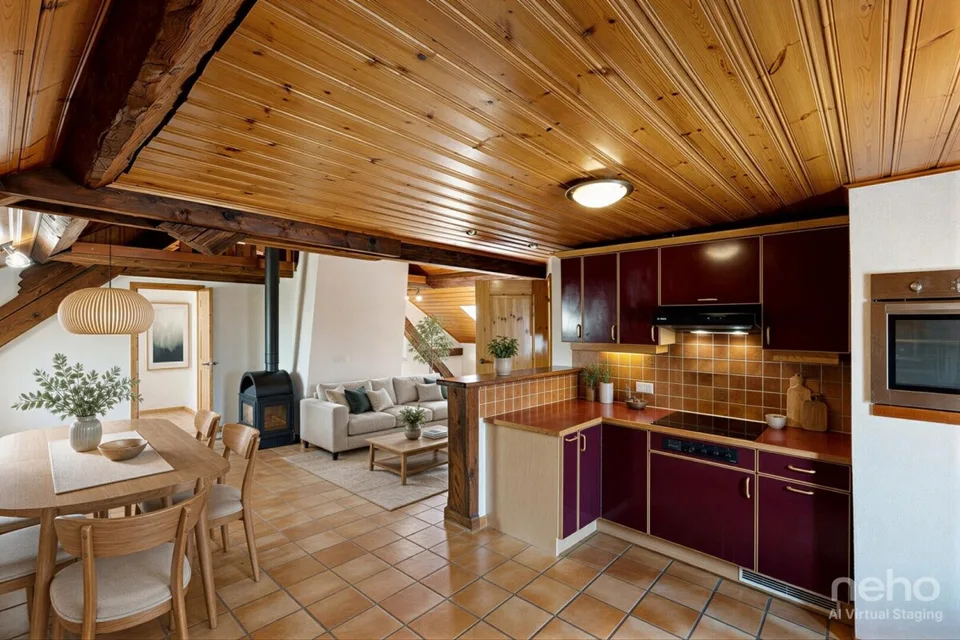
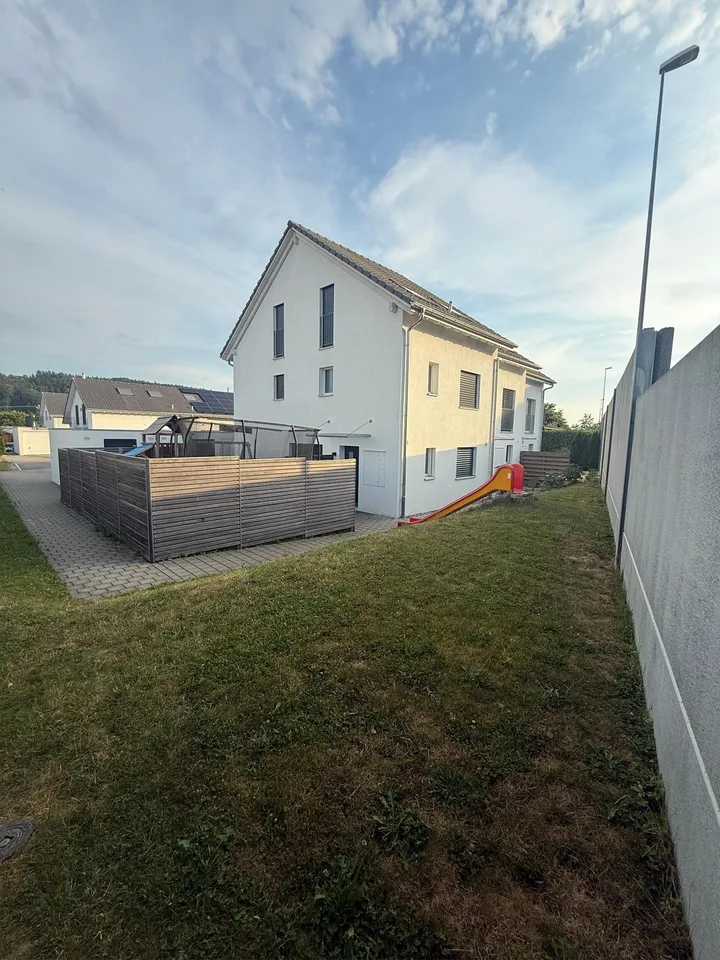
Are you looking for a single-family home for your family? Do you wish for an exclusive home with a spectacular view? Do you value a central and quiet location with plenty of sunshine? Do you welcome the opportunity to determine the expansion and realize it according to your taste? If you can answer these questions with YES, this single-family home is the right one for you. These Minergie houses set new standards and attract with spectacular views. Reinach, traversed by the Wyna, shows itself from its most charming side - the gentle slopes of the Stierenberg, Homberg, and Sonnenberg provide the perfect backdrop for luxurious living dreams. On the Sonnenberg, exclusive single-family homes are being built, which convince with a quiet, sunny location, clever floor plan, and sustainable construction. Modern architecture meets nature - a real eye-catcher and a feeling of living that you can feel. High-quality equipment and green energy concepts make this home a wellness center and ensure high living comfort. The connection is via a quarter street, where only residents are on the move - guaranteed peace and quiet, which feels like the perfect moment in a quiet scene. Within walking distance are school, shopping, municipal administration, bus stop, and train station - everything is close by, without compromising on quality of life. In the basement, two underground parking spaces, forecourt, cellar, laundry room with washing machine and dryer, as well as a technical room are waiting for each house. The underground parking spaces belong to the house and are acquired with it. The windows are made of plastic/metal with triple glazing. A ground probe heat pump provides heat, which is emitted via the underfloor heating; in summer, it cools the feet - a vacation right in the neighborhood. From the house entrance, the forecourt with built-in wardrobe leads to the guest toilet. The spacious living and dining room with open kitchen offers a far-reaching view that almost beckons into the distance. From the kitchen, you can access the covered and uncovered seating area. Behind the covered seating area, there is an additional storage space. Optionally, a carport can be realized instead of the covered seating area and storage space - because cars also need a shady spot. Upper floor: forecourt, bathroom with shower, two children's rooms, and parents' room with terrace. One floor higher, there is another room, a bathroom with shower, and a huge terrace. This approximately 145 m2 large 5 ½-room house offers space for families with up to three children - or for all those who permanently demand more space. Does this sound interesting to you? Are you impressed by the pictures, information, and statements? Do you want to plan and realize this new building yourself? Then simply arrange a viewing appointment and examine the object more closely on site. Your advantages with this property: - modern architecture - magnificent far-reaching view - unobstructable location - plenty of sunshine - elevated location - planning and co-determination in the interior design Distances: - educational institutions: 800m (Kindergarten and Schulhaus Neumatt) - educational institutions: 950m (Kreisschule Aargau Süd) - educational institutions: 1100m (Pfrundmattschulhaus / Turnhalle) - train station/bus stop: 1100m - services: 1200m (Post, Valiant Bank, municipal administration) - shopping: 1300m (Coop) - shopping: 1400m (Denner) - train station: 1500m - highway: 15.5km (A2, Reiden junction: direction Zurich, Bern, Lucerne, Basel) - highway: 18.3km (A1, Aarau Ost junction: direction Zurich, Bern, Lucerne, Basel) - highway: 19.1km (A1, Lenzburg junction: direction Zurich, Bern, Lucerne, Basel)
Location & surroundings
- Bahn Reinach Nord 54 m
- Bus Reinach Hochhaus 169 m
- Bus Reinach Hochhaus 177 m
- Bus Saalbau 276 m
CHF 1’125’000.–
5734 Reinach AG